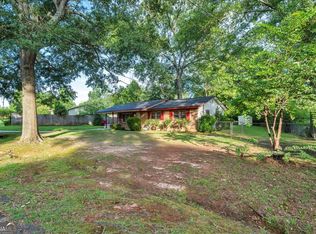
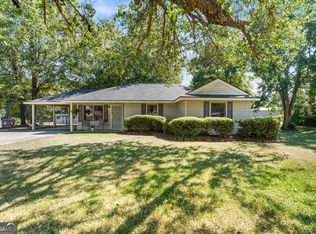
INVESTOR/BUYER PROJECT (Sold AS-IS): 1.63 Acres, Brick Home, Workshops, with lots of land to customize for your needs, in an excellent location! Home has metal roof, 2 bedrooms, 1 bath, 2 living areas, open kitchen, den with FP and wood paneling, Formal living & dining room. Enjoy a large Florida room with A/C, plus some hardwood floors under carpet. Home has a fenced backyard and TWO large, older workshops with power. The in-ground pool area is restricted to view and will need repairs, clean-up, and/or fill-in. A circle driveway with double carport sits beside the home, with a large cleared area -could be subdivided or used for a new home site. Ideal for Investors or Renovators looking for a project home with acreage to transform. Zoned R-1 and is not in a subdivision.
Pending
$189,900
163 White Rd, Byron, GA 31008
2beds
1,056sqft
Single Family Residence
Built in 1959
1.63 Acres Lot
$182,600 Zestimate®
$180/sqft
$-- HOA
What's special
Brick homeFenced backyardMetal roofLarge cleared areaOpen kitchenHardwood floors under carpet
- 47 days
- 1,354
- 89
Likely to sell faster than
Zillow last checked:
Listing updated:
Listed by:
Penny Hilton,
KEG REALTORS
Source: CGMLS,MLS#: 264995
Facts & features
Interior
Bedrooms & bathrooms
- Bedrooms: 2
- Bathrooms: 1
- Full bathrooms: 1
Rooms
- Room types: Sun Room, Extra Living Room
Primary bedroom
- Level: Main
Dining room
- Features: Separate
Heating
- Central, Natural Gas
Cooling
- Central Air, Heat Pump
Appliances
- Included: Dishwasher, Refrigerator, Range, Dryer, Washer
- Laundry: Laundry Room
Features
- Ceiling Fan(s)
- Flooring: Carpet, Vinyl, Hardwood, Tile
- Basement: Crawl Space
- Number of fireplaces: 1
Interior area
- Total interior livable area: 1,056 sqft
- Finished area above ground: 1,056
- Finished area below ground: 0
Property
Parking
- Total spaces: 2
- Parking features: Carport, Detached
- Has carport: Yes
- Covered spaces: 2
Features
- Levels: One
- Stories: 1
- Pool features: In Ground
- Fencing: Fenced
Lot
- Size: 1.63 Acres
- Dimensions: 287 x 248
Details
- Additional structures: Outbuilding, Workshop
- Parcel number: 000460026000
Construction
Type & style
- Home type: SingleFamily
- Property subtype: Single Family Residence
Materials
- Brick
Condition
- ReSale
- New construction: No
- Year built: 1959
Utilities & green energy
- Sewer: Septic Tank
- Water: Public
Community & HOA
Community
- Subdivision: None
Location
- Region: Byron
Financial & listing details
- Price per square foot: $180/sqft
- Tax assessed value: $161,600
- Annual tax amount: $1,412
- Date on market: 8/15/2026
Estimated market value
$182,600
$173,000 - $192,000
$1,095/mo
Price history
| Date | Event | Price |
|---|---|---|
| 9/25/2026 | Pending sale | $189,900$180/sqft |
Source: CGMLS #264995 Report a problem | ||
| 8/15/2026 | Listed for sale | $189,900$180/sqft |
Source: CGMLS #264995 Report a problem | ||
Public tax history
| Year | Property taxes | Tax assessment |
|---|---|---|
| 2025 | $1,412 +7.7% | $64,640 +5.5% |
| 2024 | $1,311 +3.1% | $61,268 +15.3% |
| 2023 | $1,272 +2.1% | $53,120 +3.6% |
| 2022 | $1,246 +22.9% | $51,280 +22.9% |
| 2021 | $1,014 +15% | $41,720 +15.5% |
| 2020 | $882 -0.3% | $36,120 -0.3% |
| 2019 | $885 -0.3% | $36,240 |
| 2018 | $887 +198% | $36,240 |
| 2017 | $298 | $36,240 |
| 2016 | $298 -66.5% | $36,240 |
| 2015 | $889 | $36,240 |
| 2014 | -- | $36,240 |
| 2013 | -- | $36,240 |
| 2012 | -- | -- |
| 2011 | -- | -- |
| 2010 | -- | -- |
| 2009 | -- | -- |
| 2008 | -- | -- |
| 2007 | -- | -- |
| 2006 | -- | -- |
| 2005 | -- | -- |
| 2004 | -- | -- |
| 2003 | -- | -- |
| 2002 | -- | -- |
| 2001 | -- | -- |
| 2000 | -- | -- |
Find assessor info on the county website
Monthly payment
Est. payment
Payment breakdown
Explore the cost of this home by adjusting the details. Changes won't be saved.Climate risks
Neighborhood: 31008
Nearby schools
Schools provided by the listing agent
- Elementary: Eagle Springs
- Middle: Thomson
- High: Northside
Source: CGMLS. This data may not be complete. We recommend contacting the local school district to confirm school assignments for this home.
Similar homes
- $193,5003 bd2 ba1.1k sqft413 Davis Dr, Centerville, GA 31028Active
 MLS ID #10797547, Ryan Willis, eXp Realty. GAMLS
 - $175,0003 bd2 ba1.1k sqft108 Shannon Ln, Centerville, GA 31028Active
 MLS ID #10856940, Amber Cryer, Amber Cryer Realty Group. GAMLS
 - $260,0002 bd2 ba1.4k sqft559 Shawnee Cir, Byron, GA 31008Active
 MLS ID #10848540, Kuttan Lal, Southern Classic Realtors. GAMLS
 - $209,5003 bd2 ba1.5k sqft416 Knodishall Dr, Warner Robins, GA 31093Active
 MLS ID #10845247, Shari McNeil, Smart Choice Real Estate. GAMLS
 - $175,0004 bd2 ba1.2k sqft165 Giles Cir, Byron, GA 31008ActiveMLS ID #10834171, Brent Moye, Realty Unlimited, LLC. GAMLS
- $189,0003 bd2 ba1.1k sqft3204 Marie Cir, Macon, GA 31216Active Under ContractMLS ID #10820662, Lakisha McMichael, Keller Williams West Atlanta. GAMLS
- $275,0004 bd2 ba1.5k sqft707 Madison Place Pkwy, Byron, GA 31008ActiveMLS ID #10840893, Nelia Banks, Landmark Realty. GAMLS
- $189,0003 bd2 ba1.5k sqft6045 Skipperton Rd, Macon, GA 31216ActiveMLS ID #10737861, T AND T Group, RE/MAX Realty Team. GAMLS
- $215,0004 bd2 ba1.4k sqft103 Sun Valley Ct, Warner Robins, GA 31093ActiveMLS ID #10852333, Brandi Faircloth, Robins Realty Group. GAMLS
- $190,0003 bd2 ba1.2k sqft117 Cherren Dale Dr, Warner Robins, GA 31088ActiveMLS ID #10826553, Cathy Lee, Landmark Realty. GAMLS
- $169,9003 bd2 ba1.5k sqft309 Nancy Dr, Byron, GA 31008Active Under ContractMLS ID #10834786, Jeffrey Egnatz, Amo Realty. GAMLS
- $160,0003 bd1 ba988 sqft111 Benton Ave, Warner Robins, GA 31088ActiveMLS ID #10851900, Randy Williams, Southern Classic Realtors. GAMLS
- $275,0003 bd2 ba1.5k sqft425 Lamplight Dr, Byron, GA 31008ActiveMLS ID #10843922, Cindy Durden, Arise Realty Group, LLC. GAMLS
- $164,9003 bd2 ba1.4k sqft510 Arrowhead Trl, Warner Robins, GA 31088ActiveMLS ID #10821669, David Matlock, BHHS Georgia Properties. GAMLS
- $173,9004 bd2 ba1.4k sqft112 Briardale Ave, Warner Robins, GA 31093ActiveMLS ID #10714887, Andrea Hill, Americom Realty of Warner Robins. GAMLS
- $169,9003 bd2 ba1.3k sqft114 Karen Dr, Warner Robins, GA 31088ActiveMLS ID #10835907, Serena Colwell, Real Broker, LLC. GAMLS
- $229,0002 bd2 ba1.4k sqft206 Scarborough Rd, Centerville, GA 31028ActiveMLS ID #10843067, Tammy Beauch, Fickling & Company. GAMLS
