Vaulted ceilingsRecessed lightingExposed beamsCenter islandCozy denQuartz countertopsCoffee bar
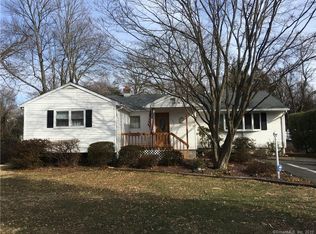
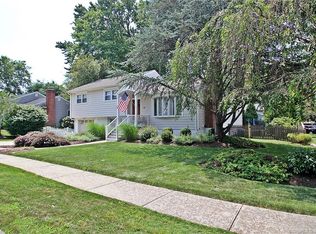
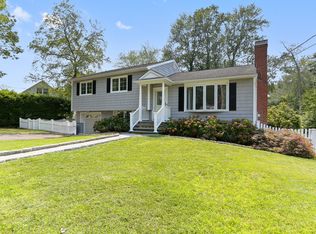
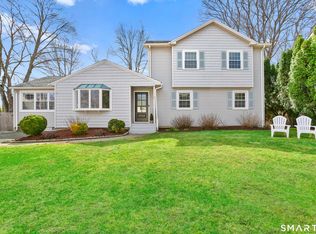
Welcome to 163 Windsor Road, a beautifully updated home set on a double cul-de-sac in Fairfield's desirable University Area. A welcoming foyer opens to a bright main living space with vaulted ceilings, exposed beams, recessed lighting, hardwood floors, and a warm sense of character throughout. The open-concept living room, dining area, and renovated kitchen create an easy flow for everyday living and entertaining. The kitchen features white cabinetry, quartz countertops, a center island, coffee bar, with modern finishes. Just beyond the main living area, the cozy den offers a rare expansion of the floor plan and opens directly to the deck, creating an easy connection outdoors for barbecues and al fresco dining. The second floor is home to three bedrooms and a full bathroom. From there, the lower level extends across two additional floors, adding flexibility with a mudroom that provides access to the attached garage, an office or potential fourth bedroom, laundry, and a spacious room ideal for a playroom, media room, or gym. Set on a fenced corner lot in a friendly neighborhood setting, the property offers the ease of being able to walk to Osborn Hill Elementary and nearby Black Rock Turnpike eateries, with parks, shopping, commuter routes, downtown Fairfield, train, beaches, and the best of the University Area lifestyle just a short drive away. Move-in ready with modern updates, natural gas, future expansion potential, and true neighborhood appeal.
7 days
|
995
|
106
|
Likely to sell faster than
Zillow last checked:
Listing updated:
Listed by:
Shoshana Snyder(203)321-3502,
William Raveis Real Estate203-255-6841
Source: Smart MLS,MLS#: 24190167
Loading...
Facts & features
Interior
Bedrooms & bathrooms
Bedrooms: 4
Bathrooms: 2
Full bathrooms: 1
1/2 bathrooms: 1
Primary bedroom
Features: Hardwood Floor
Level: Main
Area: 154 Square Feet
Dimensions: 11 x 14
Primary bedroom
Features: Hardwood Floor
Level: Upper
Area: 154 Square Feet
Dimensions: 11 x 14
Bedroom
Features: Hardwood Floor
Level: Upper
Area: 110 Square Feet
Dimensions: 10 x 11
Bedroom
Features: Hardwood Floor
Level: Upper
Area: 110 Square Feet
Dimensions: 11 x 10
Bathroom
Level: Main
Bathroom
Features: Skylight, Vaulted Ceiling(s), Tub w/Shower
Level: Upper
Area: 60 Square Feet
Dimensions: 10 x 6
Den
Features: Balcony/Deck, Sliders, Hardwood Floor
Level: Main
Area: 195 Square Feet
Dimensions: 13 x 15
Dining room
Features: High Ceilings, Cathedral Ceiling(s), Beamed Ceilings, Hardwood Floor
Explore the cost of this home by adjusting the details. Changes won't be saved.
Principal & interest
$1,547
Mortgage insurance
$0
Property taxes
$170
Home insurance
$105
HOA fees
$0
Utilities
Not included
All calculations are estimates and provided by Zillow, Inc. for informational purposes only. Actual amounts may vary.
HOA fees may include property taxes on listings classified as Co-Ops. Contact the listing agent and/or owner for fee details.
Mortgage interest rates are dependent on a number of factors, including credit score, down payment, and repayment length. Interest rate data provided by Zillow Group Marketplace, Inc. as of 1/1/1970 from various mortgage lenders with which we have lead or other similar arrangements; the Estimated Payment is an average of those rates.
See how much you could borrow to make a competitive offer.