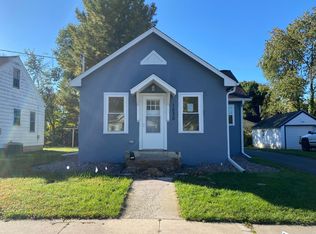
Please note road construction, from E Center Street, turn left onto 15th Ave SE, turn left onto 2nd ST SE, home will be on the right. You will be able to enter road construction and park in the driveway area on the grass.
Pending
$140,000
1630 2nd St SE, Rochester, MN 55904
2beds
908sqft
Single Family
Built in 1909
8,450 Square Feet Lot
$-- Zestimate®
$154/sqft
$-- HOA
What's special
- 24 days
- 1,174
- 96
Zillow last checked:
Listing updated:
Listed by:
Craig M Johnson 507-358-3273,
Dwell Realty Group LLC
Source: NorthstarMLS as distributed by MLS GRID,MLS#: 7144369
Facts & features
Interior
Bedrooms & bathrooms
- Bedrooms: 2
- Bathrooms: 1
- Full bathrooms: 1
Bedroom
- Level: Main
- Area: 117 Square Feet
- Dimensions: 13x9
Bedroom 2
- Level: Main
- Area: 77 Square Feet
- Dimensions: 11x7
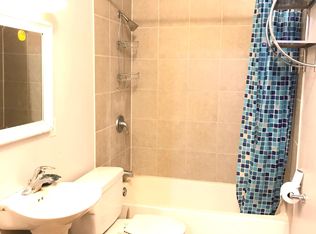
Bathroom
- Level: Main
- Area: 35 Square Feet
- Dimensions: 7x5
Kitchen
- Level: Main
- Area: 117 Square Feet
- Dimensions: 13x9
Living room
- Level: Main
- Area: 180 Square Feet
- Dimensions: 15x12
Porch
- Level: Main
- Area: 138 Square Feet
- Dimensions: 23x6
Heating
- Forced Air
Cooling
- Central Air
Features
- Basement: Unfinished
- Has fireplace: No
Interior area
- Total structure area: 1,300
- Total interior livable area: 908 sqft
- Finished area above ground: 908
- Finished area below ground: 0
Property
Parking
- Total spaces: 1
- Parking features: Detached Garage
- Garage spaces: 1
Accessibility
- Accessibility features: None
Features
- Levels: One and One Half
- Stories: 1.5
- Patio & porch: Front Porch
Lot
- Size: 8,450 Square Feet
- Dimensions: 50 x 170
Details
- Foundation area: 392
- Parcel number: 640111020807
- Zoning description: Residential-Single Family
Construction
Type & style
- Home type: SingleFamily
- Property subtype: Single Family
Materials
- Frame
- Roof: Asphalt
Condition
- New construction: No
- Year built: 1909
Utilities & green energy
- Electric: Power Company: Rochester Public Utilities
- Gas: Natural Gas
- Sewer: City Sewer/Connected
- Water: City Water/Connected
Community & HOA
Community
- Subdivision: Sandersons 2nd
HOA
- Has HOA: No
Location
- Region: Rochester
Financial & listing details
- Price per square foot: $154/sqft
- Tax assessed value: $174,000
- Annual tax amount: $2,454
- Date on market: 9/15/2026
- Cumulative days on market: 21 days
- Road surface type: Paved
Estimated market value
Not available
Estimated sales range
Not available
$1,561/mo
Price history
| Date | Event | Price |
|---|---|---|
| 10/2/2026 | Pending sale | $140,000$154/sqft |
Source:  NorthstarMLS as distributed by MLS GRID #7144369 Report a problem NorthstarMLS as distributed by MLS GRID #7144369 Report a problem | ||
| 9/18/2026 | Listed for sale | $140,000+284.6%$154/sqft |
Source: NorthstarMLS as distributed by MLS GRID #7144369 Report a problem | ||
| 1/28/2017 | Listing removed | $36,400$40/sqft |
Source: ALERES, LLC #4075760 Report a problem | ||
| 12/1/2016 | Pending sale | $36,400$40/sqft |
Source: Allan-Leigh Estates Real Estate Services #4075760 Report a problem | ||
| 11/16/2016 | Listed for sale | $36,400-58.9%$40/sqft |
Source: Allan-Leigh Estates Real Estate Services #4075760 Report a problem | ||
| 3/21/2016 | Sold | $88,548+47.8%$98/sqft |
Source: Public Record Report a problem | ||
| 4/9/2015 | Listing removed | $59,900$66/sqft |
Source: Progressive Real Estate Services Inc #4059410 Report a problem | ||
| 2/3/2015 | Listed for sale | $59,900$66/sqft |
Source: Progressive Real Estate Services Inc #4059410 Report a problem | ||
Public tax history
| Year | Property taxes | Tax assessment |
|---|---|---|
| 2025 | $1,741 +7.7% | $174,000 +39.8% |
| 2024 | $1,617 | $124,500 -3.1% |
| 2023 | -- | $128,500 +10.5% |
| 2022 | $1,394 -1.3% | $116,300 +14.8% |
| 2021 | $1,412 +0.6% | $101,300 -1.2% |
| 2020 | $1,404 +14.5% | $102,500 +19.5% |
| 2019 | $1,227 -4.9% | $85,800 +6.1% |
| 2017 | $1,290 +64.1% | $80,900 +65.4% |
| 2016 | $786 | $48,900 +3.2% |
| 2015 | $786 +1.8% | $47,400 |
| 2014 | $772 +10.3% | $47,400 -1.7% |
| 2012 | $700 | $48,200 -38.5% |
| 2011 | -- | $78,400 -5.7% |
| 2010 | $764 -1% | $83,100 -0.5% |
| 2008 | $772 | $83,500 |
Find assessor info on the county website
Monthly payment
Est. payment
Payment breakdown
Explore the cost of this home by adjusting the details. Changes won't be saved.Climate risks
Neighborhood: East Side
Nearby schools
Schools provided by the listing agent
- Elementary: Riverside Central
- Middle: Kellogg
- High: Century
Source: NorthstarMLS as distributed by MLS GRID. This data may not be complete. We recommend contacting the local school district to confirm school assignments for this home.
Similar homes
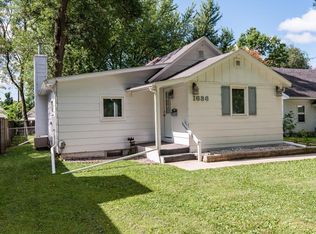
- $140,0002 bd1 ba1.1k sqft502 10th Ave SE, Rochester, MN 55904For Sale
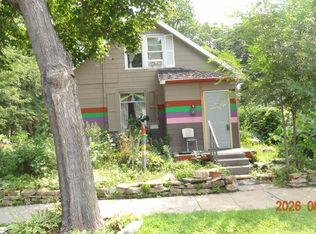
 MLS ID #7132482, Sandy Stinson, Stinson Real Estate Brokerage. NorthstarMLS as distributed by MLS GRID
 - $159,0003 bd2 ba1k sqft517 8th St SE, Rochester, MN 55904For Sale
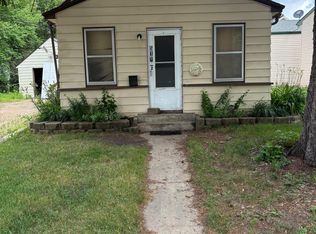 MLS ID #7095581, David Edwards, Dwell Realty Group LLC. NorthstarMLS as distributed by MLS GRID
 - $178,0002 bd1 ba779 sqft1530 3rd St NE, Rochester, MN 55906For Sale
 MLS ID #7155154, Afton Zelinski-Schmitz, Edina Realty Rochester. NorthstarMLS as distributed by MLS GRID
 - $210,0002 bd2 ba1.1k sqft1431 1st St SE, Rochester, MN 55904For Sale
 MLS ID #7147764, Jesse R. Varela, eXp Realty. NorthstarMLS as distributed by MLS GRID
 - $209,9002 bd1 ba705 sqft1520 5th St NE, Rochester, MN 55906For SaleMLS ID #7155045, Kati Dean, Pursuit Real Estate Group. NorthstarMLS as distributed by MLS GRID
- $179,9003 bd2 ba985 sqft1248 7th Ave SE, Rochester, MN 55904For SaleMLS ID #7047064, Jerald Hettenbach, Coldwell Banker River Valley, REALTORS. NorthstarMLS as distributed by MLS GRID
- $149,9002 bd1 ba841 sqft1903 Greenview Pl SW APT 1, Rochester, MN 55902For SaleMLS ID #7155007, Tim Danielson, Elcor Realty of Rochester Inc.. NorthstarMLS as distributed by MLS GRID
- $184,0002 bd1 ba1.2k sqft1212 6th Ave SE, Rochester, MN 55904For SaleMLS ID #7123791, Matt Gove, Realty Growth Inc.. NorthstarMLS as distributed by MLS GRID
- $210,0002 bd2 ba966 sqft212-10 1/2 St SE, Rochester, MN 55904For SaleMLS ID #7081494, Tammy Schwert, Re/Max Results. NorthstarMLS as distributed by MLS GRID
- $150,0002 bd1 ba898 sqft1811 Greenfield Ln SW APT 12, Rochester, MN 55902For SaleMLS ID #7111018, Hanan Absah, Coldwell Banker Realty. NorthstarMLS as distributed by MLS GRID
- $184,9992 bd2 ba964 sqft1648 8 1/2 St SE, Rochester, MN 55904For SaleMLS ID #7090304, Yeimy L. Reintanz, Re/Max Results. NorthstarMLS as distributed by MLS GRID
- $129,7002 bd1 ba922 sqft535 19th St NW APT 11, Rochester, MN 55901For SaleMLS ID #7134599, Deborah L. Stratton, Re/Max Results. NorthstarMLS as distributed by MLS GRID
- $199,9002 bd1 ba1.2k sqft603 11th Ave NE, Rochester, MN 55906For SaleMLS ID #7130892, Izzy Hernandez, Edina Realty, Inc.. NorthstarMLS as distributed by MLS GRID
- $170,0002 bd2 ba1k sqft3961 18th Ave NW, Rochester, MN 55901For SaleMLS ID #7124573, Derrick Guevremont, Counselor Realty of Rochester. NorthstarMLS as distributed by MLS GRID
- $114,0002 bd1 ba1k sqft1911 Viking Dr NW APT 25, Rochester, MN 55901For SaleMLS ID #7058279, Jill Bailey, Edina Realty Rochester. NorthstarMLS as distributed by MLS GRID
- $159,0002 bd1 ba992 sqft1826 Deerhaven Ln NE APT 16, Rochester, MN 55906For SaleMLS ID #7060300, Robin Gwaltney, Re/Max Results. NorthstarMLS as distributed by MLS GRID
- $115,0002 bd1 ba937 sqft1911 Viking Dr NW APT 12, Rochester, MN 55901For SaleMLS ID #7054641, Megan Hobson, Property Brokers of Minnesota. NorthstarMLS as distributed by MLS GRID
- $100,0002 bd1 ba904 sqft362 Elton Hills Dr NW APT 18, Rochester, MN 55901For SaleMLS ID #6825052, Melanie Ashbaugh, Re/Max Results. NorthstarMLS as distributed by MLS GRID
