Spacious and full of character, this well-maintained 3-bedroom, 2-bath home offers 2,734 sq. ft. in the established Windsor Estates neighborhood. Built in 1957, this charming and unique home features three living areas including a cozy den with a fireplace, skylights, a bright sunroom, and an inviting backyard with pergolas, decks, and garden. A rare opportunity to own one of the area's larger homes! Ask us about our preferred lender credit!
For sale
Price cut: $5.1K (9/14)
$299,900
1630 Castle Rd, Odessa, TX 79762
3beds
2,734sqft
Single Family Residence
Built in 1957
8,755 Square Feet Lot
$297,900 Zestimate®
$110/sqft
$-- HOA
What's special
Full of characterBright sunroom
- 40 days
- 764
- 61
Zillow last checked:
Listing updated:
Listed by:
Sara Lillestol 432-488-7496,
Keller Williams Realty - Midland & Odessa
Source: Petroplex AOR,MLS#: 176738
Facts & features
Interior
Bedrooms & bathrooms
- Bedrooms: 3
- Bathrooms: 2
- Full bathrooms: 2
Rooms
- Room types: Den, Family Room, Garden/Sun Room
Primary bathroom
- Features: Separate Shower(s)
Dining room
- Features: Formal Area
Heating
- Central
Cooling
- Central Air
Appliances
- Included: Free Standing Gas, Microwave, Dishwasher, Disposal, Refrigerator, Gas Water Heater
- Laundry: Inside Utility Room
Features
- Flooring: Carpet, Vinyl, Tile
- Windows: Shutters, Shades/Blinds
- Has fireplace: Yes
- Fireplace features: Gas Log, Den
Interior area
- Total structure area: 2,734
- Total interior livable area: 2,734 sqft
Video & virtual tour
Property
Parking
- Parking features: Circular Driveway
- Has uncovered spaces: Yes
Features
- Patio & porch: Patio, Deck
- Exterior features: Auto Sprinkler
Lot
- Size: 8,755 Square Feet
- Dimensions: 0.201
- Features: Landscaped
Details
- Additional structures: Storage
- Parcel number: 36600.03376.00000
Construction
Type & style
- Home type: SingleFamily
- Property subtype: Single Family Residence
Materials
- Brick Veneer
- Foundation: Slab
- Roof: Composition
Condition
- Pre-Owned
- Year built: 1957
Utilities & green energy
- Sewer: Public Sewer
- Water: Public
Green energy
- Energy efficient items: Other - See Remarks
Community & HOA
Community
- Subdivision: Windsor Heights
HOA
- Has HOA: No
Location
- Region: Odessa
Financial & listing details
- Price per square foot: $110/sqft
- Tax assessed value: $267,299
- Annual tax amount: $2,359
- Date on market: 8/7/2026
- Listing terms: Cash,FHA,VA Loan,Conventional
- Road surface type: Paved
Estimated market value
$297,900
$283,000 - $313,000
$3,151/mo
Price history
| Date | Event | Price |
|---|---|---|
| 9/14/2026 | Price change | $299,900-1.7%$110/sqft |
Source:  Petroplex AOR #176738 Report a problem Petroplex AOR #176738 Report a problem | ||
| 8/20/2026 | Price change | $305,000-3.2%$112/sqft |
Source: Petroplex AOR #176738 Report a problem | ||
| 8/7/2026 | Listed for sale | $315,000$115/sqft |
Source: Petroplex AOR #176738 Report a problem | ||
Public tax history
| Year | Property taxes | Tax assessment |
|---|---|---|
| 2025 | $5,947 +177.3% | $267,299 -1.3% |
| 2024 | $2,144 +1.2% | $270,944 +2.6% |
| 2023 | $2,119 -7.8% | $264,170 +2.2% |
| 2022 | $2,298 -1.8% | $258,438 +3.3% |
| 2021 | $2,339 | $250,078 +7.8% |
| 2020 | -- | $232,054 +4.1% |
| 2019 | $1,777 +2.4% | $222,923 +14.9% |
| 2018 | $1,735 +24% | $193,936 +3.8% |
| 2017 | $1,399 | $186,769 -7.2% |
| 2016 | $1,399 | $201,251 |
| 2015 | $1,399 | -- |
| 2014 | $1,399 | $171,857 |
| 2013 | -- | -- |
| 2012 | $1,399 +4.9% | -- |
| 2011 | $1,333 +12% | $136,259 +10% |
| 2010 | $1,190 +8.8% | $123,872 +10% |
| 2009 | $1,093 | $112,611 +10% |
| 2008 | -- | $102,374 +10% |
| 2007 | -- | $93,068 +10% |
| 2006 | -- | $84,608 +10% |
| 2005 | -- | $76,917 +10% |
| 2004 | -- | $69,925 +2.1% |
| 2003 | -- | $68,512 +3.3% |
| 2002 | -- | $66,338 +5.7% |
| 2001 | -- | $62,790 -0.1% |
| 2000 | -- | $62,828 |
Find assessor info on the county website
Monthly payment
Est. payment
Payment breakdown
Explore the cost of this home by adjusting the details. Changes won't be saved.Climate risks
Neighborhood: Windsor Heights
Nearby schools
Schools provided by the listing agent
- Elementary: Burnet
- Middle: Bonham
- High: Permian
- District: Ector
Source: Petroplex AOR. This data may not be complete. We recommend contacting the local school district to confirm school assignments for this home.
Similar homes
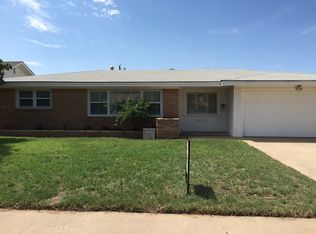
- $289,9003 bd4 ba2.7k sqft3006 Windsor Dr, Odessa, TX 79762For Sale
 MLS ID #174069, Jesse Molinar, D.E. The Home Boss Group LLC. Petroplex AOR
 - $289,0004 bd3 ba2k sqft3000 Byron Ave, Odessa, TX 79762For Sale
 MLS ID #165729, Carrie Shaver, Carrie Shaver Realty, LLC. Petroplex AOR
 - $295,0003 bd2 ba1.9k sqft2607 Cimmaron Ave, Midland, TX 79705For Sale
 MLS ID #177563, Susan Palmer, Legacy Real Estate. Petroplex AOR
 - $289,9003 bd3 ba2.5k sqft1507 Spur Ave, Odessa, TX 79761For Sale
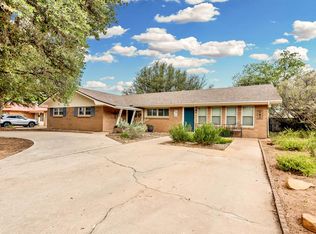 MLS ID #177474, Gary Sims, SIMS & GUESS, REALTORS. Petroplex AOR
