Victorian Opportunity with Endless Potential Near Downtown Oakland & Lake Merritt
Bring your vision and creativity to this classic Victorian home brimming with character and opportunity. While the property is ready for restoration and updating, its timeless architecture, spacious floor plan, and large lot provide the perfect canvas to create something truly special. Whether you're seeking a spacious single-family residence or exploring the flexibility of a duplex configuration, this property offers options to fit a variety of lifestyles and investment goals.
Nestled on a beautiful, tree-lined street surrounded by other charming period homes undergoing revitalization, you'll enjoy being just minutes from Downtown Oakland, Lake Merritt, shopping, dining, and major transportation routes.
- Generous and versatile floor plan
- Large lot of approximately 6,500+ sq. ft.
- Classic Victorian architectural details
- Potential for duplex or single-family use (buyer to verify)
This is a rare opportunity to restore a historic gem and build equity while bringing back its original Victorian elegance. With the right vision, this property can become a stunning showcase home or an attractive income-producing investment.
Don't miss the chance to unlock the potential of this Oakland classic.
For sale
$950,000
1630 Filbert St, Oakland, CA 94607
4beds
3baths
2,526sqft
Duplex, Residential Income
Built in 1896
-- sqft lot
$-- Zestimate®
$376/sqft
$-- HOA
What's special
- 37 days
- 645
- 16
Zillow last checked:
Listing updated:
Listed by:
Elizabeth Puga 01233502 408-529-8513,
BRG Realty Inc 408-558-3636
Source: MLSListings Inc,MLS#: ML82063520
Facts & features
Interior
Bedrooms & bathrooms
- Bedrooms: 4
- Bathrooms: 3
Kitchen
- Features: Countertop_Formica
Heating
- Gas, Other
Cooling
- Ceiling Fan(s)
Appliances
- Included: Gas Cooktop, Gas Oven, Washer/Dryer
Features
- High Ceilings
- Flooring: Hardwood
Interior area
- Total structure area: 2,526
- Total interior livable area: 2,526 sqft
Property
Parking
- Total spaces: 4
- Parking features: On Street, Parking Area
- Garage spaces: 1
- Has carport: Yes
Accessibility
- Accessibility features: Bathroom Features
Features
- Stories: 2
- Has view: Yes
- View description: Other
Lot
- Size: 6,250 Square Feet
Details
- Parcel number: 0050385012
- Zoning: R2
- Special conditions: NoticeOfDefault
Construction
Type & style
- Home type: MultiFamily
- Architectural style: Victorian
- Property subtype: Duplex, Residential Income
Materials
- Foundation: Other
- Roof: Shingle
Condition
- Year built: 1896
Utilities & green energy
- Gas: PublicUtilities
- Sewer: Public Sewer
- Water: Public
- Utilities for property: Public Utilities, Water Public
Community & HOA
Location
- Region: Oakland
Financial & listing details
- Price per square foot: $376/sqft
- Tax assessed value: $947,016
- Date on market: 10/3/2026
- Listing agreement: ExclusiveRightToSell
- Listing terms: Assumable, CashorConventionalLoan
- Inclusions: None
- Lease term: Other
Foreclosure details
Estimated market value
Not available
Estimated sales range
Not available
$2,679/mo
Price history
| Date | Event | Price |
|---|---|---|
| 10/3/2026 | Listed for sale | $950,000$376/sqft |
Source:  MLSListings Inc #ML82063520 Report a problem | ||
Public tax history
| Year | Property taxes | Tax assessment |
|---|---|---|
| 2026 | -- | $947,016 +2% |
| 2025 | $15,480 +5.2% | $928,448 +2% |
| 2024 | $14,712 -4.3% | $910,248 +2% |
| 2023 | $15,380 +5.3% | $892,400 +2% |
| 2022 | $14,608 +6.5% | $874,904 +2% |
| 2021 | $13,718 +3% | $857,752 +1% |
| 2020 | $13,321 -42.1% | $848,960 +1095.9% |
| 2019 | $23,025 +945.8% | $70,992 +2% |
| 2018 | $2,202 | $69,600 +2% |
| 2017 | $2,202 +8.2% | $68,235 +2% |
| 2016 | $2,034 +21.5% | $66,897 +1.5% |
| 2015 | $1,674 | $65,892 +2% |
| 2014 | $1,674 | $64,602 +0.5% |
| 2013 | -- | $64,311 +2% |
| 2012 | -- | $63,049 +2% |
| 2011 | -- | $61,813 +0.8% |
| 2010 | -- | $61,352 -0.2% |
| 2009 | -- | $61,497 +2% |
| 2008 | -- | $60,291 +2% |
| 2007 | -- | $59,109 +2% |
| 2006 | -- | $57,950 +2% |
| 2005 | -- | $56,814 +2% |
| 2004 | -- | $55,701 +1.9% |
| 2003 | -- | $54,680 +2% |
| 2002 | -- | $53,609 +2% |
| 2001 | $954 | $52,557 |
Find assessor info on the county website
Monthly payment
Est. payment
Payment breakdown
Explore the cost of this home by adjusting the details. Changes won't be saved.Climate risks
Neighborhood: Oak Center
Nearby schools
Schools provided by the listing agent
- District: OaklandUnified
Source: MLSListings Inc. This data may not be complete. We recommend contacting the local school district to confirm school assignments for this home.


Similar homes
- $1,025,0007 bd2 ba2.6k sqft3869 Martin Luther King Jr Way, Oakland, CA 94609For Sale
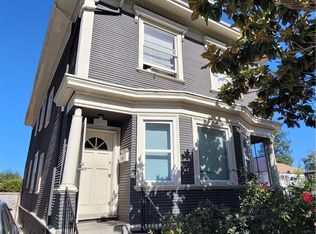 MLS ID #DW26109466, Julio Midolo, ReMax Sky. CRMLS
- $1,025,0006 bd2 ba2.8k sqft3867 Martin Luther King Jr Way, Oakland, CA 94609For Sale
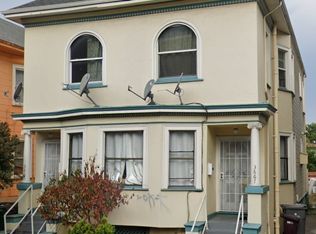 MLS ID #DW26109457, Julio Midolo, ReMax Sky. CRMLS
- $888,0004 bd2 ba2.5k sqft1074 43rd St, Emeryville, CA 94608For Sale
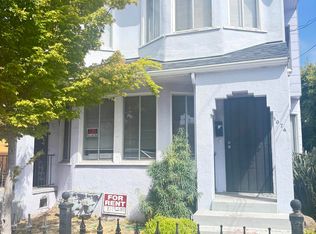 MLS ID #41144773, Sedalia Benton. bridgeMLS/CCAR/Bay East AOR
- $695,0005 bd2 ba2.2k sqft3225 Market St, Emeryville, CA 94608For Sale
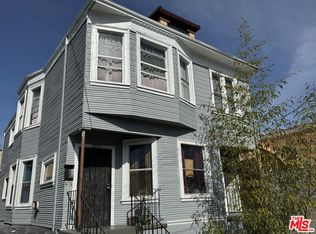 MLS ID #26874473, Sam Arash Far DRE # 01940726, Beverly & Company Luxury Properties. CLAW
