MOTIVATED SELLER! Highly Desired, Hard to find, dreamed by many and cherished by a few. This fabulous community of Stagecoach offers a lifestyle that is unmatched. Rare setting with true country living, yet close access to major daily needs and roadways. This lovely home sits on +/- .629 acres of land with a pond touching the back property line. The deer and wildlife are abundant in this peaceful community. This spacious home will welcome you home every day. The home boast +/-3678 sqft., with 5 bedrooms and a traditional main floor living area, with primary suite down. The huge family room, and entertaining space downstairs is great. The spacious kitchen is well-appointed for the home cook. The access to the huge instant screen room with auto rollup screens is just off the breakfast,bringing the outdoors in. The game room is up along with 4 more bedrooms, jack and jill bath, and a closet that is ready and plumbed for a third full bath, of which the seller would be willing to help with.
For sale
$524,900
16302 Old Coach Rd, Magnolia, TX 77355
5beds
3,678sqft
Single Family Residence
Built in 1990
0.63 Acres Lot
$508,500 Zestimate®
$143/sqft
$4/mo HOA
What's special
Huge family roomPrimary suite downSpacious kitchenEntertaining space downstairsJack and jill bathSpacious home
- 22 days |
- 438 |
- 20 |
Likely to sell faster than
Zillow last checked:
Listing updated:
Listed by:
Jeffrey Lutz TREC #0492746 832-368-5719,
RE/MAX Fine Properties
Source: HAR,MLS#: 81335416
Facts & features
Interior
Bedrooms & bathrooms
- Bedrooms: 5
- Bathrooms: 3
- Full bathrooms: 2
- 1/2 bathrooms: 1
Rooms
- Room types: Family Room, Utility Room
Primary bathroom
- Features: Half Bath, Primary Bath: Double Sinks, Primary Bath: Jetted Tub, Primary Bath: Separate Shower, Secondary Bath(s): Double Sinks, Secondary Bath(s): Tub/Shower Combo
Kitchen
- Features: Breakfast Bar, Kitchen Island, Kitchen open to Family Room, Walk-in Pantry
Heating
- Electric
Cooling
- Electric
Appliances
- Included: Disposal, Convection Oven, Double Oven, Electric Oven, Microwave, Electric Cooktop, Dishwasher
- Laundry: Electric Dryer Hookup, Washer Hookup
Features
- Formal Entry/Foyer, High Ceilings, En-Suite Bath, Primary Bed - 1st Floor, Split Plan, Walk-In Closet(s)
- Flooring: Carpet, Tile, Wood
- Windows: Insulated/Low-E windows, Window Coverings
- Number of fireplaces: 1
- Fireplace features: Wood Burning
Interior area
- Total structure area: 3,678
- Total interior livable area: 3,678 sqft
Video & virtual tour
Property
Parking
- Total spaces: 3
- Parking features: Garage, Garage Door Opener, Double-Wide Driveway
- Attached garage spaces: 3
Features
- Stories: 2
- Patio & porch: Covered, Patio/Deck, Porch, Screened
- Exterior features: Back Green Space, Side Yard
- Has spa: Yes
- Fencing: Back Yard
- Has view: Yes
- View description: Water
- Has water view: Yes
- Water view: Water
- Waterfront features: Pond
Lot
- Size: 0.63 Acres
- Features: Corner Lot, Greenbelt, Waterfront, Wooded, 1/2 Up to 1 Acre
Details
- Additional structures: Shed(s)
- Parcel number: 163082
Construction
Type & style
- Home type: SingleFamily
- Architectural style: Traditional
- Property subtype: Single Family Residence
Materials
- Brick, Cement Siding, Wood Siding
- Foundation: Slab
- Roof: Composition
Condition
- New construction: No
- Year built: 1990
Utilities & green energy
- Sewer: Septic Tank
- Water: Public
Green energy
- Energy efficient items: Attic Vents, HVAC, HVAC>13 SEER
Community & HOA
Community
- Subdivision: Stagecoach Farms 08
HOA
- Has HOA: Yes
- Amenities included: Clubhouse, Jogging Path, Park, Picnic Area, Playground, Pond
- HOA fee: $50 annually
Location
- Region: Magnolia
Financial & listing details
- Price per square foot: $143/sqft
- Tax assessed value: $856,157
- Annual tax amount: $9,791
- Date on market: 6/29/2026
- Listing terms: Assumable 1st Lien,Cash,Conventional,FHA,VA Loan
- Exclusions: None
- Ownership: Full Ownership
- Road surface type: Asphalt
Estimated market value
$508,500
$483,000 - $534,000
$3,433/mo
Price history
| Date | Event | Price |
|---|---|---|
| 6/29/2026 | Listed for sale | $524,900-2.6%$143/sqft |
Source:  HAR #81335416 Report a problem HAR #81335416 Report a problem | ||
| 6/29/2026 | Listing removed | $539,000$147/sqft |
Source: HAR #4411441 Report a problem | ||
| 6/8/2026 | Price change | $539,000-1.8%$147/sqft |
Source: HAR #4411441 Report a problem | ||
| 5/5/2026 | Price change | $549,000-2.8%$149/sqft |
Source: HAR #4411441 Report a problem | ||
| 4/14/2026 | Price change | $564,900-1.7%$154/sqft |
Source: HAR #4411441 Report a problem | ||
| 3/17/2026 | Listed for sale | $574,900+55.8%$156/sqft |
Source: HAR #4411441 Report a problem | ||
| 8/21/2020 | Listing removed | $369,000$100/sqft |
Source: Ross & Marshall Realty #41400339 Report a problem | ||
| 7/11/2020 | Pending sale | $369,000$100/sqft |
Source: Ross & Marshall Realty #41400339 Report a problem | ||
| 5/30/2020 | Listed for sale | $369,000$100/sqft |
Source: Ross & Marshall Realty #41400339 Report a problem | ||
| 1/4/2020 | Listing removed | $369,000$100/sqft |
Source: RE/MAX Pearland #63520790 Report a problem | ||
| 11/9/2019 | Price change | $369,000-1.6%$100/sqft |
Source: RE/MAX Pearland #63520790 Report a problem | ||
| 4/25/2019 | Price change | $375,000-3.8%$102/sqft |
Source: RE/MAX Pearland #82790915 Report a problem | ||
| 3/21/2019 | Listed for sale | $389,900$106/sqft |
Source: RE/MAX Pearland #95765053 Report a problem | ||
| 5/4/1990 | Sold | -- |
Source: Agent Provided Report a problem | ||
Public tax history
| Year | Property taxes | Tax assessment |
|---|---|---|
| 2025 | -- | $507,329 +10% |
| 2024 | -- | $461,208 +10% |
| 2023 | -- | $419,280 +0.8% |
| 2022 | -- | $415,810 +20% |
| 2021 | $7,054 +19.2% | $346,510 +29% |
| 2020 | $5,917 -1% | $268,540 +1.4% |
| 2019 | $5,977 +10.9% | $264,920 -2.7% |
| 2018 | $5,389 -8% | $272,180 +8.4% |
| 2017 | $5,860 -5.9% | $251,080 |
| 2016 | $6,229 -8.7% | $251,080 |
| 2015 | $6,820 | $251,080 -4.3% |
| 2014 | $6,820 | $262,460 -0.3% |
| 2013 | -- | $263,210 +10% |
| 2012 | -- | $239,280 +10% |
| 2011 | -- | $217,530 +10% |
| 2010 | -- | $197,750 +10% |
| 2009 | -- | $179,770 +13.9% |
| 2008 | -- | $157,810 -49.4% |
| 2007 | -- | $311,700 +139% |
| 2006 | -- | $130,420 -7.4% |
| 2005 | -- | $140,770 |
| 2004 | -- | $140,770 |
| 2003 | -- | $140,770 |
| 2002 | -- | $140,770 |
| 2001 | -- | $140,770 |
Find assessor info on the county website
Monthly payment
Est. payment
Payment breakdown
Explore the cost of this home by adjusting the details. Changes won't be saved.Climate risks
Neighborhood: 77355
Nearby schools
GreatSchools rating
- 8/10J L Lyon Elementary SchoolGrades: PK-4Distance: 2.5 mi
- 7/10Magnolia Junior High SchoolGrades: 7-8Distance: 4.3 mi
- 5/10Magnolia West High SchoolGrades: 9-12Distance: 6.1 mi
Schools provided by the listing agent
- Elementary: J.L. Lyon Elementary School
- Middle: Magnolia Junior High School
- High: Magnolia West High School
Source: HAR. This data may not be complete. We recommend contacting the local school district to confirm school assignments for this home.
- $251,400-- bd2 ba1.6k sqft16303 Old Coach Rd, Magnolia, TX 77355Off Market
- $53,158-- bd-- ba1.5k sqft16303 Old Coach Rd, Magnolia, TX 77355Off Market
- $997,6123 bd3 ba3.9k sqft0 Old Coach Rd, Magnolia, TX 77355New Construction
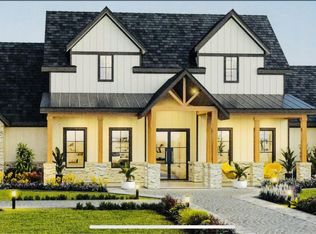
- $456,200-- bd4 ba2.5k sqft16399 Old Coach Rd, Magnolia, TX 77355Off Market
- $43,539-- bd2 ba2.3k sqft16215 Old Coach Rd, Magnolia, TX 77355Off Market
- $85,0000.56 Acres16414 Old Coach Rd #9, Magnolia, TX 77355Lot/Land
- $325,1720.932 Acres16110 Singletree Dr, Magnolia, TX 77355Off Market
- $235,4303 bd3 ba2.1k sqft16102 Singletree Dr, Stagecoach, TX 77355Off Market
A local agent can set up tours, give advice and negotiate with sellers.
Similar homes
- $725,0003 bd3 ba2.5k sqft16812 Mustang Trail Dr, Magnolia, TX 77355For Sale
 MLS ID #33888420, Nicole Boyde, Better Homes and Gardens Real Estate Gary Greene - The Woodlands. HAR
 - $595,0004 bd3 ba3.6k sqft303 Beaumont Dr, Magnolia, TX 77354For Sale
 MLS ID #48665502, Stephanie Neumann, O'Hara & Company Real Estate. HAR
 - $--4 bd3 ba2.3k sqft13115 Lake Mist Dr, Cypress, TX 77429AuctionAuction.com 2
- $499,0005 bd4 ba2.6k sqft6515 Glenhill Dr, Spring, TX 77389For Sale
 MLS ID #6220380, Stephanie Cooper, Compass RE Texas, LLC - The Woodlands. HAR
 - $539,4005 bd5 ba3k sqft2438 Ripplewood Dr, Conroe, TX 77384For SaleMLS ID #94512438, Stacie Fontenot, RE/MAX The Woodlands & Spring. HAR
- $540,0004 bd3 ba2.5k sqft81 S Hidden View Cir, Spring, TX 77381For SaleMLS ID #11911335, Diane Kink, Keller Williams Realty The Woodlands. HAR
- $699,0004 bd2 ba3.2k sqft802 Sentinel Oaks, Pinehurst, TX 77362For SaleMLS ID #30786965, Kara Johnson, eXp Realty LLC. HAR
- $589,0004 bd4 ba3.9k sqft15515 Stallion Point Cir, Cypress, TX 77429For SaleMLS ID #52254007, Marwah Al mimar, MIH REALTY, LLC. HAR
- $455,0004 bd4 ba3.3k sqft24811 Corbin Gate Dr, Spring, TX 77389For SaleMLS ID #84501453, Victor Correa, Texas Ally Real Estate Group, LLC. HAR
- $550,0004 bd3 ba2.7k sqft122 S Evangeline Oaks Cir, Conroe, TX 77384For SaleMLS ID #23799139, Lisa Hudgens, RE/MAX Partners. HAR
- $430,0005 bd3 ba3.2k sqft7110 Hayden Dr, Magnolia, TX 77354For SaleMLS ID #25578764, Amy Jones, One Property Grp. HAR
- $425,0004 bd3 ba2.7k sqft25003 Aughton Dr, Spring, TX 77389For SaleMLS ID #59239250, Chelsea Robertson, eXp Realty LLC. HAR
- $550,0005 bd4 ba3.5k sqft14934 Codys Run, Cypress, TX 77429For SaleMLS ID #86941815, Tara Hall, Keller Williams Realty Professionals. HAR
- $450,0005 bd4 ba3.5k sqft675 Stonewall Jackson Dr, Conroe, TX 77302For SaleMLS ID #54846802, Michael Sproba, Synergy Real Estate Professionals. HAR
- $513,9906 bd4 ba3.8k sqft16803 Sandestine Dr, Houston, TX 77095For SaleMLS ID #78200311, Anastasia Cosarinsky, Step Real Estate. HAR
- $575,0003 bd2 ba2.3k sqft23644 Spring Branch Trl, Montgomery, TX 77316For SaleMLS ID #95034434, Ashley Laker, eXp Realty LLC. HAR
- $467,0005 bd4 ba3.9k sqft9211 Memorial Grove Dr, Spring, TX 77379For SaleMLS ID #7230750, Glenda Diaz de Mejia, CB&A, Realtors. HAR
- $480,0005 bd5 ba4.3k sqft8002 Royal Crest Ct, Spring, TX 77379For SaleMLS ID #44312919, Gary Stallings, eXp Realty LLC. HAR
- $325,5003 bd2 ba2.1k sqft38114 E Sulphur Creek Dr, Magnolia, TX 77355For SaleMLS ID #18653758, Angela Knee Hahn, Carswell Real Estate Co. Inc.. HAR
- $469,0004 bd4 ba3.8k sqft13743 Lakewood Meadow Dr, Cypress, TX 77429For SaleMLS ID #28420702, Fernando Chavira, Casa Antigua Realty LLC. HAR
