Skip main navigation
Pending
  • $335,000

    16305 Munn Rd, Cleveland, OH 44111

    4beds
    1,341sqft
    : 
    $2,519/mo
    Get pre-qualified
    Single Family Residence
    Built in 1940
    6,250 Square Feet Lot
    $-- Zestimate®
    $250/sqft
    $-- HOA

    What's special

    Classic characterModern finishesDetached two-car garageOriginal built-insFarmhouse sinkFlexible floor planWarm inviting atmosphere
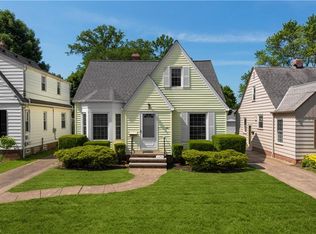
    Classic character meets thoughtful updates in this beautifully maintained Cleveland home, where timeless details and modern finishes come together effortlessly. Rich hardwood floors, abundant natural light, and original built-ins create a warm, inviting atmosphere throughout the living and dining spaces. The updated kitchen blends style and function with stainless steel appliances, a farmhouse sink, open shelving, and generous prep space for everyday living and entertaining. The flexible floor plan offers two bedrooms and a full bath on the main level, while the spacious upstairs bedroom is complemented by its own full bath, creating a private retreat ideal for a primary suite, guests, or a quiet workspace. A convenient half bath is located in the unfinished basement, which also houses the laundry area and provides excellent storage or future finishing potential. Outside, the fully fenced backyard offers a private space for pets, play, gardening, or relaxing, while the detached two-car garage adds everyday convenience. Blending the warmth and character of a classic 1940s home with tasteful updates throughout, this move-in-ready home is ready for its next chapter.
    25 days
    |
    1,553
    |
    101
    |

    Zillow last checked:

    Listing updated:

    Listed by:

    Bonnie Phillips 216-238-9688 bonnie.phillips@redfin.com,

    Redfin Real Estate Corporation

    Source: MLS Now,MLS#: 5224042MLS LogoOriginating MLS: Akron Cleveland Association of REALTORS

      Facts & features

      Interior

      Bedrooms & bathrooms
      • Bedrooms: 4
      • Bathrooms: 3
      • Full bathrooms: 2
      • 1/2 bathrooms: 1
      • Main level bathrooms: 1
      • Main level bedrooms: 2
      Heating
      • Forced Air, Gas
      Cooling
      • Central Air
      Appliances
      • Included: Dryer, Dishwasher, Microwave, Range, Refrigerator, Washer
      • Laundry: In Basement
      Features
      • Basement: Full,Unfinished
      • Number of fireplaces: 1
      Interior area
      • Total structure area: 1,341
      • Total interior livable area: 1,341 sqft
      • Finished area above ground: 1,341

      Property

      Parking
      • Total spaces: 2
      • Parking features: Detached, Garage
      • Garage spaces: 2
      Accessibility
      • Accessibility features: None
      Features
      • Levels: One and One Half,Two
      • Stories: 2
      • Fencing: Chain Link
      • Has view: Yes
      • View description: Park/Greenbelt
      Lot
      • Size: 6,250 Square Feet
      • Dimensions: 50 x 125
      Details
      • Parcel number: 02511015

      Construction

      Type & style
      • Home type: SingleFamily
      • Architectural style: Cape Cod
      • Property subtype: Single Family Residence
      Materials
      • Vinyl Siding
      • Roof: Asphalt,Fiberglass
      Condition
      • Year built: 1940

      Utilities & green energy

      • Sewer: Public Sewer
      • Water: Public

      Community & HOA

      Community
      • Features: Public Transportation
      • Subdivision: Rockport Sec 13
      HOA
      • Has HOA: No
      Location
      • Region: Cleveland

      Financial & listing details

      • Price per square foot: $250/sqft
      • Tax assessed value: $236,100
      • Annual tax amount: $5,420
      • Date on market: 7/7/2026
      • Cumulative days on market: 25 days

        Estimated market value

        Not available

        Estimated sales range

        Not available

        Not available

        Price history

        DateEventPrice
        7/9/2026Pending sale$335,000$250/sqft
        Source: MLS Now #5224042 Report a problem
        7/7/2026Listed for sale$335,000+56.5%$250/sqft
        Source: MLS Now #5224042 Report a problem
        6/21/2018Sold$214,000+1.9%$160/sqft
        Source: MLS Now #3992613 Report a problem
        5/15/2018Pending sale$210,000$157/sqft
        Source: Howard Hanna - Bay Village #3992613 Report a problem
        4/25/2018Listed for sale$210,000+41.9%$157/sqft
        Source: Howard Hanna #3992613 Report a problem
        5/14/2015Sold$148,000-4.5%$110/sqft
        Source: MLS Now #3692251 Report a problem
        3/21/2015Listed for sale$155,000+8.8%$116/sqft
        Source: Howard Hanna - Bay Village #3692251 Report a problem
        10/5/2007Sold$142,500-1.7%$106/sqft
        Source: MLS Now #2376863 Report a problem
        9/18/2007Price change$144,900-3.3%$108/sqft
        Source: Owner Report a problem
        7/23/2007Price change$149,900-3.2%$112/sqft
        Source: Owner Report a problem
        6/25/2007Listed for sale$154,900+4%$116/sqft
        Source: Owner Report a problem
        5/27/2005Sold$149,000$111/sqft
        Source: Public Record Report a problem

        Public tax history

        YearProperty taxesTax assessment
        2025$5,420 +0%$82,640
        2024$5,417 -4.7%$82,640 +10.3%
        2023$5,682 +0.6%$74,900
        2022$5,649 +1%$74,900
        2021$5,592 +29.3%$74,900 +49.5%
        2020$4,326 +5.6%$50,090 +0%
        2019$4,098 +2.8%$50,080 0%
        2018$3,986 -9.7%$50,090 -6.4%
        2017$4,413 +0.8%$53,520
        2016$4,376 $53,520
        2015$4,376 +9.5%$53,520 +10%
        2014$3,995 +1.8%$48,650
        2013$3,923 +3.1%$48,650
        2012$3,807 +26.9%$48,650 -2.5%
        2011$2,999 +901.7%$49,880
        2010$299 +0.8%$49,880
        2009$297 -89.7%$49,880 -2.3%
        2008$2,893 +3.3%$51,040
        2007$2,799 +0.1%$51,040
        2006$2,796 +21.2%$51,040 +27.4%
        2005$2,308 +1.2%$40,050
        2004$2,282 +6%$40,050 +4.9%
        2003$2,153 +11.8%$38,190 +10.8%
        2002$1,926 -42.8%$34,480
        2001$3,369 +4.5%$34,480
        2000$3,224 $34,480
        Find assessor info on the county website

        Monthly payment

        Est. payment

        Payment breakdown

        Explore the cost of this home by adjusting the details. Changes won't be saved.
        All calculations are estimates and provided by Zillow, Inc. for informational purposes only. Actual amounts may vary.
        HOA fees may include property taxes on listings classified as Co-Ops. Contact the listing agent and/or owner for fee details.
        Mortgage interest rates are dependent on a number of factors, including credit score, down payment, and repayment length. Interest rate data provided by Zillow Group Marketplace, Inc. as of 1/1/1970 from various mortgage lenders with which we have lead or other similar arrangements; the Estimated Payment is an average of those rates.
        See how much you could borrow to make a competitive offer.

        Climate risks

        Neighborhood: Kamm's Corner

        Getting around

        49 / 100
        Car-Dependent
        33 / 100
        Some Transit
        46 / 100
        Somewhat Bikeable

        Nearby schools

        GreatSchools rating
        Schools provided by the listing agent
        • District: Cleveland Municipal - 1809

        Source: MLS Now. This data may not be complete. We recommend contacting the local school district to confirm school assignments for this home.

        A local agent can set up tours, give advice and negotiate with sellers.

        Browse local experts

        Similar homes