Welcome home to this charming 3-bedroom, 2-bathroom home nestled on just over half an acre, offering the perfect blend of comfort, space, and endless possibilities. Inside, you'll find generously sized bedrooms with timeless character and energy-efficient windows that help keep the home comfortable year-round. The inviting open layout connects the living room, kitchen, and formal dining area, creating a great space for everyday living. The kitchen features a gas cooktop and plenty of baking and cooking space. The attached garage offers incredible flexibility and can easily serve as a workshop, game room, hobby space, or traditional garage. Outside, you will have a spacious patio overlooking the expansive backyard—perfect for weekend barbecues, gatherings, or simply unwinding after a long day. A storage shed provides extra space for lawn equipment and tools, while the separate driveway and attached carport offer plenty of room for additional vehicles.
Pending
Price cut: $10.1K (7/26)
$249,900
16307 Amcreek Rd, Houston, TX 77068
3beds
1,500sqft
Single Family Residence
Built in 1960
0.52 Acres Lot
$240,300 Zestimate®
$167/sqft
$45/mo HOA
What's special
Energy-efficient windowsTimeless characterGenerously sized bedroomsInviting open layout
- 141 days
- 45
- 2
Zillow last checked:
Listing updated:
Listed by:
Jaime Maldonado TREC #0784751 832-293-3752,
Walzel Properties - Corporate Office
Source: HAR,MLS#: 94610388
Facts & features
Interior
Bedrooms & bathrooms
- Bedrooms: 3
- Bathrooms: 2
- Full bathrooms: 2
Primary bedroom
- Level: First
- Area: 156
- Dimensions: 12 x 13
Bedroom
- Level: First
- Area: 132
- Dimensions: 11 x 12
Bedroom
- Level: First
- Area: 132
- Dimensions: 11 x 12
Heating
- Electric, Natural Gas
Cooling
- Electric
Appliances
- Included: Gas Cooktop
- Laundry: Electric Dryer Hookup, Gas Dryer Hookup, Washer Hookup
Features
- Primary Bed - 1st Floor, Walk-In Closet(s)
- Flooring: Carpet, Tile, Wood
Interior area
- Total structure area: 1,500
- Total interior livable area: 1,500 sqft
Property
Parking
- Total spaces: 3
- Parking features: Attached, Additional Parking, Double-Wide Driveway, Extra Driveway, Attached Carport
- Attached garage spaces: 2
- Carport spaces: 1
- Covered spaces: 3
Features
- Stories: 1
- Patio & porch: Patio/Deck
- Fencing: Back Yard
Lot
- Size: 0.52 Acres
- Features: Subdivided, 1/2 Up to 1 Acre
Details
- Additional structures: Shed(s)
- Parcel number: 0882870000033
Construction
Type & style
- Home type: SingleFamily
- Architectural style: Traditional
- Property subtype: Single Family Residence
Materials
- Brick, Wood Siding
- Foundation: Slab
- Roof: Composition
Condition
- New construction: No
- Year built: 1960
Utilities & green energy
- Sewer: Septic Tank
- Water: Water District
Community & HOA
Community
- Subdivision: Bammel Forest Sec 01
HOA
- Has HOA: Yes
- HOA fee: $45 monthly
Location
- Region: Houston
Financial & listing details
- Price per square foot: $167/sqft
- Tax assessed value: $202,488
- Annual tax amount: $3,969
- Date on market: 6/5/2026
- Listing terms: Cash,Conventional,FHA,VA Loan
- Road surface type: Concrete
Estimated market value
$240,300
$228,000 - $252,000
$1,776/mo
Price history
| Date | Event | Price |
|---|---|---|
| 9/23/2026 | Pending sale | $249,900$167/sqft |
Source:  HAR #94610388 Report a problem HAR #94610388 Report a problem | ||
| 7/26/2026 | Price change | $249,900-3.9%$167/sqft |
Source: HAR #94610388 Report a problem | ||
| 6/5/2026 | Listed for sale | $259,999$173/sqft |
Source: HAR #94610388 Report a problem | ||
Public tax history
| Year | Property taxes | Tax assessment |
|---|---|---|
| 2025 | $95 -1.1% | $202,488 -9.9% |
| 2024 | $96 | $224,821 +9.4% |
| 2023 | -- | $205,500 +15.5% |
| 2022 | $61 | $177,912 +16.4% |
| 2021 | -- | $152,833 +5.8% |
| 2020 | $63 +6.2% | $144,502 +4.3% |
| 2019 | $59 -89.5% | $138,569 +3% |
| 2018 | $562 | $134,542 |
| 2017 | $562 +1.5% | $134,542 |
| 2016 | $553 -20.8% | $134,542 +12% |
| 2015 | $699 | $120,151 +17.9% |
| 2014 | $699 | $101,947 +19.9% |
| 2013 | -- | $85,000 |
| 2012 | -- | $85,000 |
| 2011 | -- | $85,000 -4.6% |
| 2010 | -- | $89,102 -3.1% |
| 2009 | -- | $91,970 -4.3% |
| 2007 | -- | $96,126 +5.5% |
| 2006 | -- | $91,155 +1.6% |
| 2005 | -- | $89,760 +10% |
| 2004 | -- | $81,600 |
| 2003 | -- | $81,600 +5.4% |
| 2002 | -- | $77,400 |
| 2001 | -- | $77,400 +6.5% |
| 2000 | -- | $72,700 |
Find assessor info on the county website
Monthly payment
Est. payment
Payment breakdown
Explore the cost of this home by adjusting the details. Changes won't be saved.Climate risks
Neighborhood: 77068
Nearby schools
Schools provided by the listing agent
- Elementary: Ponderosa Elementary School
- Middle: Edwin M Wells Middle School
- High: Westfield High School
Source: HAR. This data may not be complete. We recommend contacting the local school district to confirm school assignments for this home.
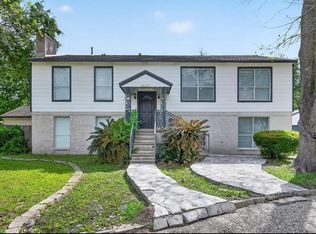
Similar homes
- $250,0003 bd2 ba1.5k sqft5054 Kleinway Dr, Houston, TX 77066For Sale
 MLS ID #91342902, Prince Emodi, Keller Williams Signature. HAR
 - $259,0004 bd2 ba2.1k sqft902 Old Mill Ln, Houston, TX 77073For Sale
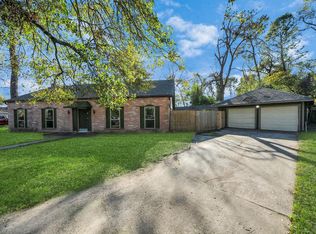 MLS ID #21339733, Jose Nieto, Nan & Company Properties - Corporate Office (Heights). HAR
 - $240,0003 bd2 ba1.6k sqft6903 Briarfield Dr, Spring, TX 77379For Sale
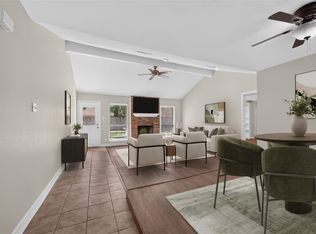 MLS ID #3282482, Thomas Eureste, Nan & Company Properties - Corporate Office (Heights). HAR
 - $249,9002 bd2 ba1.6k sqft41 E Champions Colony, Houston, TX 77069For Sale
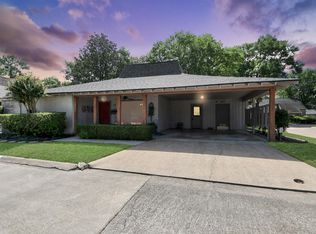 MLS ID #50377131, Haydee Velez, Precision Realty & Mgmt.. HAR
