From the moment you arrive, this home makes a strong first impression with its crisp white exterior, black accents, welcoming covered porch and attached garage. Step inside and the vaulted ceilings immediately open the space, creating a bright, modern feel that continues throughout the home. The open-concept living area is designed for both everyday living and entertaining, with warm wood-tone flooring, recessed lighting, a sleek electric fireplace and custom built-in details that add character to the space. The kitchen sits at the heart of the home with white cabinetry, generous counter space, stainless steel appliances, black finishes and a clean, contemporary look that ties everything together. Large windows bring in natural light, while the sliding glass door creates an easy connection to the rear deck. Outside, the spacious backyard becomes an extension of the living space, framed by mature trees and offering plenty of room to relax, gather, garden or simply enjoy the outdoors. Modern finishes, high ceilings, thoughtful design and easy indoor-outdoor flow come together in a home that feels fresh, comfortable and ready to enjoy. Disclaimer: CMLS has not reviewed and, therefore, does not endorse vendors who may appear in listings.
New construction
$300,000
1631 Elmtree Rd, Columbia, SC 29209
3beds
1,467sqft
Single Family Residence
Built in 2026
0.37 Acres Lot
$-- Zestimate®
$204/sqft
$-- HOA
What's special
Attached garageSleek electric fireplaceModern finishesBlack finishesWelcoming covered porchGenerous counter spaceStainless steel appliances
- 38 days
- 694
- 92
Likely to sell faster than
Zillow last checked:
Listing updated:
Listed by:
Caroline DuBose,
Coldwell Banker Realty
Source: Consolidated MLS,MLS#: 641868
Facts & features
Interior
Bedrooms & bathrooms
- Bedrooms: 3
- Bathrooms: 2
- Full bathrooms: 2
- Main level bathrooms: 2
Primary bedroom
- Features: Double Vanity, Fireplace, Bath-Private, Walk-In Closet(s), Vaulted Ceiling(s), High Ceilings, Built-in Features, Ceiling Fan(s), Recessed Lighting
- Level: Main
Bedroom 2
- Features: Bath-Shared, High Ceilings, Closet-Private, Recessed Lighting
- Level: Main
Bedroom 3
- Features: Bath-Shared, High Ceilings, Closet-Private, Recessed Lighting
- Level: Main
Dining room
- Features: Built-in Features, Vaulted Ceiling(s), High Ceilings, Recessed Lighting
- Level: Main
Kitchen
- Features: Cabinets-Pickle, Recessed Lighting, Counter Tops-Quartz
- Level: Main
Living room
- Features: Fireplace, Vaulted Ceiling(s), High Ceilings, Ceiling Fan(s), Recessed Lighting
- Level: Main
Heating
- Central, Electric, Heat Pump 1st Lvl
Cooling
- Central Air, Heat Pump 1st Lvl
Appliances
- Included: Free-Standing Range, Smooth Surface, Dishwasher, Microwave Above Stove, Pot Filler, Electric Water Heater
- Laundry: Utility Room, Main Level
Features
- Built-in Features
- Flooring: Luxury Vinyl
- Basement: Crawl Space
- Attic: Pull Down Stairs
- Number of fireplaces: 2
Interior area
- Total structure area: 1,467
- Total interior livable area: 1,467 sqft
Video & virtual tour
Property
Parking
- Total spaces: 8
- Parking features: Garage Door Opener
- Attached garage spaces: 2
Features
- Stories: 1
- Exterior features: Gutters - Full
- Fencing: Chain Link,Full
- Frontage length: 0
Lot
- Size: 0.37 Acres
- Dimensions: 76 x 196 x 68 x 198
Details
- Parcel number: 192031119
Construction
Type & style
- Home type: SingleFamily
- Architectural style: Ranch
- Property subtype: Single Family Residence
Materials
- Vinyl
Condition
- New Construction
- New construction: Yes
- Year built: 2026
Details
- Warranty included: Yes
Utilities & green energy
- Sewer: Public Sewer
- Water: Public
- Utilities for property: Electricity Connected
Community & HOA
Community
- Security: Smoke Detector(s)
- Subdivision: CAPITAL VIEW
HOA
- Has HOA: No
Location
- Region: Columbia
Financial & listing details
- Price per square foot: $204/sqft
- Tax assessed value: $8,500
- Annual tax amount: $250
- Date on market: 8/28/2026
- Listing agreement: Exclusive Right To Sell
- Road surface type: Paved
Estimated market value
Not available
Estimated sales range
Not available
Not available
Price history
| Date | Event | Price |
|---|---|---|
| 8/28/2026 | Listed for sale | $300,000+651.9%$204/sqft |
Source:  Consolidated MLS #641868 Report a problem Consolidated MLS #641868 Report a problem | ||
| 12/22/2025 | Sold | $39,900$27/sqft |
Source: Public Record Report a problem | ||
| 11/21/2025 | Pending sale | $39,900$27/sqft |
Source: Consolidated MLS #621838 Report a problem | ||
| 11/17/2025 | Listed for sale | $39,900+369.4%$27/sqft |
Source: Consolidated MLS #621838 Report a problem | ||
| 10/17/2019 | Sold | $8,500-15%$6/sqft |
Source: Public Record Report a problem | ||
| 8/30/2019 | Price change | $9,995-16.7%$7/sqft |
Source: TurnKey Realty #475070 Report a problem | ||
| 7/5/2019 | Listed for sale | $12,000-20%$8/sqft |
Source: TurnKey Realty #475070 Report a problem | ||
| 11/7/2018 | Listing removed | $15,000$10/sqft |
Source: TurnKey Realty #435666 Report a problem | ||
| 2/2/2018 | Price change | $15,000-11.8%$10/sqft |
Source: TurnKey Realty #435666 Report a problem | ||
| 11/6/2017 | Listed for sale | $17,000-15%$12/sqft |
Source: TurnKey Realty #435666 Report a problem | ||
| 3/10/2017 | Listing removed | $20,000$14/sqft |
Source: Keller Williams - Columbia, SC #396736 Report a problem | ||
| 3/17/2016 | Listed for sale | $20,000$14/sqft |
Source: Keller Williams Columbia #396736 Report a problem | ||
Public tax history
| Year | Property taxes | Tax assessment |
|---|---|---|
| 2022 | $250 +9.2% | $510 |
| 2021 | $229 -0.6% | $510 |
| 2020 | $230 -48.2% | $510 -48% |
| 2019 | $445 +4.3% | $980 +5.4% |
| 2018 | $426 | $930 |
| 2017 | $426 +3.2% | $930 |
| 2016 | $413 +1.9% | $930 |
| 2015 | $406 -37.5% | $930 -94% |
| 2014 | $649 +1.3% | $15,500 +1566.7% |
| 2013 | $640 | $930 +14.8% |
| 2012 | -- | $810 |
| 2011 | -- | $810 |
| 2010 | -- | $810 |
| 2009 | -- | $810 +15.7% |
| 2008 | -- | $700 |
| 2007 | -- | $700 |
| 2006 | -- | $700 |
| 2005 | -- | $700 +42.9% |
| 2004 | -- | $490 |
| 2003 | -- | $490 |
| 2002 | -- | $490 |
| 2000 | -- | $490 |
Find assessor info on the county website
Monthly payment
Est. payment
Payment breakdown
Explore the cost of this home by adjusting the details. Changes won't be saved.Climate risks
Neighborhood: Capitol View
Nearby schools
Schools provided by the listing agent
- Elementary: Annie Burnside
- Middle: Crayton
- High: A. C. Flora
- District: Richland One
Source: Consolidated MLS. This data may not be complete. We recommend contacting the local school district to confirm school assignments for this home.
Similar homes
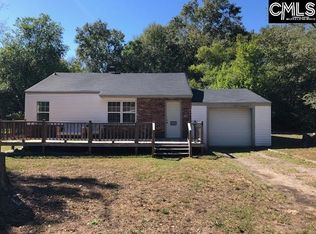
- $309,9003 bd2 ba1.4k sqft6709 Vanwood Dr, Columbia, SC 29206For Sale
 MLS ID #644203, Natalie Robinson. Consolidated MLS
 - $225,9993 bd2 ba1.2k sqft9509 Commonwealth Blvd, Columbia, SC 29209New Construction
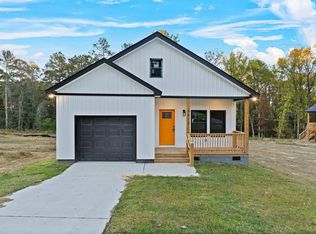 MLS ID #643104, Porschea Randolph. Consolidated MLS
 - $226,9993 bd2 ba1.2k sqft9513 Commonwealth Blvd, Columbia, SC 29209New ConstructionMLS ID #643103, Porschea Randolph. Consolidated MLS
- $239,0003 bd2 ba1.5k sqft557 Rusting Oak Dr, Columbia, SC 29209For Sale
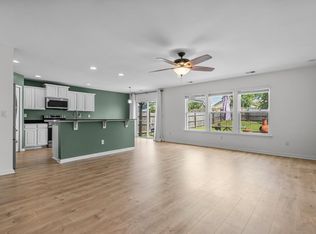 MLS ID #641988, Tiffiny Davis. Consolidated MLS
