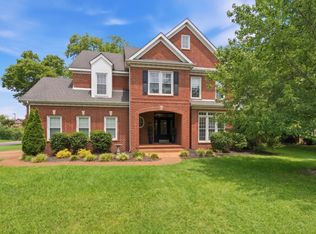
Beautiful, All-Brick Home on 1/3 Acre in Spring Hill! Features 3 beds, 2 baths, and 2,800 sq ft with all three bedrooms on the main level, a dedicated office, formal dining room with detailed millwork and tray ceiling, and an inviting living room with fireplace. The bright kitchen offers white cabinetry, quartz-style countertops, stainless steel appliances, breakfast bar seating, pantry, and adjoining breakfast nook. Hardwood floors, abundant natural light, crown molding, and architectural details add character throughout. The spacious primary suite features a tray ceiling, two walk-in closets, soaking tub, separate shower, and double vanities. Upstairs, an oversized bonus room provides flexible additional living space and includes a built-in wet bar/beverage center and storage. Enjoy the screened porch overlooking a large, level fenced backyard with raised garden beds and plenty of room for outdoor living and play. Conveniently located near shopping, dining, recreation, and everyday amenities, with Kroger and Longview Recreation Center less than 1.5 miles away! Spring Hill Place offers neighborhood amenities including a community pool, park, sidewalks, underground utilities, and HOA-maintained pool/club facilities and grounds maintenance.
Under contract - showing
$699,000
1631 Fair House Rd, Spring Hill, TN 37174
3beds
2,800sqft
Single Family Residence, Residential
Built in 2004
0.32 Acres Lot
$-- Zestimate®
$250/sqft
$82/mo HOA
What's special
All-brick homeDedicated officeQuartz-style countertopsStainless steel appliancesBreakfast bar seatingRaised garden bedsAdjoining breakfast nook
- 9 days
- 549
- 30
Likely to sell faster than
Zillow last checked:
Listing updated:
Listed by:
Drew Gaw 615-293-2147,
Compass Tennessee, LLC 615-475-5616
Source: RealTracs MLS as distributed by MLS GRID,MLS#: 3528712
Facts & features
Interior
Bedrooms & bathrooms
- Bedrooms: 3
- Bathrooms: 2
- Full bathrooms: 2
- Main level bedrooms: 3
Bedroom 1
- Features: Suite
- Level: Suite
- Area: 255 Square Feet
- Dimensions: 15x17
Bedroom 2
- Features: Extra Large Closet
- Level: Extra Large Closet
- Area: 208 Square Feet
- Dimensions: 13x16
Bedroom 3
- Area: 156 Square Feet
- Dimensions: 13x12
Primary bathroom
- Features: Double Vanity
- Level: Double Vanity
Dining room
- Features: Separate
- Level: Separate
- Area: 132 Square Feet
- Dimensions: 11x12
Other
- Features: Other
- Level: Other
- Area: 72 Square Feet
- Dimensions: 8x9
Kitchen
- Area: 156 Square Feet
- Dimensions: 13x12
Living room
- Area: 342 Square Feet
- Dimensions: 18x19
Other
- Features: Breakfast Room
- Level: Breakfast Room
- Area: 156 Square Feet
- Dimensions: 13x12
Other
- Features: Office
- Level: Office
- Area: 144 Square Feet
- Dimensions: 12x12
Recreation room
- Features: Second Floor
- Level: Second Floor
- Area: 550 Square Feet
- Dimensions: 22x25
Heating
- Central, Electric
Cooling
- Ceiling Fan(s), Central Air, Electric
Appliances
- Included: Oven, Range, Dishwasher, Disposal, Microwave, Refrigerator, Stainless Steel Appliance(s)
- Laundry: Electric Dryer Hookup, Washer Hookup
Features
- Bookcases, Built-in Features, Ceiling Fan(s), Entrance Foyer, Extra Closets, High Ceilings, Open Floorplan, Pantry, Walk-In Closet(s), Wet Bar
- Flooring: Wood, Tile
- Basement: Crawl Space,None
- Number of fireplaces: 1
- Fireplace features: Electric, Living Room
Interior area
- Total structure area: 2,800
- Total interior livable area: 2,800 sqft
- Finished area above ground: 2,800
Property
Parking
- Total spaces: 2
- Parking features: Garage Door Opener, Garage Faces Side, Aggregate
- Garage spaces: 2
Features
- Levels: Two
- Stories: 2
- Patio & porch: Porch, Covered, Patio, Screened
- Pool features: Association
- Fencing: Back Yard
Lot
- Size: 0.32 Acres
- Dimensions: 80 x 155
- Features: Level
- Topography: Level
Details
- Parcel number: 094166I A 00500 00011166I
- Special conditions: Standard
Construction
Type & style
- Home type: SingleFamily
- Architectural style: Contemporary
- Property subtype: Single Family Residence, Residential
Materials
- Brick
- Roof: Shingle
Condition
- New construction: No
- Year built: 2004
Utilities & green energy
- Sewer: Public Sewer
- Water: Public
- Utilities for property: Electricity Available, Water Available, Underground Utilities
Community & HOA
Community
- Security: Smoke Detector(s)
- Subdivision: Spring Hill Place Sec 2
HOA
- Has HOA: Yes
- Amenities included: Clubhouse, Playground, Pool, Sidewalks, Underground Utilities
- Services included: Maintenance Grounds, Recreation Facilities
- HOA fee: $245 quarterly
Location
- Region: Spring Hill
Financial & listing details
- Price per square foot: $250/sqft
- Tax assessed value: $706,300
- Annual tax amount: $3,547
- Date on market: 9/3/2026
- Electric utility on property: Yes
Estimated market value
Not available
Estimated sales range
Not available
Not available
Price history
| Date | Event | Price |
|---|---|---|
| 9/7/2026 | Contingent | $699,000$250/sqft |
Source:  RealTracs MLS as distributed by MLS GRID #3528712 Report a problem RealTracs MLS as distributed by MLS GRID #3528712 Report a problem | ||
| 9/3/2026 | Listed for sale | $699,000+96.9%$250/sqft |
Source: RealTracs MLS as distributed by MLS GRID #3528712 Report a problem | ||
| 9/26/2016 | Sold | $355,000+1.5%$127/sqft |
Source: RealTracs MLS as distributed by MLS GRID #1747525 Report a problem | ||
| 12/9/2008 | Listing removed | $349,900$125/sqft |
Source: Point2 #990029 Report a problem | ||
| 8/30/2008 | Listed for sale | $349,900+23.9%$125/sqft |
Source: Point2 #990029 Report a problem | ||
| 6/1/2004 | Sold | $282,500$101/sqft |
Source: Public Record Report a problem | ||
Public tax history
| Year | Property taxes | Tax assessment |
|---|---|---|
| 2025 | $3,548 +21.5% | $176,575 +55.3% |
| 2024 | $2,921 | $113,700 |
| 2023 | $2,921 | $113,700 |
| 2022 | $2,921 -2% | $113,700 |
| 2021 | $2,982 +6.5% | $113,700 +28.7% |
| 2020 | $2,800 +3% | $88,325 |
| 2019 | $2,718 +12% | $88,325 |
| 2018 | $2,426 | $88,325 |
| 2017 | $2,426 | $88,325 |
| 2016 | -- | $88,325 +10.5% |
| 2015 | -- | $79,925 |
| 2014 | -- | $79,925 |
| 2013 | -- | $79,925 |
| 2012 | -- | $79,925 |
| 2011 | -- | $79,925 -0.2% |
| 2007 | -- | $80,110 |
| 2006 | $1,810 -3.3% | $80,110 +19.3% |
| 2005 | $1,873 -6.4% | $67,138 |
| 2004 | $2,001 | $67,138 |
Find assessor info on the county website
Monthly payment
Est. payment
Payment breakdown
Explore the cost of this home by adjusting the details. Changes won't be saved.Climate risks
Neighborhood: 37174
Nearby schools
Schools provided by the listing agent
- Elementary: Allendale Elementary School
- Middle: Spring Station Middle School
- High: Summit High School
Source: RealTracs MLS as distributed by MLS GRID. This data may not be complete. We recommend contacting the local school district to confirm school assignments for this home.
Similar homes
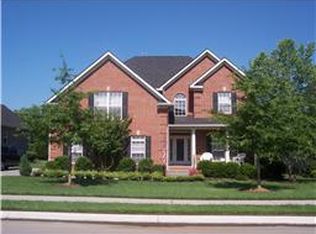
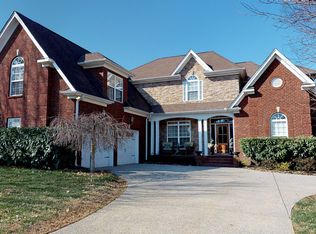
- $650,0004 bd3 ba3.1k sqft3107 Thornberry Cir, Spring Hill, TN 37174For Sale

 MLS ID #3301720, Kim Robertson, PhD. RealTracs MLS as distributed by MLS GRID
 - $725,0005 bd4 ba3.1k sqft1028 Maleventum Way, Spring Hill, TN 37174For Sale
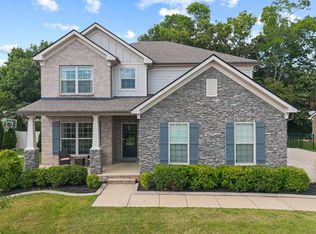 MLS ID #3531534, Holly Bach. RealTracs MLS as distributed by MLS GRID
 - $649,9004 bd3 ba3.1k sqft3103 Sakari Cir, Spring Hill, TN 37174For Sale
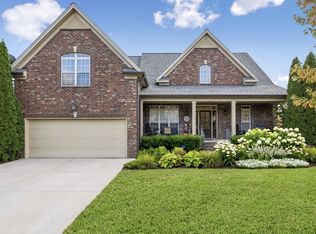 MLS ID #3544304, Charity Van De Griek. RealTracs MLS as distributed by MLS GRID
 - $649,9004 bd3 ba2.6k sqft3026 Havasu Dr, Spring Hill, TN 37174For Sale
 MLS ID #3545042, Wayne Weaver. RealTracs MLS as distributed by MLS GRID
 - $849,9004 bd4 ba3.5k sqft5017 Paddy Trce, Spring Hill, TN 37174For SaleMLS ID #3546903, Toni Frizzell ,Senior Broker Associate. RealTracs MLS as distributed by MLS GRID
- $639,9004 bd4 ba2.7k sqft1077 Nealcrest Cir, Spring Hill, TN 37174For SaleMLS ID #3528297, Pam Austin, Broker, ABR, CRS, GRI. RealTracs MLS as distributed by MLS GRID
- $749,9005 bd3 ba3.3k sqft5006 Fremantle Ct, Spring Hill, TN 37174For SaleMLS ID #3501168, Bret Ceren. RealTracs MLS as distributed by MLS GRID
- $835,0005 bd4 ba3.6k sqft2965 Stewart Campbell Point, Spring Hill, TN 37174For SaleMLS ID #3547083, Mandy Barefield. RealTracs MLS as distributed by MLS GRID
- $645,0003 bd3 ba2.7k sqft3008 Fresh Water Ct, Spring Hill, TN 37174For SaleMLS ID #3508082, Kimberly Hanback. RealTracs MLS as distributed by MLS GRID
- $639,0004 bd3 ba2.9k sqft2929 Buckner Ln, Spring Hill, TN 37174For SaleMLS ID #3336001, Gabrielle Maren Grooters. RealTracs MLS as distributed by MLS GRID
- $625,0004 bd3 ba2.9k sqft2923 Burtonwood Dr, Spring Hill, TN 37174For SaleMLS ID #3247037, Kelly Harrell. RealTracs MLS as distributed by MLS GRID
- $789,9005 bd4 ba3.1k sqft3005 Mickey Rd, Spring Hill, TN 37174For SaleMLS ID #3512572, Jenny Fann. RealTracs MLS as distributed by MLS GRID
- $639,0004 bd3 ba2.4k sqft1003 Rudder Dr, Spring Hill, TN 37174For SaleMLS ID #3263039, Brian Albano. RealTracs MLS as distributed by MLS GRID
- $749,9003 bd2 ba2.6k sqft2754 Jutes Dr, Thompsons Station, TN 37179For SaleMLS ID #3262066, Tawny King, Broker. RealTracs MLS as distributed by MLS GRID
- $809,9004 bd4 ba3.1k sqft4037 Miles Johnson Pkwy, Spring Hill, TN 37174For SaleMLS ID #3255222, Monique Antionette. RealTracs MLS as distributed by MLS GRID
- $709,9003 bd2 ba2.3k sqft1775 Humphreys Gln, Spring Hill, TN 37174For SaleMLS ID #3250586, Frank Latimer. RealTracs MLS as distributed by MLS GRID
- $589,0004 bd3 ba2.3k sqft2050 Morrison Ave, Spring Hill, TN 37174For SaleMLS ID #3529357, Ashlea Pflug. RealTracs MLS as distributed by MLS GRID
- $599,9003 bd2 ba2.2k sqft2305 Clara Mathis Rd, Spring Hill, TN 37174For SaleMLS ID #3245018, Debbie Matthews. RealTracs MLS as distributed by MLS GRID
- $689,0003 bd3 ba2k sqft4016 Saint Andrews Ln, Spring Hill, TN 37174For SaleMLS ID #3250372, Penny Kieffer. RealTracs MLS as distributed by MLS GRID
- $589,0003 bd3 ba2k sqft4008 Elsie St, Spring Hill, TN 37174For SaleMLS ID #3511058, Toni Frizzell ,Senior Broker Associate. RealTracs MLS as distributed by MLS GRID
