
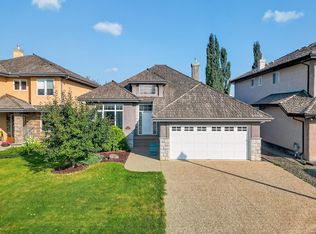
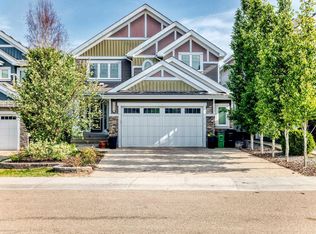
Luxury & elegance welcomes you to this stunning, custom designed & built home, nestled in prestigious neighborhood of College Woods. Total of 4 bedrooms, office, 3.5 baths, approx. 3540 sq. ft. of total living space creating a well functioning layout. Vaulted ceilings, beautiful open floor plan, high quality finishes throughout, timeless design. Formal family & dining rooms. The gourmet kitchen w/ glass-accent cabinetry, granite countertops & SS appliances. Gorgeous living room area w/ beautiful natural stone on a double-sided fireplace, and a door leading to a deck overlooking breath-taking backyard w/ established trees & exceptional privacy. Large Primary suite w/ 5-pce ensuite including jacuzzi tub & shower, & walk-in closet. F.F basement offers a large rec area, additional bedroom, 3-pc bath & plenty of storage space. Triple attached garage. 2-level stone patio w/ a privacy wall. New 2 furnaces (2023), driveway (2020), carpet (2024), paint (2024). Close to parks, river valley, schools & shopping.
For sale
C$990,000
1631 Hector Rd NW, Edmonton, AB T6R 3G9
4beds
2,623sqft
Single Family Residence
Built in 2003
9,747 Square Feet Lot
$-- Zestimate®
C$377/sqft
C$-- HOA
What's special
Vaulted ceilingsBeautiful open floor planHigh quality finishes throughoutTimeless designGranite countertopsSs appliancesEstablished trees
- 1 day |
- 17 |
- 0 |
Zillow last checked:
Listing updated:
Listed by:
Anna Trojanowicz,
Century 21 All Stars Realty Ltd
Source: RAE,MLS®#: E4490799
Facts & features
Interior
Bedrooms & bathrooms
- Bedrooms: 4
- Bathrooms: 4
- Full bathrooms: 3
- 1/2 bathrooms: 1
Primary bedroom
- Level: Upper
Family room
- Level: Main
- Area: 424.02
- Dimensions: 19.1 x 22.2
Heating
- Forced Air-2, Natural Gas
Cooling
- Air Conditioner, Air Conditioning-Central
Appliances
- Included: Dishwasher-Built-In, Dryer, Garburator, Exhaust Fan, Microwave, Refrigerator, Gas Stove, Washer
Features
- Ceiling 10 ft., Ceiling 9 ft., Closet Organizers, No Smoking Home, Vaulted Ceiling(s), Vacuum System Attachments
- Flooring: Carpet, Ceramic Tile, Hardwood
- Windows: Window Coverings
- Basement: Full, Finished
- Fireplace features: Gas
Interior area
- Total structure area: 2,622
- Total interior livable area: 2,622 sqft
Video & virtual tour
Property
Parking
- Total spaces: 3
- Parking features: Tandem, Triple Garage Attached, Garage Control, Garage Opener
- Attached garage spaces: 3
Features
- Levels: 2 Storey,3
- Patio & porch: Deck
- Exterior features: Landscaped, Playground Nearby
- Fencing: Fenced
Lot
- Size: 9,747 Square Feet
- Features: Cul-De-Sac, Flat Site, Landscaped, Playground Nearby, Near Public Transit, Schools, Shopping Nearby, Public Transportation
Details
- Additional structures: Storage Shed
Construction
Type & style
- Home type: SingleFamily
- Property subtype: Single Family Residence
Materials
- Foundation: Concrete Perimeter
- Roof: Cedar Shakes
Condition
- Year built: 2003
Community & HOA
Community
- Features: Ceiling 10 ft., Ceiling 9 ft., Closet Organizers, Deck, No Smoking Home, Vaulted Ceiling
Location
- Region: Edmonton
Financial & listing details
- Price per square foot: C$377/sqft
- Date on market: 5/29/2026
- Ownership: Private
Anna Trojanowicz
Anna Trojanowicz
By pressing Contact Agent, you agree that the real estate professional identified above may call/text you about your search, which may involve use of automated means and pre-recorded/artificial voices. You don't need to consent as a condition of buying any property, goods, or services. Message/data rates may apply. You also agree to our Terms of Use. Zillow does not endorse any real estate professionals. We may share information about your recent and future site activity with your agent to help them understand what you're looking for in a home.
Price history
Price history is unavailable.
Public tax history
Tax history is unavailable.
Climate risks
Neighborhood: Terwillegar Heights
Nearby schools
GreatSchools rating
No schools nearby
We couldn't find any schools near this home.


- Alberta
- Division No. 11
- Edmonton
- T6R 3G9
- Terwillegar Heights
- 1631 Hector Rd NW
Nearby cities
Nearby neighborhoods
Nearby zip codes
Other Edmonton Topics
