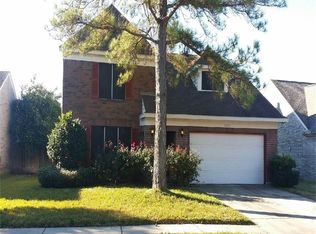
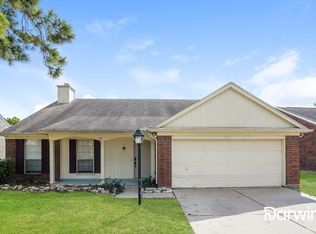
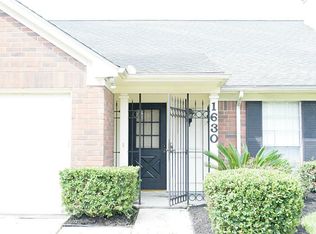

Welcome to this stunningly remodeled 3-bedroom, 2-bath home! The family room boasts beautiful premium laminate flooring, a fireplace, and ample natural light. Large gourmet kitchen features lots of cabinets & counter spaces. The primary suite offers a walk-in closet, double sinks, and a large walk-in tiled shower. Updates include a new roof in June 2026, a new furnace in December 2025, and vanities with quartz countertops installed in June 2025 in both bath room. Enjoy porcelain tile floors in bathrooms and a large covered back patio. Don't miss out on this beautiful property!
Pending
$212,999
1631 Ridgebriar Dr, Houston, TX 77014
3beds
1,594sqft
Single Family Residence
Built in 1993
6,695 Square Feet Lot
$211,000 Zestimate®
$134/sqft
$38/mo HOA
What's special
- 46 days
- 43
- 2
Likely to sell faster than
Zillow last checked:
Listing updated:
Listed by:
Peggy Lui Dancer TREC #0583733 832-904-8018,
The Listing Pros Team
Source: HAR,MLS#: 44058245
Facts & features
Interior
Bedrooms & bathrooms
- Bedrooms: 3
- Bathrooms: 2
- Full bathrooms: 2
Rooms
- Room types: Family Room, Utility Room
Primary bedroom
- Level: First
- Area: 195
- Dimensions: 15x13
Bedroom
- Level: First
- Area: 140
- Dimensions: 10x14
Bedroom
- Level: First
- Area: 132
- Dimensions: 12x11
Dining room
- Level: First
- Area: 132
- Dimensions: 11x12
Family room
- Level: First
- Area: 306
- Dimensions: 17x18
Kitchen
- Level: First
- Area: 156
- Dimensions: 12x13
Utility room
- Level: First
Heating
- Natural Gas
Cooling
- Ceiling Fan(s), Electric
Appliances
- Included: Disposal, Microwave, Dishwasher
Features
- Crown Molding, High Ceilings, All Bedrooms Down, Primary Bed - 1st Floor
- Flooring: Carpet, Laminate, Tile
- Number of fireplaces: 1
Interior area
- Total structure area: 1,594
- Total interior livable area: 1,594 sqft
Property
Parking
- Total spaces: 2
- Parking features: Attached
- Attached garage spaces: 2
Features
- Stories: 1
- Patio & porch: Covered
- Fencing: Back Yard,Full
Lot
- Size: 6,695 Square Feet
- Features: Subdivided, 0 Up To 1/4 Acre
Details
- Parcel number: 1160050110133
Construction
Type & style
- Home type: SingleFamily
- Architectural style: Traditional
- Property subtype: Single Family Residence
Materials
- Brick, Cement Siding, Wood Siding
- Foundation: Slab
- Roof: Composition
Condition
- New construction: No
- Year built: 1993
Utilities & green energy
- Sewer: Public Sewer
- Water: Public, Water District
Green energy
- Energy efficient items: Attic Vents
Community & HOA
Community
- Subdivision: Cranbroo
HOA
- Has HOA: Yes
- HOA fee: $450 annually
Location
- Region: Houston
Financial & listing details
- Price per square foot: $134/sqft
- Tax assessed value: $234,578
- Annual tax amount: $6,320
- Date on market: 7/22/2026
- Listing terms: Cash,Conventional,VA Loan
Estimated market value
$211,000
$200,000 - $222,000
$1,888/mo
Price history
| Date | Event | Price |
|---|---|---|
| 7/30/2026 | Pending sale | $212,999$134/sqft |
Source: | ||
| 7/23/2026 | Listed for sale | $212,999$134/sqft |
Source: | ||
Public tax history
| Year | Property taxes | Tax assessment |
|---|---|---|
| 2025 | $310 +10.2% | $234,578 -1.2% |
| 2024 | $281 +25.3% | $237,424 +1.7% |
| 2023 | $224 +6.5% | $233,484 +19% |
| 2022 | $211 | $196,214 +24.1% |
| 2021 | -- | $158,114 |
| 2020 | $208 -82.4% | $158,114 +15.3% |
| 2019 | $1,178 -69.5% | $137,134 +6% |
| 2018 | $3,859 | $129,393 |
| 2017 | $3,859 +10.2% | $129,393 +9.5% |
| 2016 | $3,502 +15.3% | $118,203 |
| 2015 | $3,037 | $118,203 +18.4% |
| 2014 | $3,037 | $99,835 +24.3% |
| 2013 | -- | $80,335 +8.1% |
| 2012 | -- | $74,333 |
| 2011 | -- | $74,333 -4.7% |
| 2010 | -- | $78,000 -21.9% |
| 2009 | -- | $99,811 -9.9% |
| 2007 | -- | $110,805 +4.4% |
| 2006 | -- | $106,100 |
| 2005 | -- | $106,100 |
| 2004 | -- | $106,100 |
| 2003 | -- | $106,100 +7% |
| 2002 | -- | $99,200 +8.4% |
| 2001 | -- | $91,500 +10% |
| 2000 | -- | $83,200 |
Find assessor info on the county website
Monthly payment
Est. payment
Payment breakdown
Explore the cost of this home by adjusting the details. Changes won't be saved.Climate risks
Neighborhood: 77014
Nearby schools
Schools provided by the listing agent
- Elementary: Clark Elementary School (Spring)
- Middle: Stelle Claughton Middle School
- High: Andy Dekaney H S
Source: HAR. This data may not be complete. We recommend contacting the local school district to confirm school assignments for this home.