
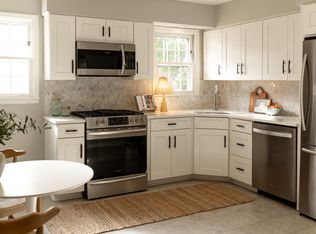
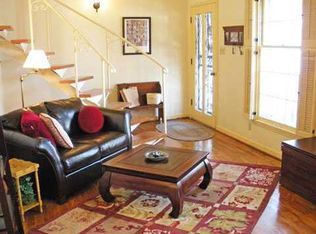
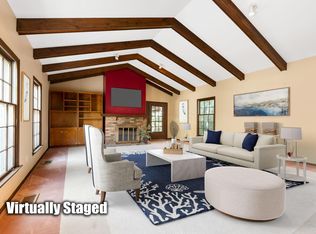
Stunning co-op effortlessly combines timeless style with supreme comfort, offering an open-concept & meticulously designed living space within the esteemed Village of Marble Cliff known for its distinguished charm and community in Grandview Heights School District. Step inside and immediately feel at home with newer LVP flooring in the kitchen and bathroom, alongside plush newer carpeting installed in 2023. The thoughtfully designed interior boasts two spacious bedrooms perfect for unwinding, and a pristine bathroom featuring a soaking tub with a beautiful tile surround. The kitchen features granite countertops with a bar height countertop for extra seating and modern appliances including a reverse osmosis water system. Newer Rosati windows (2019), offering plenty of natural light. One of the standout features of this property is the newly built expansive 600sqft private rooftop deck with ample space for outdoor gatherings or peaceful retreats under the stars. The property also includes a 1-car garage, providing additional convenience and security for your vehicle. Take advantage of the nearby amenities: just a short stroll to the picturesque Goodale Park or enjoy a delectable meal at one of the many renowned restaurants just down the road! Don't miss this opportunity to embrace a lifestyle of sophistication and comfort, within a vibrant and welcoming community!
For sale
$189,000
1631 Roxbury Rd #B6, Columbus, OH 43212
2beds
20,520sqft
Condominium
Built in 1961
-- sqft lot
$184,600 Zestimate®
$9/sqft
$665/mo HOA
What's special
Two spacious bedrooms
- 26 days
- 1,079
- 50
Zillow last checked:
Listing updated:
Listed by:
Hayley Baker (614)585-9020,
Red 1 Realty
Source: DABR MLS,MLS#: 969159 Originating MLS: Dayton Area Board of REALTORS
Originating MLS: Dayton Area Board of REALTORSFacts & features
Interior
Bedrooms & bathrooms
- Bedrooms: 2
- Bathrooms: 1
- Full bathrooms: 1
- Main level bathrooms: 1
Primary bedroom
- Level: Main
- Dimensions: 14 x 12
Bedroom
- Level: Main
- Dimensions: 12 x 11
Dining room
- Level: Main
- Dimensions: 10 x 9
Kitchen
- Level: Main
- Dimensions: 11 x 9
Living room
- Level: Main
- Dimensions: 18 x 15
Heating
- Forced Air
Cooling
- Central Air
Features
- Basement: Other
Interior area
- Total structure area: 20,520
- Total interior livable area: 20,520 sqft
Video & virtual tour
Property
Parking
- Total spaces: 1
- Parking features: Garage, One Car Garage
- Garage spaces: 1
Features
- Levels: One
- Stories: 1
Lot
- Size: 1.23 Acres
- Dimensions: 165 x 339
Details
- Parcel number: 143000031
- Zoning: Residential
- Zoning description: Residential
Construction
Type & style
- Home type: Condo
- Property subtype: Condominium
Materials
- Stucco
Condition
- Year built: 1961
Community & HOA
Community
- Subdivision: Arlington Place Un D-2
HOA
- Has HOA: Yes
- Services included: Maintenance Grounds, Maintenance Structure, Other, Snow Removal, Trash, Water
- HOA fee: $665 monthly
- HOA name: Jodi Cook
Location
- Region: Columbus
Financial & listing details
- Price per square foot: $9/sqft
- Date on market: 9/17/2026
Estimated market value
$184,600
$175,000 - $194,000
$1,518/mo
Price history
| Date | Event | Price |
|---|---|---|
| 7/1/2026 | Price change | $189,000-4.5%$9/sqft |
Source:  Columbus and Central Ohio Regional MLS #226011873 Report a problem Columbus and Central Ohio Regional MLS #226011873 Report a problem | ||
| 6/9/2026 | Price change | $198,000-7.9%$10/sqft |
Source: Columbus and Central Ohio Regional MLS #226011873 Report a problem | ||
| 4/16/2026 | Listed for sale | $215,000$10/sqft |
Source: Columbus and Central Ohio Regional MLS #226011873 Report a problem | ||
| 2/26/2026 | Listing removed | $215,000$10/sqft |
Source: Columbus and Central Ohio Regional MLS #225019699 Report a problem | ||
| 11/11/2025 | Price change | $215,000-4.4%$10/sqft |
Source: Columbus and Central Ohio Regional MLS #225019699 Report a problem | ||
| 7/8/2025 | Price change | $225,000-2.2%$11/sqft |
Source: Columbus and Central Ohio Regional MLS #225019699 Report a problem | ||
| 6/5/2025 | Listed for sale | $230,000+35.4%$11/sqft |
Source: Columbus and Central Ohio Regional MLS #225019699 Report a problem | ||
| 7/7/2021 | Sold | $169,900$8/sqft |
Source: Columbus and Central Ohio Regional MLS #221019667 Report a problem | ||
| 6/16/2021 | Contingent | $169,900$8/sqft |
Source: Columbus and Central Ohio Regional MLS #221019667 Report a problem | ||
| 6/11/2021 | Listed for sale | $169,900$8/sqft |
Source: Columbus and Central Ohio Regional MLS #221019667 Report a problem | ||
Public tax history
Tax history is unavailable.
Monthly payment
Est. payment
Payment breakdown
Explore the cost of this home by adjusting the details. Changes won't be saved.Climate risks
Neighborhood: Marble Cliff
Nearby schools
Schools provided by the listing agent
- District: Columbus
Source: DABR MLS. This data may not be complete. We recommend contacting the local school district to confirm school assignments for this home.