Privacy, space, and a beautiful tree-lined setting make this Oakpointe home stand out! Situated on a rare .66-acre corner lot backing to mature trees, this property offers an expansive, level backyard with the space and privacy that can be hard to find in Waconia. Whether it's backyard football and baseball, lawn games, entertaining on the deck and stamped concrete patio, or simply relaxing outdoors, this is a yard designed to be enjoyed.
Inside, more than 3,600 finished square feet provides plenty of room to spread out. The open floor plan is ideal for both everyday living and entertaining, while brand-new carpet, fresh paint, new granite countertops and a new backsplash create a fresh, move-in-ready feel.
All four bedrooms are conveniently located on the upper level, including a spacious primary suite with a private bath featuring a separate soaking tub and shower. With four bathrooms and generous living spaces throughout, the home offers the flexibility today's buyers are looking for.
Start your morning with coffee on the welcoming front porch, gather with friends on the deck and patio, or enjoy the privacy of your own backyard retreat. A concrete driveway adds convenience and curb appeal.
Located in the sought-after Oakpointe neighborhood with convenient access to Waconia Middle and High Schools, 1631 Sparrow Road combines something special: a large private lot, over 3,600 finished square feet, four upper-level bedrooms, fresh updates, and room to truly enjoy both indoors and out.
Pending
Price cut: $11K (8/17)
$639,000
1631 Sparrow Rd, Waconia, MN 55387
4beds
3,626sqft
Single Family
Built in 2009
0.66 Acres Lot
$-- Zestimate®
$176/sqft
$11/mo HOA
What's special
Spacious primary suiteLarge private lotWelcoming front porchExpansive level backyardOpen floor planGenerous living spaces throughoutNew backsplash
- 60 days
- 168
- 1
Zillow last checked:
Listing updated:
Listed by:
Kristine Jones 612-747-6161,
Edina Realty, Inc.
Source: NorthstarMLS as distributed by MLS GRID,MLS#: 7102079
Facts & features
Interior
Bedrooms & bathrooms
- Bedrooms: 4
- Bathrooms: 4
- Full bathrooms: 2
- 3/4 bathrooms: 1
- 1/2 bathrooms: 1
Bedroom
- Level: Upper
- Area: 272 Square Feet
- Dimensions: 16x17
Bedroom 2
- Level: Upper
- Area: 182 Square Feet
- Dimensions: 14x13
Bedroom 3
- Level: Upper
- Area: 154 Square Feet
- Dimensions: 11x14
Bedroom 4
- Level: Upper
- Area: 143 Square Feet
- Dimensions: 11x13
Den
- Level: Main
- Area: 144 Square Feet
- Dimensions: 12x12
Dining room
- Level: Main
- Area: 176 Square Feet
- Dimensions: 16x11
Exercise room
- Level: Lower
- Area: 110 Square Feet
- Dimensions: 10x11
Family room
- Level: Lower
- Area: 420 Square Feet
- Dimensions: 15x28
Kitchen
- Level: Main
- Area: 176 Square Feet
- Dimensions: 16x11
Living room
- Level: Main
- Area: 288 Square Feet
- Dimensions: 16x18
Loft
- Level: Upper
- Area: 99 Square Feet
- Dimensions: 9x11
Mud room
- Level: Main
- Area: 45 Square Feet
- Dimensions: 5x9
Other
- Level: Lower
- Area: 165 Square Feet
- Dimensions: 15x11
Heating
- Forced Air
Cooling
- Central Air
Appliances
- Included: Dishwasher, Disposal, Dryer, Gas Water Heater, Microwave, Range, Refrigerator, Stainless Steel Appliance(s), Washer, Water Softener Owned
- Laundry: Laundry Room, Upper Level
Features
- Basement: Daylight,Drain Tiled,Finished,Full,Sump Pump,Tile Shower,Walk-Out Access
- Number of fireplaces: 2
- Fireplace features: Family Room, Gas, Living Room
Interior area
- Total structure area: 3,825
- Total interior livable area: 3,626 sqft
- Finished area above ground: 2,611
- Finished area below ground: 1,015
Video & virtual tour
Property
Parking
- Total spaces: 3
- Parking features: Attached, Concrete, Garage Door Opener, Insulated Garage
- Attached garage spaces: 3
- Has uncovered spaces: Yes
Accessibility
- Accessibility features: None
Features
- Levels: Two
- Stories: 2
- Patio & porch: Composite Decking, Deck, Front Porch, Patio
Lot
- Size: 0.66 Acres
- Dimensions: 36 x 89 x 231 x 125 x 226
- Features: Corner Lot
Details
- Foundation area: 1214
- Parcel number: 752930540
- Zoning description: Residential-Single Family
Construction
Type & style
- Home type: SingleFamily
- Property subtype: Single Family
Materials
- Roof: Age 8 Years or Less,Asphalt
Condition
- New construction: No
- Year built: 2009
Utilities & green energy
- Gas: Natural Gas
- Sewer: City Sewer/Connected
- Water: City Water/Connected
Community & HOA
Community
- Subdivision: Oakpointe
HOA
- Has HOA: Yes
- Services included: Shared Amenities
- HOA fee: $132 annually
- HOA name: HOA Assist
- HOA phone: 855-952-8222
Location
- Region: Waconia
Financial & listing details
- Price per square foot: $176/sqft
- Tax assessed value: $516,400
- Annual tax amount: $6,690
- Date on market: 7/24/2026
- Cumulative days on market: 57 days
Estimated market value
Not available
Estimated sales range
Not available
Not available
Price history
| Date | Event | Price |
|---|---|---|
| 8/24/2026 | Pending sale | $639,000$176/sqft |
Source:  NorthstarMLS as distributed by MLS GRID #7102079 Report a problem NorthstarMLS as distributed by MLS GRID #7102079 Report a problem | ||
| 8/17/2026 | Price change | $639,000-1.7%$176/sqft |
Source: NorthstarMLS as distributed by MLS GRID #7102079 Report a problem | ||
| 7/27/2026 | Listed for sale | $650,000+81.1%$179/sqft |
Source: NorthstarMLS as distributed by MLS GRID #7102079 Report a problem | ||
| 11/30/2009 | Sold | $358,879+552.5%$99/sqft |
Source: Public Record Report a problem | ||
| 8/4/2009 | Sold | $55,000$15/sqft |
Source:  Lake Superior Area Realtors as distributed by MLS GRID #1633084 Report a problem Lake Superior Area Realtors as distributed by MLS GRID #1633084 Report a problem | ||
Public tax history
| Year | Property taxes | Tax assessment |
|---|---|---|
| 2025 | $6,194 +4.1% | $516,400 +4.9% |
| 2024 | $5,950 +3.4% | $492,400 +0.8% |
| 2023 | $5,754 +6% | $488,300 +0.8% |
| 2022 | $5,430 -0.7% | $484,200 +24.2% |
| 2021 | $5,470 +3.3% | $390,000 +0.7% |
| 2020 | $5,294 +13.2% | $387,200 |
| 2019 | $4,676 | $387,200 +14.3% |
| 2017 | $4,676 -2.1% | $338,900 -1.4% |
| 2016 | $4,776 | $343,700 +6.1% |
| 2015 | $4,776 +12.9% | $323,900 +15.3% |
| 2014 | $4,230 +1.2% | $280,900 -3.8% |
| 2013 | $4,178 -1.4% | $291,900 +4.4% |
| 2012 | $4,238 -1% | $279,500 -9.7% |
| 2011 | $4,282 +383.3% | $309,400 |
| 2010 | $886 -35.2% | -- |
| 2009 | $1,368 +2.5% | $98,100 +4.9% |
| 2008 | $1,334 | $93,500 +15% |
| 2007 | -- | $81,280 +36.8% |
| 2005 | -- | $59,436 |
Find assessor info on the county website
Monthly payment
Est. payment
Payment breakdown
Explore the cost of this home by adjusting the details. Changes won't be saved.Climate risks
Neighborhood: 55387
Similar homes
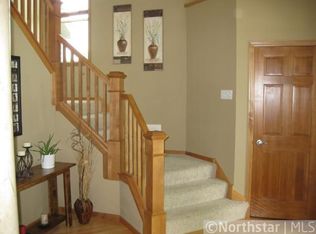
- $699,9004 bd3 ba3.5k sqft1749 Charleston Ln, Waconia, MN 55387For Sale
 MLS ID #7128543, Desrochers Realty Group, eXp Realty. NorthstarMLS as distributed by MLS GRID
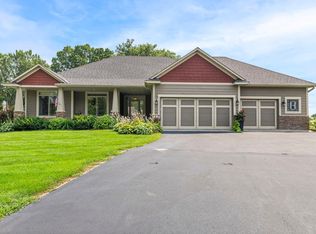
 - $669,0003 bd3 ba2.7k sqft953 Firesteed Rdg, Waconia, MN 55387For Sale
 MLS ID #7145849, Ben Smothers, RE/MAX Advantage Plus. NorthstarMLS as distributed by MLS GRID
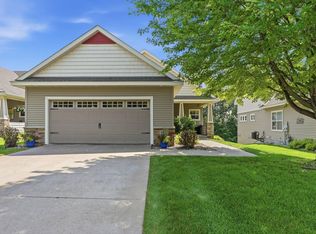
 - $615,0003 bd3 ba3.2k sqft1404 Beachcomber Blvd, Waconia, MN 55387For Sale
 MLS ID #7133293, Mark J Bartikoski, RE/MAX Results. NorthstarMLS as distributed by MLS GRID
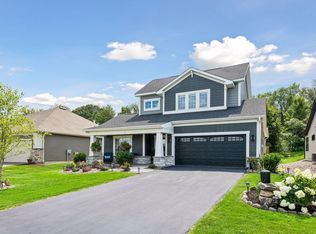
 - $589,9003 bd3 ba2.5k sqft1109 Fabel Ln, Waconia, MN 55387For Sale
 MLS ID #7144047, Benjamin C Dzurik, Keller Williams Premier Realty Lake Minnetonka. NorthstarMLS as distributed by MLS GRID
 - $625,0004 bd4 ba3.3k sqft1929 Woodstone Dr, Victoria, MN 55386For SaleMLS ID #7122786, Sarah E Polovitz, Compass. NorthstarMLS as distributed by MLS GRID
- $649,9004 bd4 ba3.1k sqft8005 Turtle Creek Blvd, Saint Bonifacius, MN 55375For SaleMLS ID #7127804, Peter A Evans, Coldwell Banker Realty - Lakes. NorthstarMLS as distributed by MLS GRID
- $480,0005 bd3 ba2.5k sqft2081 Silver St, Waconia, MN 55387For SaleMLS ID #7078083, Leah D. Hetzel, LPT Realty, LLC. NorthstarMLS as distributed by MLS GRID
- $424,9004 bd3 ba2k sqft1945 Clearwater Rd, Waconia, MN 55387For SaleMLS ID #7134001, Chad M Haasken, Chestnut Realty Inc. NorthstarMLS as distributed by MLS GRID
- $649,9004 bd4 ba3k sqft8511 Cedar Ct, Victoria, MN 55386For SaleMLS ID #7095576, Samantha Mushitz, RE/MAX Advantage Plus. NorthstarMLS as distributed by MLS GRID
- $685,0004 bd4 ba3.1k sqft3760 Turtle Rd, Saint Bonifacius, MN 55375For SaleMLS ID #7131468, Wilson George, Real Broker, LLC. NorthstarMLS as distributed by MLS GRID
- $524,9004 bd4 ba3k sqft4205 Walnut Rd, Saint Bonifacius, MN 55375For SaleMLS ID #7142169, Mark Appelgren, Bridge Realty, LLC. NorthstarMLS as distributed by MLS GRID
- $645,0004 bd3 ba2.8k sqft3829 Pascolo Bnd, Chaska, MN 55318For SaleMLS ID #6809623, Cathy D Steyaert, Coldwell Banker Realty. NorthstarMLS as distributed by MLS GRID
- $715,0004 bd3 ba2.3k sqft7645 Ridgeview Way, Chanhassen, MN 55317For SaleMLS ID #7126798, Emily Rome Welter, Coldwell Banker Realty. NorthstarMLS as distributed by MLS GRID
- $579,9005 bd4 ba3.1k sqft2508 Schneider Ct, Chaska, MN 55318For SaleMLS ID #7142545, Brian E Semke, Brian E Semke. NorthstarMLS as distributed by MLS GRID
- $674,9005 bd4 ba3.5k sqft2719 Longacres Dr, Chanhassen, MN 55317For SaleMLS ID #7065873, Shannon Russo, Russo Realty LLC. NorthstarMLS as distributed by MLS GRID
- $624,9005 bd4 ba3.5k sqft7020 Beacon Cir, Eden Prairie, MN 55346For SaleMLS ID #7120202, John P Bjork, Home Avenue Flat Fee Realty. NorthstarMLS as distributed by MLS GRID
- $595,0004 bd4 ba3.8k sqft7600 Eileen St, Eden Prairie, MN 55346For SaleMLS ID #7101543, Anthony R Jewett, Coldwell Banker Realty. NorthstarMLS as distributed by MLS GRID
- $559,9003 bd3 ba2.8k sqft7901 Lilac Ln, Victoria, MN 55386For SaleMLS ID #7108223, Trent Shipley, Keller Williams Integrity NW. NorthstarMLS as distributed by MLS GRID
- $500,0003 bd4 ba2.9k sqft2061 Cobblestone Dr, Cologne, MN 55322For SaleMLS ID #7074624, Steve Weinzierl, RE/MAX Advantage Plus. NorthstarMLS as distributed by MLS GRID
- $799,9005 bd4 ba4.1k sqft2442 Lacy Ln, Victoria, MN 55386For SaleMLS ID #7074496, Hannah Aldrich, Keller Williams Select Realty. NorthstarMLS as distributed by MLS GRID
