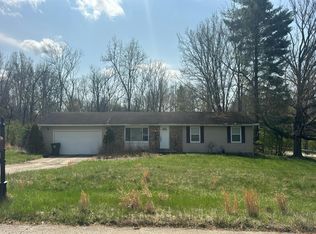
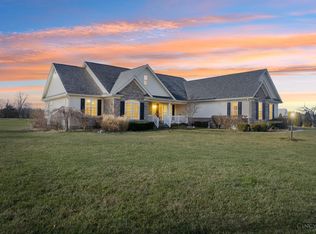
Anticipated completion August 26. Stunning and spacious ranch-style home, offering 1,600 square feet of thoughtfully designed living space situated on nearly 3 acres. The open-concept floor plan features 9-foot ceilings throughout, creating a bright and inviting atmosphere. The large kitchen is both functional and stylish, featuring a walk-in corner pantry, an expansive island, and beautiful shaker-style cabinetry. Luxury vinyl plank flooring runs throughout the entire home. The private owner's suite is generously sized and includes a massive walk in closet, adjoining bath with a large walk-in shower and dual vanities. Two additional guest bedrooms provide ample space and privacy for family or visitors. This property is just a short drive to shopping, dinning & East Fork State Park that features hunting, fishing, and horseback riding opportunities. Buyers who go under contract before the completion date will have the opportunity to select flooring, countertops & color options!
New construction
$475,000
1631 Swope Rd, Bethel, OH 45106
3beds
--sqft
Single Family Residence
Built in ----
2.98 Acres Lot
$-- Zestimate®
$--/sqft
$-- HOA
What's special
Expansive islandOpen-concept floor planBeautiful shaker-style cabinetryBright and inviting atmosphereDual vanitiesWalk-in corner pantryLarge kitchen
- 112 days |
- 311 |
- 8 |
Zillow last checked:
Listing updated:
Listed by:
Joshua S Montgomery 513-827-0870,
eXp Realty 866-212-4991
Source: Cincy MLS,MLS#: 1869413 Originating MLS: Cincinnati Area Multiple Listing Service
Originating MLS: Cincinnati Area Multiple Listing Service
Loading...
Facts & features
Interior
Bedrooms & bathrooms
- Bedrooms: 3
- Bathrooms: 2
- Full bathrooms: 2
Primary bedroom
- Level: First
- Area: 195
- Dimensions: 13 x 15
Bedroom 2
- Level: First
- Area: 165
- Dimensions: 11 x 15
Bedroom 3
- Level: First
- Area: 168
- Dimensions: 12 x 14
Bedroom 4
- Area: 0
- Dimensions: 0 x 0
Bedroom 5
- Area: 0
- Dimensions: 0 x 0
Primary bathroom
- Features: Shower, Double Vanity
Bathroom 1
- Features: Full
- Level: First
Bathroom 2
- Features: Full
- Level: First
Dining room
- Level: First
- Area: 384
- Dimensions: 16 x 24
Family room
- Area: 0
- Dimensions: 0 x 0
Kitchen
- Area: 144
- Dimensions: 12 x 12
Living room
- Area: 0
- Dimensions: 0 x 0
Office
- Area: 0
- Dimensions: 0 x 0
Heating
- Electric, Heat Pump
Cooling
- Central Air
Appliances
- Included: Electric Water Heater
Features
- Windows: Vinyl
- Basement: Full
Interior area
- Total structure area: 0
Property
Parking
- Total spaces: 2
- Parking features: Garage - Attached
- Attached garage spaces: 2
Features
- Levels: One
- Stories: 1
Lot
- Size: 2.98 Acres
- Dimensions: 2.977
Details
- Parcel number: NEW/UNDER CONST/TO BE BUILT
- Zoning description: Residential,Agricultural
Construction
Type & style
- Home type: SingleFamily
- Architectural style: Ranch
- Property subtype: Single Family Residence
Materials
- Vinyl Siding
- Foundation: Concrete Perimeter
- Roof: Shingle
Condition
- New construction: Yes
Utilities & green energy
- Gas: None
- Sewer: Septic Tank
- Water: Public
Community & HOA
HOA
- Has HOA: No
Location
- Region: Bethel
Financial & listing details
- Tax assessed value: $94,500
- Annual tax amount: $1,298
- Date on market: 2/20/2026
- Listing terms: No Special Financing
Estimated market value
Not available
Estimated sales range
Not available
Not available
Price history
| Date | Event | Price |
|---|---|---|
| 2/21/2026 | Listed for sale | $475,000+227.6% |
Source:  Cincy MLS #1869413 Report a problem Cincy MLS #1869413 Report a problem | ||
| 9/26/2025 | Sold | $145,000-12.1% |
Source: Cincy MLS #1849693 Report a problem | ||
| 9/7/2025 | Pending sale | $165,000 |
Source: Cincy MLS #1849693 Report a problem | ||
| 8/18/2025 | Price change | $165,000-5.7% |
Source: Cincy MLS #1849693 Report a problem | ||
| 7/29/2025 | Listed for sale | $175,000 |
Source: Cincy MLS #1849693 Report a problem | ||
Public tax history
| Year | Property taxes | Tax assessment |
|---|---|---|
| 2024 | $1,298 -0.2% | $33,080 |
| 2023 | $1,300 +9.3% | $33,080 +22.6% |
| 2022 | $1,190 -1.1% | $26,990 |
| 2021 | $1,203 +4.9% | $26,990 |
| 2020 | $1,147 +12.3% | $26,990 +17.1% |
| 2019 | $1,021 -3.6% | $23,040 |
| 2018 | $1,059 +17.1% | $23,040 |
| 2017 | $904 | $23,040 +25.1% |
| 2016 | $904 +23.5% | $18,420 |
| 2015 | $732 +0.3% | $18,420 |
| 2014 | $730 | $18,420 |
Find assessor info on the county website
Monthly payment
Est. payment$--/mo
Payment breakdown
Explore the cost of this home by adjusting the details. Changes won't be saved.All calculations are estimates and provided by Zillow, Inc. for informational purposes only. Actual amounts may vary.
HOA fees may include property taxes on listings classified as Co-Ops. Contact the listing agent and/or owner for fee details.
Mortgage interest rates are dependent on a number of factors, including credit score, down payment, and repayment length. Interest rate data provided by Zillow Group Marketplace, Inc. as of 1/1/1970 from various mortgage lenders with which we have lead or other similar arrangements; the Estimated Payment is an average of those rates.
See how much you could borrow to make a competitive offer.
Climate risks
Neighborhood: 45106
Nearby schools
GreatSchools rating
- 5/10Felicity-Franklin Local Elementary SchoolGrades: PK-6Distance: 3.6 mi
- 6/10Felicity-Franklin Local Middle SchoolGrades: 7-8Distance: 3.6 mi
- 4/10Felicity-Franklin Local High SchoolGrades: 9-12Distance: 3.6 mi

A local agent can set up tours, give advice and negotiate with sellers.
A local lender can help you make sure your offer is ready when you are.



- Ohio
- Clermont County
- Bethel
- 45106
- 1631 Swope Rd
Nearby cities
Nearby zip codes
Other Bethel Topics
