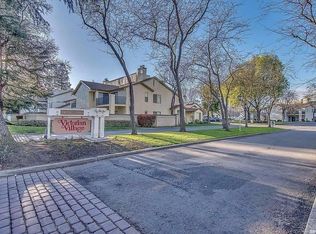
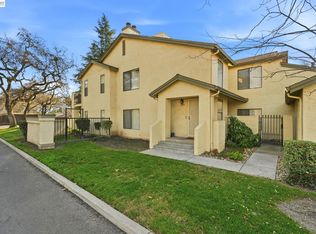
Welcome to Victorian village located in Lincoln unified school district. A quaint community offering a park like setting with clubhouse and swimming pools. This desirable limited lower end unit provides 3 bedrooms and 2 full spacious bathrooms. Looking for ample closet space both master and second bedroom include double closets. Guest bathroom has direct connection to second bedroom. Main entrance offers a gated enclosed private patio for your leisure. A two car attached garage for secure parking and ample storage. Also conveniently located close to freeway, schools, variety of shopping centers and transportation services
Active
Price cut: $9K (8/31)
$319,999
1631 W Swain Rd, Stockton, CA 95207
3beds
1,524sqft
Condominium
Built in 1985
-- sqft lot
$321,200 Zestimate®
$210/sqft
$600/mo HOA
What's special
Swimming poolsPark like settingGated enclosed private patioTwo car attached garageAmple storageAmple closet space
- 58 days
- 386
- 18
Zillow last checked:
Listing updated:
Listed by:
Socorro Contreras DRE #01320103 209-482-2036,
Realty ONE Group Zoom
Source: MetroList Services of CA,MLS#: 226092005Originating MLS: MetroList Services, Inc.
Facts & features
Interior
Bedrooms & bathrooms
- Bedrooms: 3
- Bathrooms: 2
- Full bathrooms: 2
Primary bedroom
- Features: Closet, Ground Floor
Primary bathroom
- Features: Double Vanity, Tub w/Shower Over
Dining room
- Features: Dining/Living Combo
Kitchen
- Features: Breakfast Area
Heating
- Central, Electric, Fireplace Insert
Cooling
- Ceiling Fan(s), Central Air
Appliances
- Included: Free-Standing Refrigerator, Gas Water Heater, Range Hood, Dishwasher, Plumbed For Ice Maker, Free-Standing Electric Range
- Laundry: Laundry Closet, Inside
Features
- Flooring: Carpet, Tile
- Has fireplace: No
- Common walls with other units/homes: No One Below
Interior area
- Total structure area: 0
- Total interior livable area: 1,524 sqft
Property
Parking
- Parking features: Attached, Garage Door Opener, Garage Faces Front, Uncovered Parking Space, Guest, Level Driveway/Sidewalks
- Has attached garage: Yes
- Has uncovered spaces: Yes
Features
- Levels: One
- Stories: 1
- Entry location: Ground Floor
- Has private pool: Yes
- Pool features: In Ground, Community, Pool/Spa Combo, Fenced
Lot
- Size: 1,860 Square Feet
- Features: Corner Lot, Dead End, Shape Regular, Street Lights
- Topography: Level,Level
Details
- Parcel number: 097730100000
- Zoning: Residential
- Special conditions: Standard
Construction
Type & style
- Home type: Condo
- Architectural style: Contemporary
- Property subtype: Condominium
- Attached to another structure: Yes
Materials
- Stucco, Wood
- Foundation: Concrete, Slab
- Roof: Composition
Condition
- Year built: 1985
Utilities & green energy
- Electric: 220 Volts in Kitchen, 220 Volts in Laundry
- Sewer: Sewer in Street, Public Sewer
- Water: Public, Meter on Site, Water District
- Utilities for property: Electric, Sewer In & Connected, Natural Gas Available, Underground Utilities
Community & HOA
HOA
- Has HOA: Yes
- Amenities included: Pool, Greenbelt
- Services included: Common Areas, Pool, Maintenance Structure, Maintenance Grounds
- HOA fee: $600 monthly
Location
- Region: Stockton
Financial & listing details
- Price per square foot: $210/sqft
- Tax assessed value: $317,917
- Price range: $320K - $320K
- Date on market: 7/21/2026
- Road surface type: Asphalt, Paved
Estimated market value
$321,200
$305,000 - $337,000
$2,257/mo
Price history
| Date | Event | Price |
|---|---|---|
| 8/31/2026 | Price change | $319,999-2.7%$210/sqft |
Source: MetroList Services of CA #226092005 Report a problem | ||
| 7/23/2026 | Price change | $329,000-2.9%$216/sqft |
Source: MetroList Services of CA #226092005 Report a problem | ||
| 7/21/2026 | Listed for sale | $339,000-3.1%$222/sqft |
Source: MetroList Services of CA #226092005 Report a problem | ||
| 5/13/2025 | Sold | $350,000$230/sqft |
Source: eXp Realty #173077274 Report a problem | ||
| 4/3/2025 | Pending sale | $350,000$230/sqft |
Source: MetroList Services of CA #225026791 Report a problem | ||
| 3/6/2025 | Listed for sale | $350,000+22.8%$230/sqft |
Source: MetroList Services of CA #225026791 Report a problem | ||
| 12/12/2023 | Listing removed | -- |
Source: Zillow Rentals Report a problem | ||
| 11/21/2023 | Listed for rent | $2,450$2/sqft |
Source: Zillow Rentals Report a problem | ||
| 4/7/2020 | Sold | $285,000+36.7%$187/sqft |
Source: Public Record Report a problem | ||
| 12/5/2003 | Sold | $208,500$137/sqft |
Source: MetroList Services of CA #30057011 Report a problem | ||
Public tax history
| Year | Property taxes | Tax assessment |
|---|---|---|
| 2026 | -- | $317,917 +2% |
| 2025 | $3,707 +2.2% | $311,684 +2% |
| 2024 | $3,629 +0.6% | $305,574 +2% |
| 2023 | $3,606 +2.6% | $299,583 +2% |
| 2022 | $3,513 +1.3% | $293,710 +2% |
| 2021 | $3,468 +90.6% | $287,952 +107.4% |
| 2020 | $1,820 +1.4% | $138,844 +2% |
| 2019 | $1,794 +1.9% | $136,123 +2% |
| 2018 | $1,760 +1.9% | $133,455 +2% |
| 2017 | $1,727 +0.9% | $130,839 +2% |
| 2016 | $1,711 +7.4% | $128,274 +1.5% |
| 2015 | $1,592 | $126,348 +2% |
| 2014 | $1,592 | $123,873 +40.8% |
| 2013 | -- | $88,000 +12.8% |
| 2012 | -- | $78,000 -19.6% |
| 2011 | -- | $97,000 -17.5% |
| 2010 | -- | $117,641 -0.2% |
| 2009 | -- | $117,921 +2% |
| 2008 | -- | $115,609 +2% |
| 2007 | -- | $113,342 +2% |
| 2006 | -- | $111,120 +2% |
| 2005 | -- | $108,941 +2% |
| 2004 | -- | $106,805 |
Find assessor info on the county website
Monthly payment
Est. payment
Payment breakdown
Explore the cost of this home by adjusting the details. Changes won't be saved.Climate risks
Neighborhood: Swain Oaks

Similar homes
- $305,0002 bd2 ba1.1k sqft2007 Cedar Ridge Dr, Stockton, CA 95207For Sale
 MLS ID #ML82054779, Emily Andin. MLSListings Inc
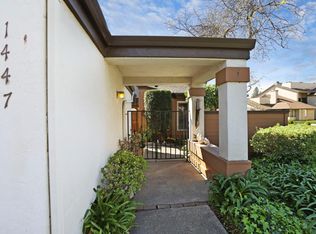
 - $330,0002 bd2 ba1.4k sqft1447 W Swain Rd, Stockton, CA 95207For Sale
 MLS ID #226030831, Lisa Corren. MetroList Services of CA
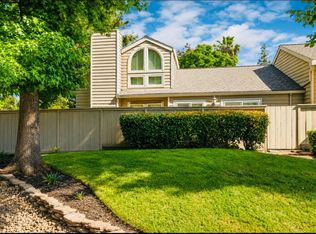
 - $344,9992 bd2 ba1.4k sqft5822 Alexandria Pl, Stockton, CA 95207For Sale
 MLS ID #226103069, Simon Mills. MetroList Services of CA
 - $275,0003 bd2 ba1.2k sqft1817 Douglas Rd, Stockton, CA 95207For Sale
 MLS ID #226080226, Norma Roley. MetroList Services of CA
Local buyer's agents are ready to help
