This charming 3 bedroom, 2 bathroom home is situated on a tranquil street where you'll relish in the peaceful ambiance of this neighborhood. Stepping inside, you're greeted by the warmth of new laminate flooring & plush carpeting that stretches throughout the home, creating a cozy atmosphere. The heart of the home is the inviting living area featuring a fireplace, perfect for cozy evenings spent curled up with a book or hosting gatherings with loved ones. Natural light floods the interior, accentuating the open design and newer light fixtures that add a modern touch to every room. Step outside to the fully permitted back deck which provides a perfect spot for outdoor gatherings or simply unwinding amidst the beauty of your surroundings. Lush mature landscaping captures your attention, framing the property with vibrant colored perennials, textures & award-winning daylilies add a touch of elegance to the exterior. Enjoy delicious homegrown fruit from your cherry tree, golden delicious apple tree & raspberry bushes. Rest easy knowing that this home has been well-maintained, with a newer roof ensuring peace of mind for years to come. step outside & enjoy a quick walk to Rocky Mountain High School & Rossborough Park. With the foothills in your backyard, hop in the car for a quick drive to explore nearby Horsetooth Reservoir, inviting you to indulge in hiking, biking, & water activities. Don't miss your chance to make this Fort Collins gem your own & experience the perfect blend of comfort, convenience & Colorado charm.
Sold for $526,000
$526,000
1631 W Swallow Rd, Fort Collins, CO 80526
3beds
1,633sqft
Single Family Residence
Built in 1983
7,065 Square Feet Lot
$529,500 Zestimate®
$322/sqft
$2,358 Estimated rent
Home value
$529,500
$503,000 - $556,000
$2,358/mo
Zestimate® history
Owner options
List your home for rent
$2,358/mo
Rent Zestimate®
Find your next renter with Zillow Rental Manager. Plus, with online applications, you can quickly screen prospective tenants – for free.
$2,358/mo
Rent Zestimate®
Refinance and save
$3,131/mo
Est. payment
Refinancing to a lower rate could help reduce your monthly payments and save thousands over the life of the loan.
$3,131/mo
Est. payment
Explore your selling options
Work with a Zillow partner agent
Leverage their expertise and Zillow's premium Showcase listings to get your home seen by more buyers.
Get startedList with your own agent
Get your home in front of millions of buyers by listing it on Zillow.
Learn how to do itSell it yourself
Take full control of how buyers see your home on Zillow by listing For Sale by Owner (FSBO).
List your homeWhat's special
Zillow last checked:
Listing updated:
Listed by:
Aria Khosravi 719-271-2422,
Aria Khosravi
Bought with:
Kelly Swift, 100018890
Group Harmony
Source: IRES as distributed by MLS GRID,MLS#: 1010132
Facts & features
Interior
Bedrooms & bathrooms
- Bedrooms: 3
- Bathrooms: 2
- Full bathrooms: 1
- 3/4 bathrooms: 1
Primary bedroom
- Description: Carpet
- Features: Shared Primary Bath
- Level: Upper
- Area: 156 Square Feet
- Dimensions: 12 x 13
Bedroom 2
- Description: Carpet
- Level: Upper
- Area: 120 Square Feet
- Dimensions: 10 x 12
Bedroom 3
- Description: Carpet
- Level: Lower
- Area: 110 Square Feet
- Dimensions: 10 x 11
Dining room
- Description: Laminate
- Level: Upper
- Area: 108 Square Feet
- Dimensions: 9 x 12
Family room
- Description: Carpet
- Level: Lower
- Area: 195 Square Feet
- Dimensions: 13 x 15
Kitchen
- Description: Laminate
- Level: Upper
- Area: 96 Square Feet
- Dimensions: 8 x 12
Laundry
- Description: Tile
- Level: Lower
- Area: 77 Square Feet
- Dimensions: 7 x 11
Living room
- Description: Laminate
- Level: Upper
- Area: 195 Square Feet
- Dimensions: 13 x 15
Heating
- Forced Air
Appliances
- Included: Electric Range, Dishwasher, Refrigerator, Washer, Dryer, Disposal
- Laundry: Washer/Dryer Hookup
Features
- Cathedral Ceiling(s), Walk-In Closet(s), Jack & Jill Bathroom
- Doors: 6-Panel Doors
- Windows: Window Coverings
- Basement: None
- Has fireplace: Yes
- Fireplace features: Living Room
Interior area
- Total structure area: 1,633
- Total interior livable area: 1,633 sqft
- Finished area above ground: 1,633
Property
Parking
- Total spaces: 2
- Parking features: Garage - Attached
- Attached garage spaces: 2
- Details: Attached
Features
- Levels: Bi-Level
- Patio & porch: Deck
- Fencing: Fenced,Wood
Lot
- Size: 7,065 Square Feet
- Features: Paved, Curbs, Gutters, Sidewalks, Street Light
Details
- Parcel number: R1001906
- Zoning: SFR
- Special conditions: Private Owner
Construction
Type & style
- Home type: SingleFamily
- Property subtype: Single Family Residence
Materials
- Vinyl Siding
- Foundation: Slab
- Roof: Composition
Condition
- New construction: No
- Year built: 1983
Utilities & green energy
- Water: City
- Utilities for property: Natural Gas Available, Electricity Available, Cable Available, High Speed Avail
Community & HOA
Community
- Security: Fire Alarm
- Subdivision: Cedar Village
HOA
- Has HOA: No
Location
- Region: Fort Collins
Financial & listing details
- Price per square foot: $322/sqft
- Tax assessed value: $498,300
- Annual tax amount: $2,129
- Date on market: 5/22/2024
- Listing terms: Cash,Conventional,FHA,VA Loan
- Exclusions: Staging equipment
- Electric utility on property: Yes
- Road surface type: Concrete
Price history
| Date | Event | Price |
|---|---|---|
| 6/10/2024 | Sold | $526,000+3.1%$322/sqft |
Source:  IRES as distributed by MLS GRID #1010132 Report a problem IRES as distributed by MLS GRID #1010132 Report a problem | ||
| 5/24/2024 | Pending sale | $510,000$312/sqft |
Source:  REcolorado as distributed by MLS GRID #IR1010132 Report a problem REcolorado as distributed by MLS GRID #IR1010132 Report a problem | ||
| 5/22/2024 | Listed for sale | $510,000$312/sqft |
Source: IRES as distributed by MLS GRID #1010132 Report a problem | ||
Public tax history
| Year | Property taxes | Tax assessment |
|---|---|---|
| 2025 | $2,481 +10.8% | $31,144 -7.6% |
| 2024 | $2,238 +38% | $33,714 -1% |
| 2023 | $1,622 -29.6% | $34,041 +41.1% |
| 2022 | $2,303 +1.6% | $24,130 -2.8% |
| 2021 | $2,266 -0.4% | $24,825 +2.5% |
| 2020 | $2,276 +25.4% | $24,224 -0.7% |
| 2019 | $1,816 | $24,394 +22.4% |
| 2018 | $1,816 | $19,922 |
| 2017 | $1,816 +0.3% | $19,922 +16% |
| 2016 | $1,809 +16.2% | $17,178 +0% |
| 2015 | $1,557 +12.7% | $17,170 +13.4% |
| 2014 | $1,381 | $15,140 |
| 2013 | -- | $15,140 -0.1% |
| 2012 | -- | $15,160 +0.2% |
| 2011 | -- | $15,130 +1.7% |
| 2010 | -- | $14,880 |
| 2009 | -- | $14,880 +2.4% |
| 2008 | -- | $14,530 |
| 2007 | -- | $14,530 +1.4% |
| 2006 | -- | $14,330 |
| 2005 | -- | $14,330 +5.8% |
| 2004 | -- | $13,550 +0.1% |
| 2002 | -- | $13,530 |
| 2001 | -- | $13,530 |
Find assessor info on the county website
Neighborhood: West Swallow
Nearby homes
- $536,2004 bd2 ba2k sqft1637 W Swallow Rd, Fort Collins, CO 80526Off Market
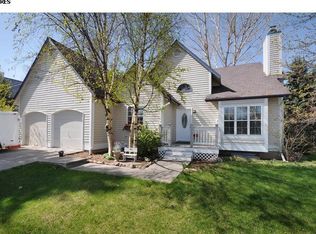
- $490,4003 bd1 ba1.4k sqft1625 W Swallow Rd, Fort Collins, CO 80526Off Market
- $525,8003 bd5 ba1.9k sqft1632 Haywood Pl, Fort Collins, CO 80526Off Market
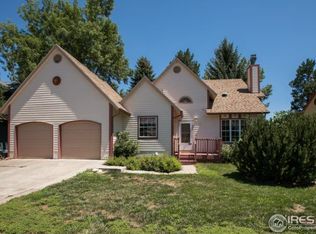
- $634,3004 bd4 ba2.3k sqft1638 Haywood Pl, Fort Collins, CO 80526Off Market
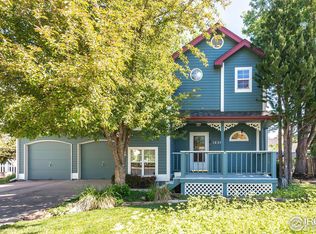
- $507,3003 bd2 ba1.5k sqft1626 Haywood Pl, Fort Collins, CO 80526Off Market
- $508,7003 bd3 ba1.6k sqft1643 W Swallow Rd, Fort Collins, CO 80526Off Market
- $699,0004 bd3 ba2.4k sqft1619 W Swallow Rd, Fort Collins, CO 80526Sold
- $582,7003 bd2 ba2.3k sqft1620 Haywood Pl, Fort Collins, CO 80526Off Market
Nearby schools
GreatSchools rating
- 9/10Bennett Elementary SchoolGrades: PK-5Distance: 1.5 mi
- 6/10Blevins Middle SchoolGrades: 6-8Distance: 0.9 mi
- 7/10Rocky Mountain High SchoolGrades: 9-12Distance: 0.4 mi
Schools provided by the listing agent
- Elementary: Bennett
- Middle: Blevins
- High: Rocky Mountain
Source: IRES as distributed by MLS GRID. This data may not be complete. We recommend contacting the local school district to confirm school assignments for this home.
Get a cash offer in 3 minutes
Find out how much your home could sell for in as little as 3 minutes with a no-obligation cash offer.
Estimated market value
$529,500
Get a cash offer in 3 minutes
Find out how much your home could sell for in as little as 3 minutes with a no-obligation cash offer.
Estimated market value
$529,500
- Colorado
- Larimer County
- Fort Collins
- 80526
- West Swallow
- 1631 W Swallow Rd
