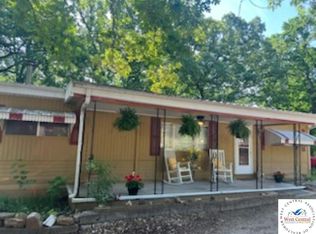
Ideally situated between Truman Lake and the Lake of the Ozarks while remaining just a short drive from Warsaw, this property offers a great combination of space, convenience, and easy access to the water! Situated on approximately 1 acre, the home features a two-car carport, multiple storage buildings, and a large, flat backyard with plenty of room to enjoy. Inside, you'll find a spacious living room perfect for relaxing or entertaining, along with a dedicated dining area conveniently located next to the kitchen. The kitchen offers plenty of cabinetry and countertop space, while the large primary bedroom provides plenty of room to unwind. Just off the dining room is an inviting sunroom, offering another great space to relax or entertain. Two storage buildings out back provide additional room for tools, lawn equipment, and lake gear. Located close to multiple boat ramps on both Truman Lake and the Lake of the Ozarks and only a short drive from Warsaw, this property is a great option for full-time living or a lake-area getaway. Come take a look and see everything this property has to offer!
For sale
$129,900
16310 Waggoner Rd, Warsaw, MO 65355
2beds
1,300sqft
Single Family Residence
Built in 1968
1 Acres Lot
$-- Zestimate®
$100/sqft
$-- HOA
What's special
Two-car carportMultiple storage buildings
- 22 hours
- 292
- 24
Zillow last checked:
Listing updated:
Listed by:
LUKE BEAMAN 660-723-0563,
Reece Nichols Golden Key Realty 660-438-7228
Source: WCAR MO,MLS#: 104282
Facts & features
Interior
Bedrooms & bathrooms
- Bedrooms: 2
- Bathrooms: 1
- Full bathrooms: 1
Rooms
- Room types: Dining Room, Sun Room
Primary bedroom
- Level: Main
- Area: 172.22
- Dimensions: 13.33 x 12.92
Bedroom 2
- Level: Main
- Area: 105.42
- Dimensions: 9.17 x 11.5
Dining room
- Level: Main
- Area: 83.06
- Dimensions: 8.67 x 9.58
Family room
- Length: 8.67
Kitchen
- Features: Cabinets Wood
- Level: Main
- Area: 156.21
- Dimensions: 13.58 x 11.5
Living room
- Level: Main
- Area: 290.69
- Dimensions: 21.67 x 13.42
Heating
- Wall Furnace
Appliances
- Included: Refrigerator, Electric Water Heater
- Laundry: Main Level
Features
- Flooring: Carpet, Vinyl
- Windows: Screens, Storm Window(s), Tilt-In, Vinyl, Double Hung
- Basement: Crawl Space
- Has fireplace: No
Interior area
- Total structure area: 1,300
- Total interior livable area: 1,300 sqft
- Finished area above ground: 1,300
Property
Parking
- Total spaces: 2
- Parking features: Carport
- Garage spaces: 2
- Has carport: Yes
Features
- Patio & porch: Porch
Lot
- Size: 1 Acres
Details
- Special conditions: Standard
Construction
Type & style
- Home type: SingleFamily
- Architectural style: Ranch
- Property subtype: Single Family Residence
Materials
- Vinyl Siding
- Foundation: Block
- Roof: Composition
Condition
- New construction: No
- Year built: 1968
Utilities & green energy
- Electric: 220 Volts in Laundry, 220 Volts
- Sewer: Septic Tank
- Water: Well
Green energy
- Energy efficient items: Ceiling Fans
Community & HOA
Community
- Subdivision: See S, T, R
HOA
- Has HOA: No
Location
- Region: Warsaw
Financial & listing details
- Price per square foot: $100/sqft
- Price range: $129.9K - $129.9K
- Date on market: 9/29/2026
- Road surface type: Asphalt
Estimated market value
Not available
Estimated sales range
Not available
Not available
Price history
| Date | Event | Price |
|---|---|---|
| 9/29/2026 | Listed for sale | $129,900-18.8%$100/sqft |
Source:  WCAR MO #104282 Report a problem WCAR MO #104282 Report a problem | ||
| 7/6/2026 | Listing removed | $160,000$123/sqft |
Source: WCAR MO #102883 Report a problem | ||
| 4/21/2026 | Listed for sale | $160,000$123/sqft |
Source: WCAR MO #102883 Report a problem | ||
Public tax history
Tax history is unavailable.
Monthly payment
Est. payment
Payment breakdown
Explore the cost of this home by adjusting the details. Changes won't be saved.Climate risks
Neighborhood: 65355
Nearby schools
Schools provided by the listing agent
- District: Warsaw HS-MS
Source: WCAR MO. This data may not be complete. We recommend contacting the local school district to confirm school assignments for this home.
Similar homes
- $144,0002 bd2 ba1.4k sqft26595 Carefree Ln, Warsaw, MO 65355For Sale
 MLS ID #103528, Lea Ann Petree, ADVANTAGE REAL ESTATE LLC. WCAR MO
 - $99,9003 bd1 ba1.2k sqft31700 Jules Trl, Warsaw, MO 65355For Sale
 MLS ID #2628054, Michael Zouglas, REO Xpress LLC. Heartland MLS as distributed by MLS GRID
 - $130,0002 bd2 ba1k sqft28530 Shore Rd, Warsaw, MO 65355For Sale
 MLS ID #103650, Shelley J Hare, RE/MAX of Warsaw. WCAR MO
 - $124,9002 bd1 ba1.1k sqft26385 Ness Ln, Warsaw, MO 65355For Sale
 MLS ID #103854, Mackenzie F Charles, Anstine Realty & Auction, LLC. WCAR MO
 - $139,0003 bd2 ba1.1k sqft16497 Perch Way, Warsaw, MO 65355For SaleMLS ID #103573, Jennifer Jelinek, EXP Realty LLC. WCAR MO
- $142,2502 bd1 ba873 sqft29798 Liars Loop, Warsaw, MO 65355For SaleMLS ID #101410, LUKE BEAMAN, Reece Nichols Golden Key Realty. WCAR MO
- $149,9002 bd1 ba866 sqft126 W Osage St, Warsaw, MO 65355For SaleMLS ID #103602, Katie Martin-Simons, Reece Nichols Golden Key Realty. WCAR MO
- $119,7502 bd2 ba800 sqft29792 Liars Loop, Warsaw, MO 65355For SaleMLS ID #101418, LUKE BEAMAN, Reece Nichols Golden Key Realty. WCAR MO
- $134,0001 bd1 ba672 sqft19967 Lakeview Ave, Warsaw, MO 65355For SaleMLS ID #103243, Katie Martin-Simons, Reece Nichols Golden Key Realty. WCAR MO
- $160,0002 bd2 ba816 sqft23712 Etta St, Warsaw, MO 65355For SaleMLS ID #103651, Shelley J Hare, RE/MAX of Warsaw. WCAR MO
- $119,9003 bd2 ba1k sqft24235 Blueberry Ln, Warsaw, MO 65355For SaleMLS ID #103235, Brandon Martin, Reece Nichols Golden Key Realty. WCAR MO
- $159,5002 bd1 ba952 sqft12132 Highway 7, Warsaw, MO 65355For SaleMLS ID #98233, Ashley Bruggeman, Anstine Realty & Auction, LLC. WCAR MO
- $115,0002 bd1 ba900 sqft26193 Wiedenmann Pl, Edwards, MO 65326For SaleMLS ID #104086, Julia Snodgrass, EXP Realty LLC. WCAR MO
- $170,0002 bd1 ba817 sqft30394 Beaver Bend Dr, Warsaw, MO 65355For SaleMLS ID #103378, David Livingston, EXP Realty LLC. WCAR MO
- $179,9003 bd2 ba1.1k sqft19817 Lakeview Ave, Warsaw, MO 65355For SaleMLS ID #103089, Christana Holman, Home Sweet Home Realty. WCAR MO
