Welcome to 16311 Dahl Road, a beautifully maintained and thoughtfully updated home tucked away at the end of a quiet cul-de-sac in desirable West Laurel. Situated on nearly half an acre (.46 acres) and backing to mature trees, this property offers exceptional privacy, natural beauty, and versatile living spaces designed for comfort, entertaining, and everyday living. Step inside to a dramatic two-story foyer with gleaming hardwood floors that flow seamlessly throughout the main level. The spacious living room opens to a formal dining room, creating an ideal setting for gatherings. The heart of the home is the chef’s kitchen, featuring quartz countertops, gas cooking, recessed lighting, a center island with seating, and abundant pantry space, including additional storage in the mudroom just across the hall. The adjoining breakfast area is filled with natural light from oversized windows and a skylight, offering serene views of the backyard. The family room, located just off the kitchen, impresses with soaring ceilings and a cozy gas fireplace. A flexible main-level den provides the perfect space for a home office, playroom, or guest bedroom. Conveniently located off the garage entry, the mudroom includes dedicated pantry storage and access to a half bath. Upstairs, the expansive primary suite stretches the depth of the home and serves as a private retreat, complete with a sitting area, walk-in closet, pocket doors, and a spa-like bath with dual vanities, soaking tub, and separate shower. Three additional generously sized bedrooms, a full bath, and an upper-level laundry room add everyday convenience. The fully finished lower level offers incredible versatility, featuring a fifth bedroom with a walk-in closet and full bath, a large family room with a second gas fireplace, built-in storage, and walk-out access to the fenced yard—perfect for guests, multi-generational living, or entertaining. Outdoor living is just as impressive, with a low-maintenance Trex deck overlooking the private backyard, raised garden beds for vegetables and flowers, mature landscaping, and hardscaping throughout. Thoughtfully cultivated by the current owner. the gardens are a haven for pollinators - native species chosen to keep something in bloom no matter the season. Enjoy peaceful mornings or evenings on the screened side porch with ceiling fan and electrical access. The fully fenced rear yard, storage shed, and backing to trees create a tranquil retreat. A four-car driveway and two-car side-load garage with keypad entry and workshop potential complete the exterior features. Major updates include a 2021 roof, 2017 HVAC system, 50-gallon gas water heater, dual sump pumps (2023), and newer appliances including washer and dryer (2025) and dishwasher (2025). Additional features include a whole-house surge protector and Verizon Fios availability. Located in the sought-after West Laurel community with no HOA, this home offers easy access to major commuting routes, MARC trains, NSA, Fort Meade, and Johns Hopkins Applied Physics Laboratory, ideally positioned between Washington, D.C. and Baltimore. Enjoy nearby outdoor recreation at Rocky Gorge Reservoir, T. Howard Duckett Park, and the West Laurel Swim Club. This exceptional property combines space, updates, privacy, and location—truly a place to call home.
Sold for $689,900
$689,900
16311 Dahl Rd, Laurel, MD 20707
5beds
3,444sqft
Single Family Residence
Built in 1992
0.46 Acres Lot
$690,100 Zestimate®
$200/sqft
$4,194 Estimated rent
Home value
$690,100
$614,000 - $773,000
$4,194/mo
Zestimate® history
Owner options
List your home for rent
$4,194/mo
Rent Zestimate®
Find your next renter with Zillow Rental Manager. Plus, with online applications, you can quickly screen prospective tenants – for free.
$4,194/mo
Rent Zestimate®
Refinance and save
$4,765/mo
Est. payment
Refinancing to a lower rate could help reduce your monthly payments and save thousands over the life of the loan.
$4,765/mo
Est. payment
Explore your selling options
Work with a Zillow partner agent
Leverage their expertise and Zillow's premium Showcase listings to get your home seen by more buyers.
Get startedList with your own agent
Get your home in front of millions of buyers by listing it on Zillow.
Learn how to do itSell it yourself
Take full control of how buyers see your home on Zillow by listing For Sale by Owner (FSBO).
List your homeWhat's special
Cozy gas fireplaceBuilt-in storageFenced yardPrivate backyardWalk-in closetPocket doorsMature landscaping
Zillow last checked:
Listing updated:
Listed by:
Denise Redmond 410-878-5597,
Long & Foster Real Estate, Inc.
Bought with:
Katelyn Hooper, 655872
Willow Oaks Realty, LLC.
Source: Bright MLS,MLS#: MDPG2197062
Facts & features
Interior
Bedrooms & bathrooms
- Bedrooms: 5
- Bathrooms: 4
- Full bathrooms: 3
- 1/2 bathrooms: 1
- Main level bathrooms: 1
Rooms
- Room types: Living Room, Dining Room, Primary Bedroom, Bedroom 2, Bedroom 3, Bedroom 4, Bedroom 5, Kitchen, Family Room, Den, Foyer, Breakfast Room, Laundry, Other, Utility Room, Bathroom 2, Bathroom 3, Primary Bathroom, Half Bath
Primary bedroom
- Level: Upper
Bedroom 2
- Features: Flooring - Carpet
- Level: Upper
- Area: 110 Square Feet
- Dimensions: 11 X 10
Bedroom 3
- Features: Flooring - Carpet
- Level: Upper
- Area: 130 Square Feet
- Dimensions: 10 X 13
Bedroom 4
- Features: Flooring - Carpet
- Level: Upper
- Area: 130 Square Feet
- Dimensions: 10 X 13
Bedroom 5
- Level: Lower
Primary bathroom
- Level: Upper
Bathroom 2
- Level: Upper
Bathroom 3
- Level: Lower
Breakfast room
- Level: Main
Den
- Features: Flooring - Carpet
- Level: Main
- Area: 120 Square Feet
- Dimensions: 12 X 10
Dining room
- Features: Flooring - Carpet
- Level: Main
- Area: 180 Square Feet
- Dimensions: 12 X 15
Family room
- Level: Main
Family room
- Level: Lower
Foyer
- Level: Upper
Foyer
- Level: Main
Half bath
- Level: Main
Kitchen
- Features: Flooring - Vinyl
- Level: Main
- Area: 252 Square Feet
- Dimensions: 18 X 14
Laundry
- Level: Upper
Living room
- Features: Flooring - Carpet
- Level: Main
- Area: 210 Square Feet
- Dimensions: 15 X 14
Other
- Level: Main
Utility room
- Level: Lower
Heating
- Forced Air, Heat Pump, Other, Natural Gas
Cooling
- Ceiling Fan(s), Central Air, Electric
Appliances
- Included: Dishwasher, Disposal, Dryer, Exhaust Fan, Ice Maker, Microwave, Oven/Range - Electric, Self Cleaning Oven, Range Hood, Refrigerator, Washer, Gas Water Heater
- Laundry: Dryer In Unit, Upper Level, Washer In Unit, Laundry Room
Features
- Bathroom - Stall Shower, Breakfast Area, Ceiling Fan(s), Family Room Off Kitchen, Combination Dining/Living, Kitchen Island, Kitchen - Gourmet, Pantry, Upgraded Countertops, Walk-In Closet(s), Cathedral Ceiling(s)
- Flooring: Carpet, Hardwood, Tile/Brick, Wood
- Doors: French Doors, Six Panel, Storm Door(s)
- Windows: Bay/Bow, Double Pane Windows, Screens, Skylight(s), Window Treatments
- Basement: Connecting Stairway,Partial,Full,Heated,Improved,Exterior Entry,Finished,Side Entrance,Sump Pump,Walk-Out Access,Windows
- Number of fireplaces: 2
- Fireplace features: Glass Doors, Mantel(s), Gas/Propane
Interior area
- Total structure area: 3,444
- Total interior livable area: 3,444 sqft
- Finished area above ground: 2,328
- Finished area below ground: 1,116
Property
Parking
- Total spaces: 4
- Parking features: Garage Door Opener, Garage Faces Side, Inside Entrance, Oversized, Off Street, Attached
- Attached garage spaces: 2
Accessibility
- Accessibility features: None
Features
- Levels: Three
- Stories: 3
- Patio & porch: Deck, Porch, Wrap Around
- Exterior features: Extensive Hardscape, Lighting, Storage, Street Lights, Other
- Pool features: None
- Has spa: Yes
- Spa features: Bath
- Fencing: Back Yard
- Has view: Yes
- View description: Trees/Woods
Lot
- Size: 0.46 Acres
- Features: Cul-De-Sac, Irregular Lot, Wooded, Backs to Trees, Front Yard, Landscaped, No Thru Street, Private, Rear Yard, Rural, SideYard(s), Vegetation Planting
Details
- Additional structures: Above Grade, Below Grade
- Parcel number: 17101014331
- Zoning: RR
- Zoning description: Residential Rural
- Special conditions: Standard
Construction
Type & style
- Home type: SingleFamily
- Architectural style: Colonial
- Property subtype: Single Family Residence
Materials
- Frame
- Foundation: Slab
- Roof: Composition
Condition
- Excellent,Very Good
- New construction: No
- Year built: 1992
- Major remodel year: 2025
Utilities & green energy
- Sewer: Public Sewer
- Water: Public
- Utilities for property: Underground Utilities, Natural Gas Available, Water Available, Sewer Available, Fiber Optic
Community & HOA
Community
- Security: Smoke Detector(s)
- Subdivision: Mccahill Estates
HOA
- Has HOA: No
Location
- Region: Laurel
Financial & listing details
- Price per square foot: $200/sqft
- Tax assessed value: $582,700
- Annual tax amount: $8,590
- Date on market: 4/20/2026
- Listing agreement: Exclusive Right To Sell
- Listing terms: Conventional
- Ownership: Fee Simple
- Road surface type: Black Top
Price history
| Date | Event | Price |
|---|---|---|
| 6/15/2026 | Sold | $689,900$200/sqft |
Source:  Bright MLS #MDPG2197062 Report a problem Bright MLS #MDPG2197062 Report a problem | ||
| 5/5/2026 | Contingent | $689,900$200/sqft |
Source: Bright MLS #MDPG2197062 Report a problem | ||
| 4/20/2026 | Listed for sale | $689,900+53.3%$200/sqft |
Source: Bright MLS #MDPG2197062 Report a problem | ||
| 6/26/2017 | Sold | $450,000+66.7%$131/sqft |
Source: Public Record Report a problem | ||
| 6/28/1999 | Sold | $270,000$78/sqft |
Source: Public Record Report a problem | ||
Public tax history
| Year | Property taxes | Tax assessment |
|---|---|---|
| 2026 | $8,990 | $582,700 +0.8% |
| 2025 | $8,990 +51.3% | $578,100 +8.2% |
| 2024 | $5,941 +8.9% | $534,233 +8.9% |
| 2023 | $5,453 +9.8% | $490,367 +9.8% |
| 2022 | $4,965 +0.5% | $446,500 +0.5% |
| 2021 | $4,938 +0.5% | $444,100 +0.5% |
| 2020 | $4,912 -21.3% | $441,700 +5.1% |
| 2019 | $6,243 | $420,133 |
| 2018 | $6,243 +4.8% | $420,133 +4.8% |
| 2017 | $5,958 +3.8% | $400,967 +5% |
| 2016 | $5,740 | $381,800 +4.4% |
| 2015 | $5,740 | $365,767 +4.6% |
| 2014 | $5,740 | $349,733 +4.8% |
| 2013 | -- | $333,700 |
| 2012 | -- | $333,700 |
| 2011 | -- | $333,700 -36.1% |
| 2010 | -- | $522,550 +11.4% |
| 2009 | -- | $468,890 +12.9% |
| 2008 | -- | $415,230 +14.8% |
| 2007 | -- | $361,570 +7.9% |
| 2006 | -- | $335,206 +8.5% |
| 2005 | -- | $308,843 +9.3% |
| 2004 | -- | $282,480 |
| 2003 | -- | $282,480 +0.6% |
| 2002 | -- | $280,876 +1.2% |
| 2001 | -- | $277,670 |
Find assessor info on the county website
Neighborhood: 20707
Nearby homes
- $486,000-- bd3 ba1.9k sqft6303 Forest Mill Ln, Laurel, MD 20707Off Market
- $544,0004 bd4 ba3.6k sqft16309 Dahl Rd, Laurel, MD 20707Off Market
- $799,9004 bd5 ba3.3k sqft16312 Dahl Rd, Laurel, MD 20707Sold
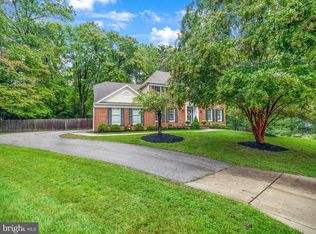
- $498,100-- bd3 ba2.1k sqft6403 McCahill Dr, Laurel, MD 20707Off Market
- $531,8005 bd3 ba1.9k sqft6301 Forest Mill Ln, Laurel, MD 20707Off Market
- $571,0005 bd3 ba2.5k sqft6305 Forest Mill Ln, Laurel, MD 20707Off Market
- $485,3005 bd3 ba1.9k sqft16307 Dahl Rd, Laurel, MD 20707Off Market
- $578,900-- bd2 ba1.9k sqft16310 Dahl Rd, Laurel, MD 20707Off Market
Nearby schools
GreatSchools rating
- 6/10Bond Mill Elementary SchoolGrades: K-5Distance: 0.5 mi
- 5/10Martin Luther King Jr. Middle SchoolGrades: 6-8Distance: 4.3 mi
- 3/10Laurel High SchoolGrades: 9-12Distance: 2.1 mi
Schools provided by the listing agent
- District: Prince George's County Public Schools
Source: Bright MLS. This data may not be complete. We recommend contacting the local school district to confirm school assignments for this home.
Get a cash offer in 3 minutes
Find out how much your home could sell for in as little as 3 minutes with a no-obligation cash offer.
Estimated market value
$690,100
Get a cash offer in 3 minutes
Find out how much your home could sell for in as little as 3 minutes with a no-obligation cash offer.
Estimated market value
$690,100
- Maryland
- Prince Georges County
- Laurel
- 20707
- 16311 Dahl Rd
