There is something about this home that makes you want to stay awhile. Maybe it is the warm, welcoming living spaces. Maybe it is the covered patio that feels made for slow mornings and dinners that stretch into the evening. Or maybe it is the incredible oak tree at the center of it all, rising through the brick patio and giving the backyard a sense of history, shade, and soul.Inside, the 3-bedroom, 1.5-bath layout feels comfortable and connected, with a stone fireplace, natural wood details, and an updated kitchen that blends beautifully into everyday life.Outside, the home truly comes alive. Thoughtful gathering spaces, built-in seating, garden areas, and that unforgettable oak create a setting that feels both private and full of personality. It is the kind of home that feels easy to picture yourself in, and hard to forget once you leave
For sale
Listed by: Compass • Hitchcock & Associates • 805-351-2101
$835,000
125 Oak Dr, Oak View, CA 93022
3beds
1,110sqft
Single Family Residence
Built in 1963
4,447 Square Feet Lot
$824,200 Zestimate®
$752/sqft
$-- HOA
What's special
- 1 day |
- 286 |
- 21 |
Zillow last checked:
Listing updated:
Listed by:
Hitchcock & Associates DRE #01932289 805-351-2101,
Compass
Source: CRMLS,MLS#: V1-38138 Originating MLS: California Regional MLS (Ventura & Pasadena-Foothills AORs)
Originating MLS: California Regional MLS (Ventura & Pasadena-Foothills AORs)Facts & features
Interior
Bedrooms & bathrooms
- Bedrooms: 3
- Bathrooms: 2
- Full bathrooms: 1
- 1/2 bathrooms: 1
Rooms
- Room types: Bedroom, Kitchen, Laundry, Living Room, Other
Bedroom
- Features: All Bedrooms Down
Bedroom
- Features: Bedroom on Main Level
Bathroom
- Features: Bathroom Exhaust Fan, Full Bath on Main Level, Tub Shower
Kitchen
- Features: Quartz Counters, Self-closing Cabinet Doors, Self-closing Drawers
Kitchen
- Features: Galley Kitchen
Heating
- Forced Air, Natural Gas
Cooling
- Central Air
Appliances
- Included: Dishwasher, Free-Standing Range, Microwave, Refrigerator, Water Heater
- Laundry: See Remarks
Features
- Quartz Counters, Stone Counters, Recessed Lighting, All Bedrooms Down, Bedroom on Main Level, Galley Kitchen
- Flooring: Carpet, Tile
- Windows: Blinds, Double Pane Windows, Screens
- Has fireplace: Yes
- Fireplace features: Gas, Living Room
- Common walls with other units/homes: No Common Walls
Interior area
- Total interior livable area: 1,110 sqft
Property
Parking
- Total spaces: 2
- Parking features: Driveway, Garage, On Street
- Attached garage spaces: 2
Accessibility
- Accessibility features: No Stairs
Features
- Levels: One
- Stories: 1
- Patio & porch: Concrete, Covered, Patio
- Exterior features: Barbecue, Lighting, Rain Gutters
- Pool features: None
- Has spa: Yes
- Spa features: Above Ground
- Fencing: Block,Stucco Wall,Wood
- Has view: Yes
- View description: Hills, Mountain(s)
Lot
- Size: 4,447 Square Feet
- Features: Landscaped, Sprinkler System
Details
- Additional structures: Shed(s)
- Parcel number: 0310175110
- Zoning: R1-8
- Special conditions: Standard
Construction
Type & style
- Home type: SingleFamily
- Architectural style: Contemporary
- Property subtype: Single Family Residence
Materials
- Stucco, Wood Siding
- Foundation: Slab
- Roof: Composition
Condition
- Updated/Remodeled
- New construction: No
- Year built: 1963
Utilities & green energy
- Sewer: Public Sewer
- Water: Public
Community & HOA
Community
- Features: Storm Drain(s), Street Lights, Suburban, Sidewalks
- Security: Carbon Monoxide Detector(s), Smoke Detector(s)
Location
- Region: Oak View
Financial & listing details
- Price per square foot: $752/sqft
- Tax assessed value: $771,497
- Annual tax amount: $9,301
- Date on market: 8/14/2026
- Listing terms: Cash,Conventional,FHA,Submit,VA Loan
- Road surface type: Paved
Estimated market value
$824,200
$783,000 - $865,000
$3,534/mo
Price history
| Date | Event | Price |
|---|---|---|
| 8/14/2026 | Listed for sale | $835,000+14.9%$752/sqft |
Source:  CRMLS #V1-38138 Report a problem CRMLS #V1-38138 Report a problem | ||
| 11/19/2021 | Sold | $727,000+5.4%$655/sqft |
Source: Public Record Report a problem | ||
| 10/30/2021 | Pending sale | $689,999$622/sqft |
Source: CRMLS #OC21231193 Report a problem | ||
| 10/19/2021 | Listed for sale | $689,999+23.9%$622/sqft |
Source: CRMLS #OC21231193 Report a problem | ||
| 10/31/2019 | Sold | $557,000-2.3%$502/sqft |
Source: Public Record Report a problem | ||
| 8/25/2019 | Pending sale | $569,900$513/sqft |
Source: The Address, Inc #219010349 Report a problem | ||
| 8/17/2019 | Listed for sale | $569,900+37.3%$513/sqft |
Source: The Address, Inc #219010349 Report a problem | ||
| 5/17/2019 | Sold | $415,000-5.7%$374/sqft |
Source: CSMAOR #219004827 Report a problem | ||
| 4/29/2019 | Pending sale | $440,000$396/sqft |
Source: RE/MAX Gold Coast REALTORS #219004827 Report a problem | ||
| 4/25/2019 | Listed for sale | $440,000$396/sqft |
Source: RE/MAX Gold Coast REALTORS #219004827 Report a problem | ||
Public tax history
| Year | Property taxes | Tax assessment |
|---|---|---|
| 2025 | $9,301 +3.3% | $771,497 +2% |
| 2024 | $9,002 | $756,370 +2% |
| 2023 | $9,002 +6.6% | $741,540 +2% |
| 2022 | $8,447 +26.9% | $727,000 +29.2% |
| 2021 | $6,657 +1.1% | $562,770 +1% |
| 2020 | $6,583 +227.3% | $557,000 +366.5% |
| 2019 | $2,011 +2% | $119,389 +2% |
| 2018 | $1,972 +1.4% | $117,049 +2% |
| 2017 | $1,946 +1.2% | $114,755 +2% |
| 2016 | $1,922 +1.4% | $112,506 +1.5% |
| 2015 | $1,895 +1.7% | $110,818 +2% |
| 2014 | $1,863 | $108,649 +0.5% |
| 2013 | -- | $108,160 +2% |
| 2012 | -- | $106,040 +2% |
| 2011 | -- | $103,962 +0.5% |
| 2009 | -- | $103,434 +4% |
| 2007 | -- | $99,420 +2% |
| 2006 | -- | $97,472 +2% |
| 2005 | -- | $95,561 +3.9% |
| 2003 | -- | $91,972 +2% |
| 2002 | -- | $90,169 +2% |
| 2001 | $1,342 +1.3% | $88,402 +2% |
| 2000 | $1,324 | $86,670 |
Find assessor info on the county website
Monthly payment
Est. payment
Payment breakdown
Explore the cost of this home by adjusting the details. Changes won't be saved.Climate risks
Neighborhood: 93022
Nearby schools
GreatSchools rating
- 4/10Sunset Elementary SchoolGrades: K-8Distance: 0.9 mi
- 7/10Ventura High SchoolGrades: 9-12Distance: 8.6 mi
- 5/10De Anza Academy Of Technology And The ArtsGrades: 6-8Distance: 7 mi
Schools provided by the listing agent
- High: Ventura
Source: CRMLS. This data may not be complete. We recommend contacting the local school district to confirm school assignments for this home.
- $1,356,8004 bd3 ba2k sqft80 Santa Ana Way, Oak View, CA 93022Off Market

- $846,4004 bd2 ba1.7k sqft95 Hill St, Oak View, CA 93022Off Market
- $660,0002 bd1 ba1.1k sqft135 Oak Dr, Ojai, CA 93023Sold
- $---- bd-- ba-- sqft120 Oak Dr, Oak View, CA 93022Off Market
- $1,101,0003 bd2 ba1.7k sqft60 Santa Ana Way, Oak View, CA 93022Off Market
- $1,325,0004 bd3 ba2.7k sqft130 Oak Dr, Oak View, CA 93022Sold
- $839,5002 bd2 ba1.5k sqft65 Hill St, Oak View, CA 93022Off Market
- $929,6002 bd1 ba1.4k sqft105 Hill St, Oak View, CA 93022Off Market
A local agent can set up tours, give advice and negotiate with sellers.
Similar homes
- $845,0003 bd1 ba1k sqft326 Larmier Ave, Oak View, CA 93022For Sale
 MLS ID #225324, Tyler Brousseau. Ojai Valley BOR
 - $1,095,0003 bd2 ba1.2k sqft228 High St, Oak View, CA 93022For Sale
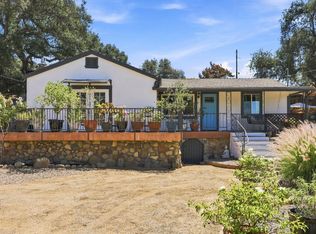 MLS ID #225241, Rachelle Giuliani. Ojai Valley BOR
 - $875,0003 bd2 ba1.2k sqft10674 N Creek Rd, Ojai, CA 93023For Sale
 MLS ID #225321, Gwen Harris. Ojai Valley BOR
 - $939,0003 bd2 ba954 sqft160 N Encinal Ave, Ojai, CA 93023For Sale
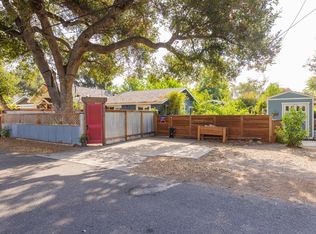 MLS ID #225347, Dave Lynn. Ojai Valley BOR
 - $775,0003 bd1 ba970 sqft1133 Forest Ave, Ojai, CA 93023For SaleMLS ID #225336, Jose Morales. Ojai Valley BOR
- $950,0002 bd1 ba776 sqft320 N Barbara St, Ojai, CA 93023For SaleMLS ID #V1-37968, Cheryl Helwig, Coldwell Banker Realty. CRMLS
- $998,5004 bd2 ba1.6k sqft386 Larmier Ave, Oak View, CA 93022For SaleMLS ID #225229, Donna Wood. Ojai Valley BOR
- $919,0003 bd2 ba1.4k sqft203 N Fulton St, Ojai, CA 93023For SaleMLS ID #225352, Mark MacFalane. Ojai Valley BOR
- $880,0003 bd2 ba1.5k sqft5392 Queens St, Ventura, CA 93003For SaleMLS ID #V1-38096, Victor Rodriguez, Realty ONE Group Summit. CRMLS
- $879,0003 bd2 ba1.3k sqft413 Descanso Ave, Ojai, CA 93023For SaleMLS ID #225276, Sean O'Toole. Ojai Valley BOR
- $849,0002 bd1 ba700 sqft103 Comstock Dr, Ventura, CA 93001For SaleMLS ID #26-2689, Tina Coleman. SBMLS
- $725,0003 bd2 ba1k sqft5364 Floral Dr, Ventura, CA 93001For SaleMLS ID #V1-38087, Darrell Juanero, RE/MAX Gold Coast REALTORS. CRMLS
- $--3 bd2 ba1.3k sqft4601 Campus St, Ventura, CA 93003AuctionAuction.com 2
- $808,0003 bd3 ba1.5k sqft274 Potawatome St, Ventura, CA 93001For SaleMLS ID #V1-37527, Claudio De Medeiros, Meridian Capital Real Estate. CRMLS
- $759,0002 bd2 ba1.3k sqft1001 Creekside Way Unit D, Ojai, CA 93023For SaleMLS ID #225331, Jonathan Riddell. Ojai Valley BOR
- $975,0004 bd2 ba1.5k sqft8513 Medford St, Ventura, CA 93004For SaleMLS ID #OC26176428, Tina Reese, First Team Real Estate. CRMLS
- $715,0002 bd2 ba1.3k sqft205 Pirie Rd Unit 66, Ojai, CA 93023For SaleMLS ID #225330, Dave Lynn. Ojai Valley BOR
- $749,0003 bd3 ba1.6k sqft5105 Larkspur Dr, Ventura, CA 93001For SaleMLS ID #V1-37169, Jordan Farris, LIV Sotheby's International Realty. CRMLS
- $849,9003 bd2 ba1.2k sqft296 S Brookshire Ave, Ventura, CA 93003For SaleMLS ID #V1-37313, Cheryl Aronson, Coldwell Banker Realty. CRMLS
- $775,0003 bd1 ba974 sqft235 W Center St, Ventura, CA 93001For SaleMLS ID #SR26130863, Sean Kerkhoff, eXp Realty of California Inc. CRMLS
Local buyer's agents are ready to help
