RESORT-STYLE LIVING IN PEBBLECREEK! Located in PebbleCreek's 55+ community, this 2-bedroom, 2-bath home with a separate den/office features an open layout, tall ceilings, abundant natural light & large tile flooring throughout the main living areas, complemented by plantation shutters & electric blinds. The updated kitchen offers dark wood cabinetry, quartz countertops, stainless steel appliances, a tile backsplash, reverse osmosis system & a center island with breakfast bar seating. Open to the living & dining areas, this space is ideal for gathering, with a large glass slider connecting the dining area to the backyard. Just off the entry, the secondary bedroom & full bath with a shower/tub combination provide space for potential guests, while the separate den offers flexibility for a home office or hobbies. The split primary suite features a large window, walk-in closet & ensuite with dual vanities & a walk-in shower. An indoor laundry room with extra storage & an owned water softener add everyday convenience. Enjoy a spacious covered patio, extended paver patio, synthetic grass & desert landscaping. PebbleCreek's resort-style amenities include multiple pools & spas, pickleball & tennis courts, clubhouses, social activities & three community golf courses!
For sale
Price cut: $4.9K (11/11)
$549,999
16319 W CHEERY LYNN Road, Goodyear, AZ 85395
2beds
1,673sqft
Single Family Residence
Built in 2011
6,963 Square Feet Lot
$-- Zestimate®
$329/sqft
$294/mo HOA
What's special
Extended paver patioUpdated kitchenOpen layoutTall ceilingsSplit primary suiteAbundant natural lightReverse osmosis system
- 35 days
- 335
- 9
Likely to sell faster than
Zillow last checked:
Listing updated:
Listed by:
Kim Panozzo 480-307-8326,
HomeSmart,
Gerald Wilson 602-318-6140,
HomeSmart
Source: ARMLS,MLS#: 7087685
Facts & features
Interior
Bedrooms & bathrooms
- Bedrooms: 2
- Bathrooms: 2
- Full bathrooms: 2
Heating
- Natural Gas
Cooling
- Central Air, Ceiling Fan(s), Programmable Thmstat
Appliances
- Included: Dryer, Washer, Water Softener Owned, Reverse Osmosis, Refrigerator, Built-in Microwave, Dishwasher, Disposal, Electric Range, Electric Oven
- Laundry: Inside
Features
- Quartz Countertops, High Speed Internet, Double Vanity, Eat-in Kitchen, Breakfast Bar, 9+ Flat Ceilings, No Interior Steps, Kitchen Island, Pantry, Full Bth Master Bdrm
- Flooring: Carpet, Tile
- Windows: Double Pane Windows
- Has basement: No
- Has fireplace: No
- Furnished: Yes
Interior area
- Total structure area: 1,673
- Total interior livable area: 1,673 sqft
Property
Parking
- Total spaces: 4
- Parking features: Garage Door Opener, Direct Access, Attch'd Gar Cabinets
- Garage spaces: 2
- Uncovered spaces: 2
Features
- Stories: 1
- Patio & porch: Covered, Patio
- Exterior features: Private Street(s)
- Spa features: None
- Fencing: None
Lot
- Size: 6,963 Square Feet
- Features: Borders Common Area, Sprinklers In Rear, Sprinklers In Front, Desert Back, Desert Front, Synthetic Grass Back, Auto Timer H2O Front, Auto Timer H2O Back
Details
- Parcel number: 50101959
- Special conditions: Age Restricted (See Remarks)
Construction
Type & style
- Home type: SingleFamily
- Property subtype: Single Family Residence
Materials
- Stucco, Painted, Block
- Roof: Tile,Concrete
Condition
- Year built: 2011
Details
- Builder name: Robson
Utilities & green energy
- Sewer: Private Sewer
- Water: Pvt Water Company
Community & HOA
Community
- Features: Pool, Golf, Gated, Community Spa, Community Spa Htd, Guarded Entry, Tennis Court(s), Biking/Walking Path, Fitness Center
- Senior community: Yes
- Subdivision: PEBBLECREEK PHASE 2 UNIT 42 PHASE 1 LOTS 51 THRU 1
HOA
- Has HOA: Yes
- Services included: Maintenance Grounds, Street Maint
- HOA fee: $1,761 semi-annually
- HOA name: PebbleCreek HOA
- HOA phone: 480-895-4209
Location
- Region: Goodyear
Financial & listing details
- Price per square foot: $329/sqft
- Tax assessed value: $495,500
- Annual tax amount: $4,664
- Date on market: 10/15/2026
- Cumulative days on market: 35 days
- Listing terms: VA Loan,Cash,Conventional
- Ownership: Fee Simple
Estimated market value
Not available
Estimated sales range
Not available
Not available
Price history
| Date | Event | Price |
|---|---|---|
| 11/11/2026 | Price change | $549,999-0.9%$329/sqft |
Source:  ARMLS #7087685 Report a problem | ||
| 10/23/2026 | Price change | $554,900-0.7%$332/sqft |
Source: ARMLS #7087685 Report a problem | ||
| 10/15/2026 | Listed for sale | $559,000-2.8%$334/sqft |
Source: ARMLS #7087685 Report a problem | ||
| 10/24/2022 | Listing removed | -- |
Source:  RE/MAX International Report a problem | ||
| 4/13/2022 | Pending sale | $575,000-0.3%$344/sqft |
Source: RE/MAX International #6365391 Report a problem | ||
| 4/12/2022 | Sold | $577,000+0.3%$345/sqft |
Source: ARMLS #6365391 Report a problem | ||
| 3/12/2022 | Pending sale | $575,000$344/sqft |
Source: ARMLS #6365391 Report a problem | ||
| 3/8/2022 | Listed for sale | $575,000$344/sqft |
Source: ARMLS #6365391 Report a problem | ||
Public tax history
| Year | Property taxes | Tax assessment |
|---|---|---|
| 2025 | $4,260 +3.6% | $49,550 +11.5% |
| 2024 | $4,112 +3.4% | $44,420 +23.1% |
| 2023 | $3,978 -7% | $36,080 +0.8% |
| 2022 | $4,276 -0.5% | $35,810 +1.5% |
| 2021 | $4,299 +2% | $35,270 +7.3% |
| 2020 | $4,216 +2.6% | $32,860 +6.8% |
| 2019 | $4,110 | $30,780 +5.8% |
| 2018 | $4,110 +6.7% | $29,100 +7.2% |
| 2017 | $3,852 +9% | $27,150 +4.2% |
| 2016 | $3,532 -5.7% | $26,060 +6.7% |
| 2015 | $3,744 | $24,420 -1.8% |
| 2014 | -- | $24,880 +4.2% |
| 2013 | -- | $23,870 |
Find assessor info on the county website
Monthly payment
Est. payment
Payment breakdown
Explore the cost of this home by adjusting the details. Changes won't be saved.Climate risks
Neighborhood: 85395
- $629,500-- bd3 ba1.9k sqft16311 W Cheery Lynn Rd, Goodyear, AZ 85395Off Market
- $670,3002 bd2 ba2k sqft16327 W Cheery Lynn Rd, Goodyear, AZ 85395Off Market

- $616,000-- bd2 ba1.9k sqft3263 N 163rd Dr, Goodyear, AZ 85395Off Market
- $611,3002 bd2 ba1.9k sqft16303 W Cheery Lynn Rd, Goodyear, AZ 85395Off Market

Similar homes
- $569,9902 bd2 ba1.4k sqft3221 N 159TH Avenue, Goodyear, AZ 85395For Sale
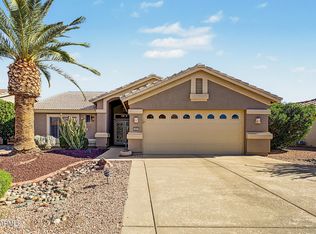 MLS ID #7107295, Amy Domres, Jason Mitchell Real Estate. ARMLS
- $539,0002 bd2 ba1.7k sqft16083 W VALE Drive, Goodyear, AZ 85395For Sale
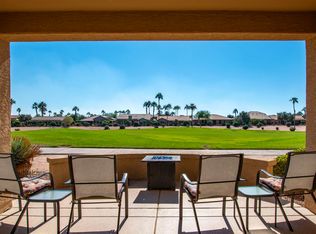 MLS ID #7104675, Todd Young, West USA Realty. ARMLS
- $549,0002 bd2 ba1.8k sqft15679 W EARLL Drive, Goodyear, AZ 85395For Sale
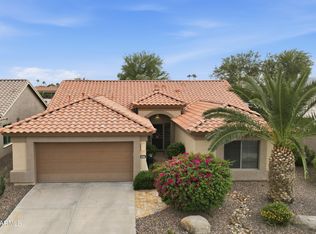 MLS ID #7096584, Sophie Shrum, Realty ONE Group. ARMLS
- $565,0003 bd2 ba1.9k sqft3558 N 161ST Avenue, Goodyear, AZ 85395For Sale
 MLS ID #7087645, Rodney Jackson, The Rodney Jackson Company. ARMLS
