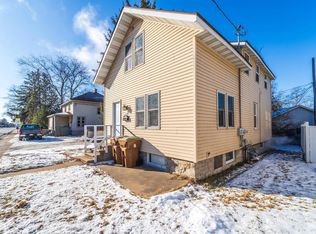
Exceptional opportunity for investors or owner-occupants! This well-maintained 4-bedroom, 2-bath property is ideally located just minutes from UWSP, Mid-State Technical College, downtown Stevens Point, restaurants, and shopping. Currently configured as a spacious 4-bedroom, 2-bath rental, the home offers the flexibility to be easily converted into an upper/lower duplex, providing multiple options for future use or investment. The upper level features three generously sized bedrooms, a full bath, and a functional kitchen, while the main level showcases beautiful original woodwork and character, along with a private primary suite, full bathroom, bonus room perfect for a home office or study, and comfortable living space. Relax on the inviting covered front porch and enjoy the charm this property has to offer. Whether you're looking to expand your investment portfolio or searching for a property with flexible living arrangements, this well-cared-for home is ready to meet your needs. Currently rented for $1,320 per month.
Contingent
$169,000
1632 DIVISION STREET, Stevens Point, WI 54481
4beds
1,554sqft
Single Family Residence
Built in 1925
3,920 Square Feet Lot
$160,900 Zestimate®
$109/sqft
$-- HOA
What's special
Functional kitchenThree generously sized bedroomsInviting covered front porchComfortable living spacePrivate primary suite
- 44 days
- 132
- 6
Zillow last checked:
Listing updated:
Listed by:
NATE OLSON 715-347-4247,
NEXTHOME PRIORITY
Source: WIREX MLS,MLS#: 22603428
Originating MLS: Central WI Board of REALTORS
Facts & features
Interior
Bedrooms & bathrooms
- Bedrooms: 4
- Bathrooms: 2
- Full bathrooms: 2
- Main level bedrooms: 1
Primary bedroom
- Level: Main
- Area: 120
- Dimensions: 10 x 12
Bedroom 2
- Level: Upper
- Area: 99
- Dimensions: 11 x 9
Bedroom 3
- Level: Upper
- Area: 110
- Dimensions: 11 x 10
Bedroom 4
- Level: Upper
- Area: 121
- Dimensions: 11 x 11
Kitchen
- Level: Main
- Area: 144
- Dimensions: 12 x 12
Living room
- Level: Main
- Area: 238
- Dimensions: 17 x 14
Heating
- Natural Gas, Forced Air
Appliances
- Included: Refrigerator, Range/Oven, Washer, Dryer
Features
- Flooring: Carpet, Vinyl
- Basement: Full,Unfinished
Interior area
- Total structure area: 1,554
- Total interior livable area: 1,554 sqft
- Finished area above ground: 1,554
- Finished area below ground: 0
Property
Parking
- Parking features: No Garage
Features
- Levels: Two
- Stories: 2
- Patio & porch: Deck
Lot
- Size: 3,920 Square Feet
Details
- Parcel number: 2408.32.1022.11
- Zoning: Multi-Family
Construction
Type & style
- Home type: SingleFamily
- Property subtype: Single Family Residence
Materials
- Vinyl Siding
- Roof: Shingle
Condition
- 21+ Years
- New construction: No
- Year built: 1925
Utilities & green energy
- Sewer: Public Sewer
- Water: Public
Community & HOA
Location
- Region: Stevens Point
- Municipality: Stevens Point
Financial & listing details
- Price per square foot: $109/sqft
- Tax assessed value: $166,518
- Annual tax amount: $3,112
- Date on market: 7/21/2026
Estimated market value
$160,900
$153,000 - $169,000
$2,043/mo
Price history
| Date | Event | Price |
|---|---|---|
| 8/21/2026 | Pending sale | $169,000$109/sqft |
Source: | ||
| 8/21/2026 | Contingent | $169,000$109/sqft |
Source: | ||
| 8/20/2026 | Listed for sale | $169,000$109/sqft |
Source: | ||
| 8/3/2026 | Contingent | $169,000$109/sqft |
Source: | ||
| 8/3/2026 | Pending sale | $169,000$109/sqft |
Source: | ||
| 7/21/2026 | Listed for sale | $169,000+69.2%$109/sqft |
Source: | ||
| 7/1/2019 | Listing removed | $99,900$64/sqft |
Source: Coldwell Banker The Real Estate Group #1807198 Report a problem | ||
| 12/18/2018 | Listed for sale | $99,900$64/sqft |
Source: Coldwell Banker The Real Estate Group #1807198 Report a problem | ||
Public tax history
| Year | Property taxes | Tax assessment |
|---|---|---|
| 2025 | $3,112 | $147,900 |
| 2024 | -- | $147,900 |
| 2023 | -- | $147,900 +45.7% |
| 2022 | -- | $101,500 |
| 2021 | -- | $101,500 |
| 2020 | -- | -- |
| 2019 | $2,664 +20.9% | $101,500 |
| 2018 | $2,204 | $101,500 |
| 2017 | $2,204 -0.9% | $101,500 +10.9% |
| 2016 | $2,225 +4.5% | $91,500 +2.3% |
| 2014 | $2,129 -3% | $89,400 |
| 2013 | $2,195 +2.4% | $89,400 |
| 2012 | $2,143 -0.2% | $89,400 |
| 2011 | $2,148 +0.3% | $89,400 |
| 2010 | $2,141 -6.4% | $89,400 |
| 2009 | $2,287 +1.9% | $89,400 |
| 2008 | $2,244 +5.4% | $89,400 |
| 2007 | $2,128 -1.8% | $89,400 |
| 2006 | $2,166 +3.7% | $89,400 |
| 2005 | $2,089 -0.4% | $89,400 |
| 2004 | $2,098 +5.8% | $89,400 +2.8% |
| 2003 | $1,983 +46% | $87,000 +92.5% |
| 2002 | $1,359 +1.1% | $45,200 |
| 2001 | $1,343 +4.5% | $45,200 |
| 2000 | $1,285 | $45,200 |
Find assessor info on the county website
Monthly payment
Est. payment
Payment breakdown
Explore the cost of this home by adjusting the details. Changes won't be saved.Climate risks
Neighborhood: 54481
Nearby schools
Schools provided by the listing agent
- High: Stevens Point
- District: Stevens Point
Source: WIREX MLS. This data may not be complete. We recommend contacting the local school district to confirm school assignments for this home.