Welcome to 1632 E. Miller Road—your ideal country haven in the desirable Bullock Creek School District! Situated in Midland Township, this charming 2-story Cape Cod home offers 3 spacious bedrooms, 2.5 bathrooms, and over 2,300 sq ft of comfortable above-grade living space, plus a expansive 1,200 finished square feet in the basement. Modern comfort meets quiet serenity with a well-designed floor plan, central air, natural gas boiler heating, an attached 2.5-car garage, public water. Outdoors you will find an absolutely gorgeous lanai with a stamped concrete patio and hot tub. Roomy 2 acres and enough for a pole barn. Nestled in a peaceful setting with mature surroundings and room to stretch out, this property combines everyday convenience with relaxed country living. Schedule your private tour today!
For sale
$340,000
1632 E Miller Rd, Midland, MI 48640
3beds
3,600sqft
Single Family Residence
Built in 1996
2 Acres Lot
$-- Zestimate®
$94/sqft
$-- HOA
What's special
Hot tubAbsolutely gorgeous lanaiWell-designed floor planNatural gas boiler heatingCentral air
- 22 days
- 2,977
- 214
Zillow last checked:
Listing updated:
Listed by:
Tracy Sampson 989-859-6286,
RE/MAX of Midland 989-832-0090
Source: MiRealSource,MLS#: 50220018 Originating MLS: Saginaw Board of REALTORS
Originating MLS: Saginaw Board of REALTORSFacts & features
Interior
Bedrooms & bathrooms
- Bedrooms: 3
- Bathrooms: 3
- Full bathrooms: 2
- 1/2 bathrooms: 1
- Main level bathrooms: 1
- Main level bedrooms: 1
Bedroom 1
- Level: Main
- Area: 182
- Dimensions: 14 x 13
Bedroom 2
- Level: Second
- Area: 420
- Dimensions: 21 x 20
Bedroom 3
- Level: Second
- Area: 260
- Dimensions: 13 x 20
Bathroom 1
- Level: Main
- Area: 96
- Dimensions: 8 x 12
Bathroom 2
- Level: Second
- Area: 72
- Dimensions: 8 x 9
Kitchen
- Level: Main
- Area: 169
- Dimensions: 13 x 13
Heating
- Forced Air, Natural Gas
Cooling
- Central Air
Features
- Has basement: Yes
- Number of fireplaces: 1
- Fireplace features: Gas
Interior area
- Total structure area: 4,100
- Total interior livable area: 3,600 sqft
- Finished area above ground: 2,400
- Finished area below ground: 1,200
Property
Parking
- Total spaces: 2.5
- Parking features: Attached
- Attached garage spaces: 2.5
Features
- Levels: Two
- Stories: 2
- Frontage type: Road
- Frontage length: 331
Lot
- Size: 2 Acres
- Dimensions: 263 x 331.3
Details
- Parcel number: 04003620002000
- Special conditions: Private
Construction
Type & style
- Home type: SingleFamily
- Architectural style: Cape Cod
- Property subtype: Single Family Residence
Materials
- Vinyl Siding
- Foundation: Basement
Condition
- New construction: No
- Year built: 1996
Utilities & green energy
- Sewer: Septic Tank
- Water: Public
Community & HOA
Community
- Subdivision: Unknown
HOA
- Has HOA: No
Location
- Region: Midland
Financial & listing details
- Price per square foot: $94/sqft
- Tax assessed value: $327,800
- Annual tax amount: $4,372
- Date on market: 8/27/2026
- Cumulative days on market: 14 days
- Listing agreement: Exclusive Right To Sell
- Listing terms: Cash,Conventional,FHA,VA Loan
Estimated market value
Not available
Estimated sales range
Not available
$2,643/mo
Price history
| Date | Event | Price |
|---|---|---|
| 9/9/2026 | Listed for sale | $340,000$94/sqft |
Source:  MIDMLS #50220016 Report a problem MIDMLS #50220016 Report a problem | ||
| 8/31/2026 | Pending sale | $340,000$94/sqft |
Source: MIDMLS #50220016 Report a problem | ||
| 8/27/2026 | Listed for sale | $340,000-2.9%$94/sqft |
Source: MIDMLS #50220016 Report a problem | ||
| 8/26/2026 | Listing removed | -- |
Source: Owner Report a problem | ||
| 8/6/2026 | Listed for sale | $350,000+32.1%$97/sqft |
Source: Owner Report a problem | ||
| 8/19/2021 | Sold | $265,000+93.7%$74/sqft |
Source: Public Record Report a problem | ||
| 11/9/2005 | Sold | $136,800$38/sqft |
Source: Agent Provided Report a problem | ||
Public tax history
| Year | Property taxes | Tax assessment |
|---|---|---|
| 2025 | $4,331 +7.2% | $163,900 +6.4% |
| 2024 | $4,039 +16% | $154,100 +15.2% |
| 2023 | $3,480 | $133,800 +15.9% |
| 2022 | -- | $115,400 +41.2% |
| 2021 | -- | $81,700 -1.4% |
| 2020 | -- | $82,900 +4.5% |
| 2019 | $2,929 | $79,300 +6.4% |
| 2018 | $2,929 | $74,500 +0.1% |
| 2017 | -- | $74,400 -0.4% |
| 2016 | -- | $74,700 -1.5% |
| 2014 | -- | $75,800 +12.8% |
| 2013 | -- | $67,200 -0.6% |
| 2012 | -- | $67,600 -1.6% |
| 2011 | -- | $68,700 -9.5% |
| 2010 | -- | $75,900 +7.2% |
| 2009 | -- | $70,800 -1% |
| 2008 | -- | $71,500 |
| 2007 | -- | $71,500 +2.1% |
| 2006 | -- | $70,000 +2.8% |
| 2005 | -- | $68,117 +5.2% |
| 2004 | -- | $64,725 +5.8% |
| 2003 | -- | $61,151 |
Find assessor info on the county website
Monthly payment
Est. payment
Payment breakdown
Explore the cost of this home by adjusting the details. Changes won't be saved.Climate risks
Neighborhood: 48640
Nearby schools
Schools provided by the listing agent
- District: Bullock Creek School District
Source: MiRealSource. This data may not be complete. We recommend contacting the local school district to confirm school assignments for this home.
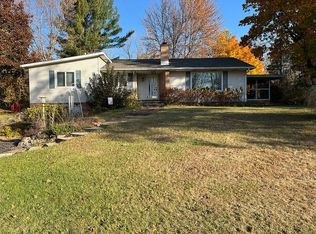
Similar homes
- $315,0004 bd3 ba2.3k sqft1171 W Olson Rd, Midland, MI 48640For Sale
 MLS ID #1950436, Gretchen Meeker. NGLRMLS
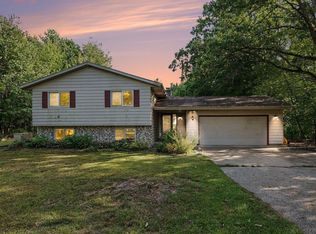
 - $365,0004 bd3 ba2.8k sqft1864 E Chippewa River Rd, Midland, MI 48640For Sale

 MLS ID #50214179, Aiden Wilder, Pinnacle Realty. MiRealSource
 - $349,9003 bd3 ba2.1k sqft6212 Sturgeon Creek Pkwy, Midland, MI 48640For Sale
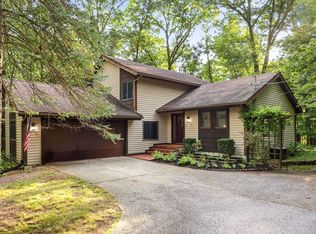 MLS ID #50220794, Margaret Walther, Century 21 Signature Realty - Bay City. MiRealSource
 - $385,0004 bd3 ba2.8k sqft301 Mayfield Ln, Midland, MI 48640For Sale
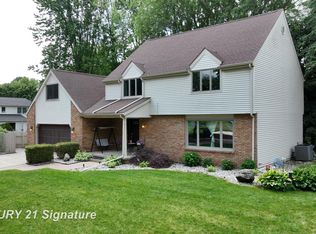 MLS ID #50221888, Miaomiao (Ava) Dong, Century 21 Signature Realty Midland. MiRealSource
 - $374,9004 bd2 ba2k sqft5016 Airport Rd, Midland, MI 48642For SaleMLS ID #50218086, Nicole Freed, EXP Realty. MiRealSource
- $395,0004 bd4 ba2.2k sqft5403 Campau Dr, Midland, MI 48640For SaleMLS ID #50221585, Christina Reimer, RE/MAX of Midland. MiRealSource
- $345,0003 bd2 ba2.7k sqft3952 E Kens Ln, Midland, MI 48642For SaleMLS ID #50219947, Christine Morley, Ayre/Rhinehart-Midland. MiRealSource
- $349,9003 bd3 ba2.4k sqft612 W Larkin St, Midland, MI 48640For Sale
 MLS ID #50216499, Connie Killingbeck, Keller Williams Realty GLBR. MIDMLS
 - $330,0005 bd4 ba2.3k sqft6218 Sturgeon Creek Pkwy, Midland, MI 48640For SaleMLS ID #50212996, Cynthia Evans, Real Estate One West Bloomfield. MIDMLS
- $459,9006 bd5 ba2.8k sqft5211 Stone Ridge Dr, Midland, MI 48640For SaleMLS ID #50221382, Christina Reimer, RE/MAX of Midland. MIDMLS
- $405,0004 bd3 ba2.8k sqft5909 Woodpark Dr, Midland, MI 48640For SaleMLS ID #50217885, Christian Cousar, Ayre/Rhinehart REALTORS. MiRealSource
- $350,0005 bd3 ba2k sqft5315 Cortland St, Midland, MI 48642For SaleMLS ID #50220422, Carrie Postma, RE/MAX of Midland. MIDMLS
- $345,0003 bd3 ba2.3k sqft2305 Plymouth St, Midland, MI 48642For SaleMLS ID #50217459, Emilee Davey, Modern Realty. MiRealSource
- $359,0004 bd4 ba1.8k sqft2340 N Woodland Estates Dr, Midland, MI 48642For SaleMLS ID #50219920, Christina Reimer, RE/MAX of Midland. MIDMLS
- $325,0004 bd2 ba2.1k sqft371 E Saginaw Rd, Sanford, MI 48657For SaleMLS ID #50211408, Tracy Sampson, RE/MAX of Midland. MiRealSource
- $360,0004 bd3 ba1.8k sqft2206 N Five Mile Rd, Midland, MI 48642For SaleMLS ID #50207949, Scott Fader, Joseph Walter Realty LLC. MiRealSource
- $415,0005 bd3 ba2.5k sqft4804 Pinewood Dr, Midland, MI 48640For SaleMLS ID #50216942, Miaomiao (Ava) Dong, Century 21 Signature Realty Midland. MIDMLS
- $239,0004 bd3 ba2.7k sqft659 Lambert Rd, Midland, MI 48642For SaleMLS ID #50207313, Jeff Coates, RE/MAX of Midland. MIDMLS
- $395,0004 bd3 ba3.2k sqft4181 Karla Ct, Midland, MI 48642For SaleMLS ID #50220752, Charlene M Rupp, Bay Area Real Estate. MiRealSource
