Skip main navigation
Sold for $2,195,000
  • $2,195,000

    1632 Riggs Pl NW, Washington, DC 20009

    4beds
    3,138sqft
    Townhouse
    Built in 1920
    1,860 Square Feet Lot
    $2,194,900 Zestimate®
    $699/sqft
    $7,794 Estimated rent

    Home value

    $2,194,900

    $2.09M - $2.30M

    $7,794/mo

    Zestimate® history
    Loading
    Loading...

    Owner options

    List your home for rent

    $7,794/mo

    Rent Zestimate®

    Find your next renter with Zillow Rental Manager. Plus, with online applications, you can quickly screen prospective tenants – for free.

    Learn more

    $7,794/mo

    Rent Zestimate®

    Refinance and save

    $10,469/mo

    Est. payment

    Refinancing to a lower rate could help reduce your monthly payments and save thousands over the life of the loan.

    See today's rates

    $10,469/mo

    Est. payment

    Explore your selling options

    Work with a Zillow partner agent

    Leverage their expertise and Zillow's premium Showcase listings to get your home seen by more buyers.

    Get started

    List with your own agent

    Get your home in front of millions of buyers by listing it on Zillow.

    Learn how to do it

    Sell it yourself

    Take full control of how buyers see your home on Zillow by listing For Sale by Owner (FSBO).

    List your home

    What's special

    Quintessential historic row houseBeautiful historic millwork throughoutHandsome proportionsSecure roll-up garage doorOriginal hardwood floorsOriginal architectural detailsExpansive outdoor space
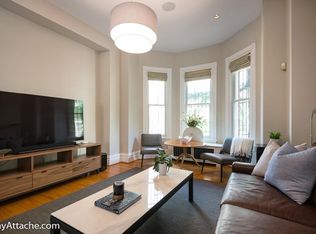
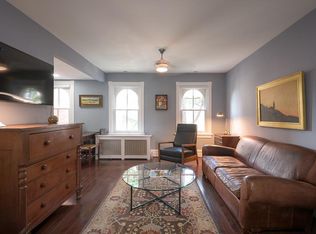
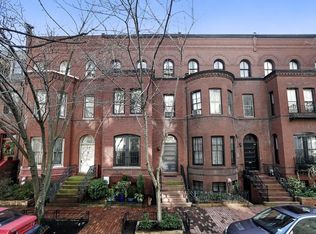
    Nestled along one of Dupont Circle's most charming and peaceful residential blocks, this quintessential historic row house masterfully blends period character with modern comfort. Renovated in 2006 while preserving many of its original architectural details, the home showcases soaring 11-foot ceilings, elegant plaster crown moldings, original hardwood floors, distinctive round-top windows, and beautiful historic millwork throughout. A substantial original front door, decorative wrought-iron detailing, and handsome proportions create a memorable first impression, while oversized windows and a coveted southern exposure flood the interiors with natural light throughout the day. The gracious main level is equally suited to everyday living and entertaining, offering beautifully scaled rooms, abundant sunlight, and seamless access to an exceptional rear garden. Behind a secure roll-up garage door, the expansive outdoor space provides rare off-street parking for two vehicles while still leaving generous room for outdoor dining, gardening, and relaxation. Occupying the entire second floor, the primary suite serves as a private retreat unto itself. A restful bedroom is complemented by a large walk-in closet and dressing area, while the renovated marble bath features a double vanity, separate soaking tub and shower, and private water closet. Up one more level, you'll find two bright and generously sized bedrooms served by a renovated hall bath. The front bedroom is enhanced by built-in bookcases and offers exceptional versatility, whether used as a bedroom, cozy family room, or workspace. Large windows bring in abundant natural light throughout the floor. The fully finished lower level offers a flexible one-bedroom, one-bath in-law or guest suite with both front and rear entrances, ideal for visitors, extended stays, or additional living space. Just moments from the restaurants, cafés, yoga studios, neighborhood markets, and daily conveniences of 17th Street, the home enjoys easy access to Logan Circle, the Dupont Circle Metro, and some of Washington's most beloved neighborhoods. Quiet, elegant, and unmistakably Dupont, this is a rare opportunity to own a truly handsome and authentic city residence.

    Zillow last checked:

    Listing updated:

    Listed by:

    Jeff Wilson 301-442-8533,

    TTR Sotheby's International Realty,

    Co-Listing Agent: Hugh Mcdermott 781-608-9054,

    TTR Sotheby's International Realty

    Bought with:

    Sacha Moise, SP98370680

    Samson Properties

    Saurabh Prakash, 0225249767

    Samson Properties

    Source: Bright MLS,MLS#: DCDC2265384MLS Logo

    Facts & features

    Interior

    Bedrooms & bathrooms
    • Bedrooms: 4
    • Bathrooms: 4
    • Full bathrooms: 3
    • 1/2 bathrooms: 1
    • Main level bathrooms: 1
    Basement
    • Area: 800
    Heating
    • Radiator, Other, Natural Gas
    Cooling
    • Central Air, Wall Unit(s), Other, Electric
    Appliances
    • Included: Dishwasher, Disposal, Dryer, Microwave, Oven/Range - Gas, Refrigerator, Washer, Oven/Range - Electric, Stainless Steel Appliance(s), Water Heater, Gas Water Heater
    • Laundry: Lower Level, Upper Level
    Features
    • Crown Molding, Upgraded Countertops, Primary Bath(s), Formal/Separate Dining Room, Soaking Tub, Bathroom - Walk-In Shower, Bathroom - Tub Shower, Built-in Features, Walk-In Closet(s), Floor Plan - Traditional, Recessed Lighting, 9'+ Ceilings
    • Flooring: Hardwood, Marble, Carpet, Tile/Brick, Wood
    • Doors: Double Entry, French Doors
    • Windows: Bay/Bow, Skylight(s)
    • Basement: Front Entrance,Rear Entrance,Finished
    • Number of fireplaces: 2
    • Fireplace features: Corner, Gas/Propane, Mantel(s), Screen, Wood Burning
    Interior area
    • Total structure area: 3,260
    • Total interior livable area: 3,138 sqft
    • Finished area above ground: 2,460
    • Finished area below ground: 678

    Property

    Parking
    • Total spaces: 2
    • Parking features: Secured, Off Street
    Accessibility
    • Accessibility features: None
    Features
    • Levels: Four
    • Stories: 4
    • Patio & porch: Patio, Deck
    • Pool features: None
    • Fencing: Back Yard
    Lot
    • Size: 1,860 Square Feet
    • Features: Urban Land Not Rated
    Details
    • Additional structures: Above Grade, Below Grade
    • Parcel number: 0178//0019
    • Zoning: RA-2/DC
    • Special conditions: Standard

    Construction

    Type & style
    • Home type: Townhouse
    • Architectural style: Victorian
    • Property subtype: Townhouse
    Materials
    • Brick
    • Foundation: Other
    Condition
    • New construction: No
    • Year built: 1920
    • Major remodel year: 2006

    Utilities & green energy

    • Sewer: Public Sewer
    • Water: Public

    Community & HOA

    Community
    • Subdivision: Dupont Circle
    HOA
    • Has HOA: No
    Location
    • Region: Washington

    Financial & listing details

    • Price per square foot: $699/sqft
    • Tax assessed value: $1,881,370
    • Annual tax amount: $15,224
    • Date on market: 6/5/2026
    • Listing agreement: Exclusive Right To Sell
    • Listing terms: Cash,Conventional
    • Ownership: Fee Simple

    Price history

    DateEventPrice
    6/23/2026Sold$2,195,000$699/sqft
    Source: Bright MLS #DCDC2265384 Report a problem
    6/9/2026Pending sale$2,195,000$699/sqft
    Source: Bright MLS #DCDC2265384 Report a problem
    6/5/2026Listed for sale$2,195,000+46.3%$699/sqft
    Source: Bright MLS #DCDC2265384 Report a problem
    2/12/2013Sold$1,500,000+0.3%$478/sqft
    Source: Public Record Report a problem
    11/17/2012Listed for sale$1,495,000+31.7%$476/sqft
    Source: TTR Sotheby's International Realty #DC9001962 Report a problem
    5/10/2005Sold$1,135,000$362/sqft
    Source: Public Record Report a problem

    Public tax history

    YearProperty taxesTax assessment
    2025$15,224 +0.1%$1,880,860 +0.3%
    2024$15,205 +0.4%$1,875,920 +0.6%
    2023$15,142 +0%$1,865,360 +0.3%
    2022$15,141 +0.1%$1,859,950 +0.2%
    2021$15,122 +1.9%$1,855,390 +1.8%
    2020$14,841 +4.2%$1,821,700 +4.1%
    2018$14,244 +8%$1,749,170 +5%
    2017$13,188 +9.9%$1,666,210 +5.6%
    2016$11,995 +10%$1,577,870 +6%
    2015$10,907 +9.9%$1,488,710 +20.3%
    2014$9,925 +1%$1,237,900 +1.1%
    2013$9,824 +0.4%$1,224,890 +0.5%
    2012$9,785 $1,218,730
    2011$9,785 +14.6%$1,218,730 +13.7%
    2010$8,536 -1.2%$1,071,700 -8.6%
    2009$8,640 +16%$1,172,260 +9.8%
    2007$7,450 +5.2%$1,067,430 +28.7%
    2006$7,081 -2%$829,620 +7.5%
    2005$7,227 +0.2%$771,780 +2.7%
    2004$7,213 +1.5%$751,400 +1.5%
    2003$7,105 +66.9%$740,120 +66.9%
    2002$4,257 -11.8%$443,398 +5.7%
    2001$4,823 $419,426
    Find assessor info on the county website

    Neighborhood: Dupont Circle

    Nearby schools

    GreatSchools rating
    Schools provided by the listing agent
    • Elementary: Ross
    • Middle: Francis
    • High: Cardozo
    • District: District Of Columbia Public Schools

    Source: Bright MLS. This data may not be complete. We recommend contacting the local school district to confirm school assignments for this home.

    Get a cash offer in 3 minutes
    Find out how much your home could sell for in as little as 3 minutes with a no-obligation cash offer.
    Estimated market value
    $2,194,900
    Get a cash offer in 3 minutes
    Find out how much your home could sell for in as little as 3 minutes with a no-obligation cash offer.
    Estimated market value
    $2,194,900