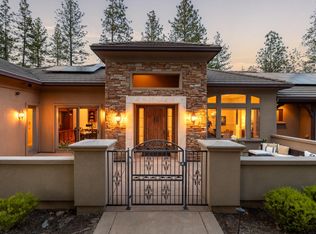
SEE THE CINEMATIC VIDEO! Experience modern luxury in this newly completed custom home overlooking the golf course in the prestigious gated community of Winchester Country Club. Designed for effortless living and entertaining, the dramatic great room showcases soaring beamed ceilings, a statement chandelier, expansive walls of glass, and breathtaking golf course views. The chef's kitchen is a true showpiece featuring white oak cabinetry, a soapstone island, quartz countertops, premium Monogram appliances including a built-in refrigerator, double ovens, and a six-burner range with griddle. The main-level primary suite is a private sanctuary with a fireplace, spa-inspired bath highlighted by a freestanding soaking tub against a dramatic rock feature wall, oversized walk-in shower, expansive closet, and direct access to the covered deck. A dedicated office and second ensuite bedroom on the main level provide exceptional flexibility. Downstairs offers generous guest accommodations with an ensuite, two bedrooms, a hall bath, a storage room and a spacious family room with bar. Also downstairs is a finished space ideal for a home theater, fitness studio, or game room and is NOT included in square footage. Stacking glass doors open to a covered patio and beautifully landscaped backyard accented by olive trees. Wide-plank wood flooring, designer finishes throughout, and exceptional craftsmanship complete this one-of-a-kind luxury residence. See the cinematic video!
Pending
Price cut: $52K (8/14)
$1,998,000
1632 The Point Rd, Meadow Vista, CA 95722
5beds
4,565sqft
Single Family Residence
Built in 2026
1 Acres Lot
$1,968,700 Zestimate®
$438/sqft
$265/mo HOA
What's special
- 70 days
- 451
- 29
Zillow last checked:
Listing updated:
Listed by:
Nicole Spencer DRE #02008447 650-537-1245,
GUIDE Real Estate,
Laurie Whitton DRE #01811228 530-401-5127,
GUIDE Real Estate
Source: MetroList Services of CA,MLS#: 226092226Originating MLS: MetroList Services, Inc.
Facts & features
Interior
Bedrooms & bathrooms
- Bedrooms: 5
- Bathrooms: 5
- Full bathrooms: 4
- Partial bathrooms: 1
Rooms
- Room types: Bonus Room, Den, Office, Family Room, Game Room, Storage, Great Room, Kitchen, Laundry
Primary bedroom
- Features: Walk-In Closet, Outside Access
Primary bathroom
- Features: Shower Stall(s), Double Vanity, Soaking Tub, Stone, Tile, Multiple Shower Heads, Quartz, Window
Dining room
- Features: Bar, Dining/Living Combo, Formal Area
Kitchen
- Features: Pantry Closet, Quartz Counter, Slab Counter, Kitchen Island, Stone Counters, Kitchen/Family Combo
Heating
- Central, Radiant, Fireplace(s), MultiUnits, Natural Gas
Cooling
- Ceiling Fan(s), Central Air, Whole House Fan, Multi Units
Appliances
- Included: Free-Standing Gas Range, Built-In Refrigerator, Range Hood, Ice Maker, Dishwasher, Disposal, Microwave, Double Oven, Dual Fuel, Tankless Water Heater, Wine Refrigerator, See Remarks, Dryer, Washer
- Laundry: Laundry Room, Cabinets, Sink, Upper Level, Inside, Inside Room
Features
- Flooring: Tile, Wood
- Number of fireplaces: 2
- Fireplace features: Living Room, Gas
Interior area
- Total interior livable area: 4,565 sqft
Video & virtual tour
Property
Parking
- Total spaces: 3
- Parking features: Attached, Garage Door Opener, Garage Faces Side, Interior Access, See Remarks, Driveway
- Attached garage spaces: 3
- Has uncovered spaces: Yes
Features
- Levels: Two
- Stories: 2
- Exterior features: Balcony
- Has private pool: Yes
- Pool features: In Ground, Community
- On waterfront: Yes
- Waterfront features: Waterfront
Lot
- Size: 1 Acres
- Features: Adjacent to Golf Course, Auto Sprinkler F&R, Landscape Back, Landscape Front
- Topography: Downslope,Level,Lot Grade Varies,Rock Outcropping,Downslope,Level,Lot Grade Varies,Rock Outcropping
Details
- Parcel number: 058080027000
- Zoning: RA-B-X
- Special conditions: Standard
- Other equipment: Audio/Video Prewired
Construction
Type & style
- Home type: SingleFamily
- Property subtype: Single Family Residence
Materials
- Ceiling Insulation, Cement Siding, Stone, Stucco, Frame, Wall Insulation
- Foundation: Combination, Raised, Slab
- Roof: Tile
Condition
- Year built: 2026
Utilities & green energy
- Electric: 220 Volts
- Sewer: Special System, Public Sewer
- Water: Public, Meter Paid, Water District
- Utilities for property: Public, Sewer Connected & Paid, Electric, Solar, Natural Gas Connected
Green energy
- Energy generation: Solar
Community & HOA
Community
- Subdivision: Winchester Country Club
HOA
- Has HOA: Yes
- Amenities included: Barbecue, Pool, Clubhouse, Recreation Room, Recreation Facilities, Game Court Exterior, Spa/Hot Tub, Golf Course, Tennis Court(s), Trail(s)
- Services included: Organized Activities, Common Areas, Pool, Recreation Facility, Security, Management
- HOA fee: $265 monthly
Location
- Region: Meadow Vista
Financial & listing details
- Price per square foot: $438/sqft
- Tax assessed value: $636,110
- Price range: $2M - $2M
- Date on market: 7/22/2026
- Road surface type: Paved
Estimated market value
$1,968,700
$1.87M - $2.07M
$5,147/mo
Price history
| Date | Event | Price |
|---|---|---|
| 9/14/2026 | Pending sale | $1,998,000$438/sqft |
Source: MetroList Services of CA #226092226 Report a problem | ||
| 8/14/2026 | Price change | $1,998,000-2.5%$438/sqft |
Source: MetroList Services of CA #226092226 Report a problem | ||
| 7/22/2026 | Price change | $2,050,000-2.3%$449/sqft |
Source: MetroList Services of CA #226092226 Report a problem | ||
| 5/13/2026 | Price change | $2,099,000-2.4%$460/sqft |
Source: MetroList Services of CA #226021704 Report a problem | ||
| 3/14/2026 | Listed for sale | $2,150,000$471/sqft |
Source: MetroList Services of CA #226021704 Report a problem | ||
| 3/10/2026 | Pending sale | $2,150,000$471/sqft |
Source: MetroList Services of CA #226021704 Report a problem | ||
| 3/6/2026 | Listed for sale | $2,150,000+681.8%$471/sqft |
Source: MetroList Services of CA #226021704 Report a problem | ||
| 2/2/2024 | Sold | $275,000-15.4%$60/sqft |
Source: MetroList Services of CA #223110554 Report a problem | ||
| 1/3/2024 | Pending sale | $325,000$71/sqft |
Source: MetroList Services of CA #223110554 Report a problem | ||
| 11/15/2023 | Listed for sale | $325,000-83%$71/sqft |
Source: MetroList Services of CA #223110554 Report a problem | ||
| 7/9/2018 | Sold | $1,912,500$419/sqft |
Source: Public Record Report a problem | ||
Public tax history
| Year | Property taxes | Tax assessment |
|---|---|---|
| 2026 | -- | $636,110 +126.8% |
| 2025 | $3,798 +38% | $280,500 +60.9% |
| 2024 | $2,753 +1.9% | $174,282 +2% |
| 2023 | $2,702 +2.7% | $170,865 +2% |
| 2022 | $2,632 +2.8% | $167,515 +2% |
| 2021 | $2,561 +1.5% | $164,231 +1% |
| 2020 | $2,523 | $162,548 +2% |
| 2019 | $2,523 +80.6% | $159,361 +104.5% |
| 2018 | $1,397 +2.3% | $77,920 +2% |
| 2017 | $1,366 +2.7% | $76,393 +2% |
| 2016 | $1,331 +2.8% | $74,896 +1.5% |
| 2015 | $1,295 +2% | $73,771 +2% |
| 2014 | $1,269 | $72,326 -25.4% |
| 2013 | -- | $97,000 |
| 2012 | -- | $97,000 -52.3% |
| 2011 | -- | $203,184 |
| 2010 | -- | $203,184 |
| 2009 | -- | $203,184 +2120.3% |
| 2008 | -- | $9,151 +2% |
| 2007 | -- | $8,972 +2% |
| 2006 | -- | $8,797 +2% |
| 2005 | -- | $8,625 |
Find assessor info on the county website
Monthly payment
Est. payment
Payment breakdown
Explore the cost of this home by adjusting the details. Changes won't be saved.Climate risks
Neighborhood: 95722
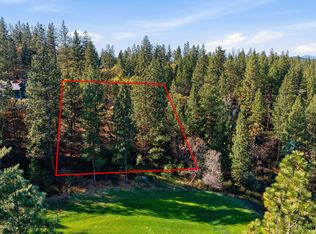

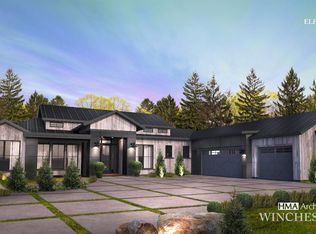
Similar homes
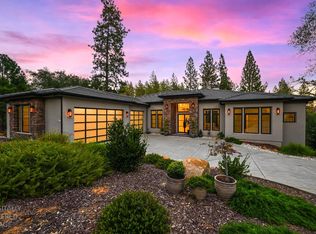
- $1,900,0005 bd5 ba4.2k sqft1455 Lodge View Dr, Meadow Vista, CA 95722For Sale
 MLS ID #226054732, Marlease Sewell. MetroList Services of CA
 - $1,775,0004 bd5 ba3.5k sqft2078 Long View Dr, Meadow Vista, CA 95722For Sale
 MLS ID #226097893, Nicole Spencer. MetroList Services of CA
 - $1,650,0004 bd6 ba5.2k sqft16279 Winchester Club Dr, Meadow Vista, CA 95722For Sale
 MLS ID #226118561, Nick Sadek. MetroList Services of CA
 - $1,550,0003 bd4 ba4.2k sqft1306 Shady Tree Ln, Meadow Vista, CA 95722For Sale
 MLS ID #226105091, Nicole Spencer. MetroList Services of CA
Local buyer's agents are ready to help
