Welcome to 1632 Thompson Mill Road in Monroe, Georgia! This is a beautifully designed ranch home offering the perfect blend of modern style, comfort, and convenience. This move-in ready 3-bedroom, 2-bath home features an inviting open-concept floor plan with coffered ceilings, decorative beams, and luxury vinyl plank flooring throughout the main living areas. The kitchen is complete with quartz countertops, a large breakfast bar, white cabinetry, stainless steel appliances, a timeless tile backsplash, and plenty of prep and a walk in pantry.. The owner's suite is situated on one side of the home and offers a relaxing retreat with a soaking tub, separate tiled shower, dual vanity, and generous walk-in closet. Two additional bedrooms and a full bath are located on the opposite side of the home, providing privacy for family or guests. Step outside to enjoy the large covered back patio overlooking the fully fenced backyard with sod, professional landscaping, and a complete irrigation system that helps keep the yard looking its best year-round. Conveniently located just minutes from historic downtown Monroe, shopping, dining, schools, and Highway 78, this move-in-ready home offers the perfect combination of comfort, style, and convenience. Don't miss your opportunity to make 1632 Thompson Mill Road your next home schedule your private showing today!
Pending
$429,000
1632 Thompson Mill Rd, Monroe, GA 30655
3beds
1,735sqft
Single Family Residence, Residential
Built in 2024
0.83 Acres Lot
$429,100 Zestimate®
$247/sqft
$-- HOA
What's special
- 41 days
- 195
- 13
Likely to sell faster than
Zillow last checked:
Listing updated:
Listed by:
Wrynn Carson,
Keller Williams Realty Atl Partners 770-317-2259,
HARRY DOSTER,
Keller Williams Realty Atl Partners
Source: FMLS GA,MLS#: 7804643
Facts & features
Interior
Bedrooms & bathrooms
- Bedrooms: 3
- Bathrooms: 2
- Full bathrooms: 2
- Main level bathrooms: 2
- Main level bedrooms: 3
Rooms
- Room types: Other
Primary bedroom
- Features: Master on Main
- Level: Master on Main
Bedroom
- Features: Master on Main
Primary bathroom
- Features: Double Vanity, Separate Tub/Shower, Soaking Tub
Dining room
- Features: Separate Dining Room
Kitchen
- Features: Cabinets White, Country Kitchen, Eat-in Kitchen, Pantry Walk-In, Solid Surface Counters, View to Family Room
Heating
- Central
Cooling
- Central Air
Appliances
- Included: Dishwasher, Electric Oven, Electric Range, Microwave, Refrigerator, Self Cleaning Oven
- Laundry: Laundry Room, Main Level
Features
- Beamed Ceilings, High Ceilings 9 ft Main, High Speed Internet
- Flooring: Other
- Windows: Double Pane Windows
- Basement: None
- Has fireplace: No
- Fireplace features: None
- Common walls with other units/homes: No Common Walls
Interior area
- Total structure area: 1,735
- Total interior livable area: 1,735 sqft
- Finished area above ground: 1,735
- Finished area below ground: 0
Video & virtual tour
Property
Parking
- Total spaces: 4
- Parking features: Garage, Garage Door Opener, Garage Faces Front, Parking Pad
- Garage spaces: 2
- Has uncovered spaces: Yes
Accessibility
- Accessibility features: None
Features
- Levels: One
- Stories: 1
- Patio & porch: Covered, Deck, Front Porch, Rear Porch, Screened
- Exterior features: Private Yard, No Dock
- Pool features: None
- Spa features: None
- Fencing: Fenced,Privacy,Wood
- Has view: Yes
- View description: Rural, Trees/Woods
- Waterfront features: None
- Body of water: None
Lot
- Size: 0.83 Acres
- Features: Back Yard, Front Yard, Landscaped, Level, Private
Details
- Additional structures: None
- Parcel number: C063000000043000
- Other equipment: None
- Horse amenities: None
Construction
Type & style
- Home type: SingleFamily
- Architectural style: Craftsman,Ranch
- Property subtype: Single Family Residence, Residential
Materials
- Brick Front, HardiPlank Type, Stone
- Foundation: Concrete Perimeter
- Roof: Composition,Shingle
Condition
- Resale
- New construction: No
- Year built: 2024
Utilities & green energy
- Electric: None
- Sewer: Septic Tank
- Water: Public
- Utilities for property: Cable Available, Electricity Available, Phone Available, Sewer Available, Water Available
Green energy
- Energy efficient items: Appliances, HVAC, Insulation, Thermostat, Water Heater, Windows
- Energy generation: None
Community & HOA
Community
- Features: None
- Security: Carbon Monoxide Detector(s), Fire Alarm, Smoke Detector(s)
HOA
- Has HOA: No
Location
- Region: Monroe
Financial & listing details
- Price per square foot: $247/sqft
- Tax assessed value: $355,300
- Annual tax amount: $4,350
- Date on market: 7/20/2026
- Cumulative days on market: 36 days
- Listing terms: Conventional
- Ownership: Fee Simple
- Electric utility on property: Yes
- Road surface type: Asphalt
Estimated market value
$429,100
$395,000 - $463,000
$2,282/mo
Price history
| Date | Event | Price |
|---|---|---|
| 8/3/2026 | Pending sale | $429,000$247/sqft |
Source:  FMLS GA #7804643 Report a problem FMLS GA #7804643 Report a problem | ||
| 7/20/2026 | Listed for sale | $429,000+7.5%$247/sqft |
Source:  GAMLS #10805197 Report a problem GAMLS #10805197 Report a problem | ||
| 12/13/2024 | Sold | $399,000$230/sqft |
Source: GAMLS #10385234 Report a problem | ||
| 11/11/2024 | Pending sale | $399,000$230/sqft |
Source: Hive MLS #1021625 Report a problem | ||
| 10/30/2024 | Price change | $399,000-6.1%$230/sqft |
Source: GAMLS #10385234 Report a problem | ||
| 9/26/2024 | Listed for sale | $425,000+1831.8%$245/sqft |
Source: GAMLS #10385234 Report a problem | ||
| 7/22/2022 | Sold | $22,000+120%$13/sqft |
Source: Public Record Report a problem | ||
| 9/16/2013 | Sold | $10,000$6/sqft |
Source: Public Record Report a problem | ||
Public tax history
| Year | Property taxes | Tax assessment |
|---|---|---|
| 2025 | $4,260 +685.3% | $142,120 +672.4% |
| 2024 | $542 +103.2% | $18,400 +21.1% |
| 2023 | $267 -37.9% | $15,200 +11.8% |
| 2022 | $430 +32% | $13,600 +36% |
| 2021 | $326 +22.9% | $10,000 +25% |
| 2020 | $265 +11.1% | $8,000 +11.1% |
| 2019 | $239 +12.1% | $7,200 +12.5% |
| 2018 | $213 -0.5% | $6,400 +52.4% |
| 2017 | $214 +50.1% | $4,200 |
| 2016 | $143 -1.6% | $4,200 |
| 2015 | $145 | $4,200 +5% |
| 2014 | $145 | $4,000 |
| 2013 | -- | -- |
| 2012 | -- | -- |
| 2011 | -- | -- |
| 2010 | -- | -- |
| 2009 | -- | -- |
| 2008 | -- | -- |
| 2007 | -- | -- |
| 2006 | -- | $25,000 +38.9% |
| 2005 | -- | $18,000 |
| 2004 | -- | $18,000 +38.5% |
| 2003 | -- | $13,000 |
| 2002 | -- | $13,000 +23.8% |
| 2001 | -- | $10,500 |
Find assessor info on the county website
Monthly payment
Est. payment
Payment breakdown
Explore the cost of this home by adjusting the details. Changes won't be saved.Climate risks
Neighborhood: 30655
Nearby schools
Schools provided by the listing agent
- Elementary: Youth
- Middle: Youth
- High: Walnut Grove
Source: FMLS GA. This data may not be complete. We recommend contacting the local school district to confirm school assignments for this home.
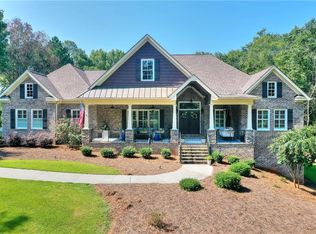
Similar homes
- $575,0004 bd5 ba2.4k sqft1543 Thompson Mill Rd, Monroe, GA 30655Active

 MLS ID #10794031, Emily Mackenzie, BHGRE Metro Brokers. GAMLS
 - $449,0003 bd2 ba1.9k sqft3241 Broadnax Mill Rd, Loganville, GA 30052Active
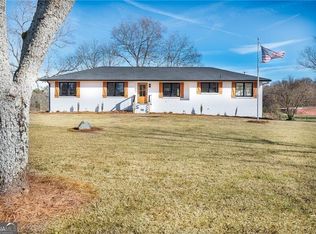 MLS ID #10820604, Andrea Malcom Campbell, Malcom & Malcom Realty Prof.. GAMLS
 - $424,9004 bd3 ba2.1k sqft1537 Ridgewood Ct, Monroe, GA 30656Active
 MLS ID #10814669, Paul Zehe, RE/MAX Center. GAMLS
 - $345,0003 bd2 ba1.5k sqft3415 Davan Ln, Monroe, GA 30655Active
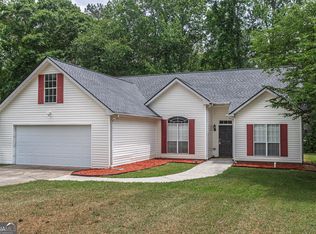 MLS ID #10770136, Janice L Baldwin, Keller Williams Realty Atl. Partners. GAMLS
 - $469,9003 bd3 ba1.5k sqft3259 Etchison Rd, Loganville, GA 30052ActiveMLS ID #10766460, Blake Glover, Communities Real Estate. GAMLS
- $450,0005 bd3 ba2.1k sqft3587 Miller Bottom Rd, Loganville, GA 30052ActiveMLS ID #10809943, Mercille Adams, Hester Group, REALTORS. GAMLS
- $369,9004 bd3 ba1.9k sqft1519 New Hope Church Rd, Loganville, GA 30052For Sale
 MLS ID #7770782, Jonathan Davis, Buford Realty. FMLS GA
 - $475,0004 bd3 ba2.3k sqft98 W Reese St, Monroe, GA 30655New ConstructionMLS ID #7772397, FILIBERTO VASQUEZ, Keller Williams Realty Atl Perimeter. FMLS GA
- $435,0006 bd3 ba2.5k sqft3913 Rustic Barn Way, Loganville, GA 30052For SaleMLS ID #7826713, Shahali Sharif, Virtual Properties Realty. Biz. FMLS GA
- $419,9004 bd3 ba2k sqft1081 Pine View Trl, Monroe, GA 30656ActiveMLS ID #10729330, Rebija Mrkonjic, Century 21 Results. GAMLS
- $468,0004 bd3 ba2.2k sqft1814 Oak Branch Way, Loganville, GA 30052ActiveMLS ID #10720432, Christopher Cornish, BHGRE Metro Brokers. GAMLS
- $452,9005 bd3 ba2.4k sqft2120 Tribble Walk Dr, Lawrenceville, GA 30045For SaleMLS ID #7826413, IGOR ARKHIPOV, Realco Brokers, Inc.. FMLS GA
- $570,0003 bd3 ba2.2k sqft939 Clubside Dr, Monroe, GA 30655ActiveMLS ID #10794877, Susan Sykes, The Eulalia Group Real Estate. GAMLS
- $435,0004 bd3 ba2.5k sqft1437 Hadaway Trl, Lawrenceville, GA 30043For SaleMLS ID #7827352, Sara Vo, First United Realty of Ga, Inc.. FMLS GA
- $390,0004 bd3 ba2.4k sqft123 The Esplanade Way, Loganville, GA 30052For SaleMLS ID #7819268, Kimberly Bishop, American Realty Professionals of Georgia, LLC.. FMLS GA
- $369,0003 bd2 ba1.4k sqft3100 Oak Grove Rd, Loganville, GA 30052ActiveMLS ID #10809585, Margarita C Bolet, Harry Norman Realtors. GAMLS
- $450,0004 bd2 ba2.1k sqft5382 Rockwood Ct, Stone Mountain, GA 30087For SaleMLS ID #7810728, Niove Rodriguez, Veribas Real Estate, LLC. FMLS GA
- $450,0003 bd3 ba2.5k sqft744 Clark Lake Estates Dr, Grayson, GA 30017ActiveMLS ID #10835193, Nayibi Vera Flota, Joe Stockdale Real Estate. GAMLS
- $395,0004 bd3 ba2.1k sqft4143 Wellington Hills Way, Snellville, GA 30039ActiveMLS ID #10813026, Lisa French, NorthGroup Real Estate Inc. GAMLS
- $469,0004 bd2 ba2.4k sqft3305 Kelly Glen Ct, Dacula, GA 30019For SaleMLS ID #7746103, Justin S White, Rock River Realty, LLC.. FMLS GA
