Stylish Living Meets Everyday Comfort and just minutes from the coast!Welcome home! This beautifully refreshed 3-bedroom, 2-bathroom property offers the perfect combination of comfort, style, and functionality!Step inside and enjoy a fresh, modern feel with recently redone flooring, fresh interior paint, and newly updated appliances. With so many updates already completed, all that's left to do is move in and make it your own.Outside, you'll find fully landscaped front and backyards, a spacious detached shop/garage, and dedicated RV parking -- a fantastic bonus for those needing extra space for vehicles, toys, hobbies, or projects!Location, location, location! Less than 10 minutes to the beach and just 15 minutes to Ojai! You'll also enjoy convenient access to shopping, schools, and parks. This home offers a wonderful blend of neighborhood charm and everyday convenience.Updated, versatile, and ready for its next owner -- don't miss this opportunity!
For sale
Listed by: Ojai Property Group, Inc. • Jordan Green • Contact: (805) 377-9231
$799,999
61 McKee St, Ventura, CA 93001
3beds
1,541sqft
Single Family Residence
Built in 1933
6,851 Square Feet Lot
$785,000 Zestimate®
$519/sqft
$-- HOA
What's special
- 1 day
- 462
- 37
Zillow last checked:
Listing updated:
Listed by:
Jordan Green DRE #02045452 (805)377-9231,
Ojai Property Group, Inc.
Source: CRMLS,MLS#: V1-39393 Originating MLS: California Regional MLS (Ventura & Pasadena-Foothills AORs)
Facts & features
Interior
Bedrooms & bathrooms
- Bedrooms: 3
- Bathrooms: 2
- Full bathrooms: 2
Rooms
- Room types: Bedroom, Kitchen, Laundry, Living Room, Primary Bathroom, Primary Bedroom
Primary bedroom
- Features: Main Level Primary
Bedroom
- Features: All Bedrooms Down
Bedroom
- Features: Bedroom on Main Level
Bathroom
- Features: Bathroom Exhaust Fan, Bathtub, Soaking Tub, Separate Shower, Tile Counters
Kitchen
- Features: Granite Counters
Heating
- Forced Air
Cooling
- None
Appliances
- Included: Dishwasher, Gas Oven, Microwave, Refrigerator
- Laundry: Inside
Features
- Ceiling Fan(s), Unfurnished, All Bedrooms Down, Bedroom on Main Level, Main Level Primary
- Flooring: Carpet, Laminate
- Has fireplace: No
- Fireplace features: None
- Common walls with other units/homes: No Common Walls
Interior area
- Total interior livable area: 1,541 sqft
Property
Parking
- Total spaces: 2
- Parking features: Door-Single, Driveway, Garage, Off Street, RV Hook-Ups, RV Access/Parking
- Garage spaces: 2
Accessibility
- Accessibility features: Parking, Accessible Doors
Features
- Levels: One
- Stories: 1
- Patio & porch: Covered
- Exterior features: Awning(s), Koi Pond
- Pool features: None
- Spa features: None
- Fencing: Wood
- Has view: Yes
- View description: Hills, Mountain(s), Neighborhood
Lot
- Size: 6,851 Square Feet
- Features: Landscaped, Sprinklers None
Details
- Parcel number: 0630172375
- Special conditions: Standard
Construction
Type & style
- Home type: SingleFamily
- Property subtype: Single Family Residence
Materials
- Foundation: Permanent
- Roof: Composition
Condition
- Turnkey
- Year built: 1933
Utilities & green energy
- Sewer: Public Sewer
- Water: Public
Community & HOA
Community
- Features: Suburban
- Subdivision: Bard-Mckee 3 - 0213
Location
- Region: Ventura
Financial & listing details
- Price per square foot: $519/sqft
- Tax assessed value: $403,915
- Date on market: 10/22/2026
- Cumulative days on market: 2 days
- Listing terms: Cash,Conventional,FHA,VA Loan
- Inclusions: Washer/Dryer/Fridge/Stove/Microwave/Window treatments.
- Exclusions: None
Estimated market value
$785,000
$746,000 - $824,000
$5,160/mo
Price history
| Date | Event | Price |
|---|---|---|
| 10/22/2026 | Listed for sale | $799,999+213.7%$519/sqft |
Source:  CRMLS #V1-39393 Report a problem | ||
| 12/28/2001 | Sold | $255,000+54.5%$165/sqft |
Source: Public Record Report a problem | ||
| 12/15/1998 | Sold | $165,000$107/sqft |
Source: Public Record Report a problem | ||
Public tax history
| Year | Property taxes | Tax assessment |
|---|---|---|
| 2026 | -- | $403,915 +2% |
| 2025 | $5,044 +3.1% | $395,996 +2% |
| 2024 | $4,893 | $388,232 +2% |
| 2023 | $4,893 +5.9% | $380,620 +2% |
| 2022 | $4,621 +1.8% | $373,157 +2% |
| 2021 | $4,539 +1.2% | $365,841 +1% |
| 2020 | $4,486 +1.9% | $362,091 +2% |
| 2019 | $4,401 +1.8% | $354,992 +2% |
| 2018 | $4,322 +1.8% | $348,032 +2% |
| 2017 | $4,246 +1.7% | $341,209 +2% |
| 2016 | $4,177 +1.2% | $334,520 +1.5% |
| 2015 | $4,126 +1.4% | $329,497 +2% |
| 2014 | $4,071 | $323,045 +26.7% |
| 2013 | -- | $255,000 -3.4% |
| 2012 | -- | $264,000 -6.7% |
| 2011 | -- | $283,000 -8% |
| 2009 | -- | $307,522 +4% |
| 2007 | -- | $295,584 +3.7% |
| 2006 | -- | $284,985 +2% |
| 2005 | -- | $279,398 +7.4% |
| 2003 | -- | $260,100 +2% |
| 2002 | -- | $255,000 +48.5% |
| 2001 | $2,201 +1.6% | $171,666 +2% |
| 2000 | $2,166 | $168,300 |
Find assessor info on the county website
Monthly payment
Est. payment
Payment breakdown
Explore the cost of this home by adjusting the details. Changes won't be saved.Climate risks
Neighborhood: North Avenue
Similar homes
- $695,0002 bd1 ba800 sqft66 Sycamore Dr, Ventura, CA 93001For Sale
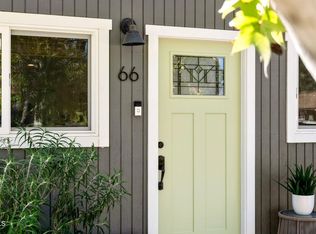 MLS ID #V1-39367, Juliana Lisheski, LIV Sotheby's International Realty. CRMLS
- $939,0002 bd1 ba930 sqft79 N Laurel St, Ventura, CA 93001For Sale
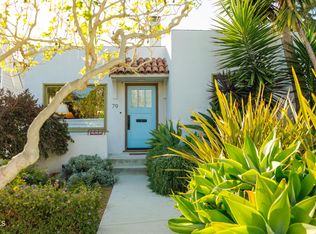 MLS ID #V1-39378, Corigan Kushma, LIV Sotheby's International Realty. CRMLS
- $734,0003 bd3 ba1.6k sqft5105 Larkspur Dr, Ventura, CA 93001For Sale
 MLS ID #V1-37169, Jordan Farris, LIV Sotheby's International Realty. CRMLS
- $875,0003 bd2 ba1.3k sqft3943 Dean Dr, Ventura, CA 93003For Sale
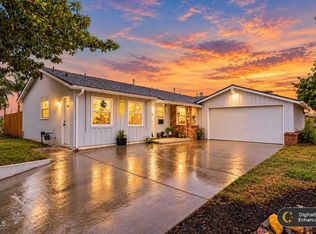 MLS ID #V1-39410, Kyle Tripoli, Compass. CRMLS
