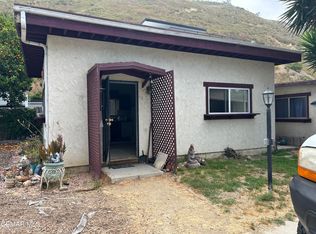
Come see this beautiful Spanish style cottage in between downtown and midtown! The location is a perfect blend of peaceful and private, but close to the action; walkable to everything, plus ocean views. This historic 1925 cottage has been beautifully maintained and updated. A grand fireplace with original handcrafted Batchelder tile greets you at the front door. Original hardwood floors flow throughout the circular floorpan. The chef's kitchen remodel includes a BlueStar 6 burner professional gas range, and commercial hood. Just off the kitchen, an architect-designed, Ipe deck is perfect for entertaining and enjoying our California weather with every meal. The back yard holds a grandmother Avocado tree that brings shade, privacy, and beautiful filtered light to the property. (And obviously hundreds of avocados!) This rare downtown/midtown property has off street parking, and a basement! Ready for ample storage, or potential to expand your living space.Sqft is split between upstairs livable area (approx 930 sqft), and basement storage area. Broker/Agent does not guarantee the accuracy of the square footage, lot size or other information concerning the conditions or features of the property provided by the seller or obtained from Public Records or other sources. Buyer is advised to independently verify the accuracy of all information through personal inspection and with appropriate professionals.
For sale
Listed by: LIV Sotheby's International Realty • Corigan Kushma • Contact: (435) 770-8783
$939,000
79 N Laurel St, Ventura, CA 93001
2beds
930sqft
Single Family Residence
Built in 1925
3,920 Square Feet Lot
$921,100 Zestimate®
$1,010/sqft
$-- HOA
What's special
- 1 day
- 907
- 101
Likely to sell faster than
Zillow last checked:
Listing updated:
Listed by:
Corigan Kushma DRE #02282504 (435)770-8783,
LIV Sotheby's International Realty
Source: CRMLS,MLS#: V1-39378 Originating MLS: California Regional MLS (Ventura & Pasadena-Foothills AORs)
Facts & features
Interior
Bedrooms & bathrooms
- Bedrooms: 2
- Bathrooms: 1
- Full bathrooms: 1
Rooms
- Room types: Bedroom, Basement, Kitchen, Living Room
Bedroom
- Features: All Bedrooms Up
Bedroom
- Features: Bedroom on Main Level
Bathroom
- Features: Bathtub, Full Bath on Main Level, Tub Shower
Kitchen
- Features: Built-in Trash/Recycling, Kitchen Island, Quartz Counters, Remodeled, Updated Kitchen
Heating
- Central
Cooling
- None
Appliances
- Included: 6 Burner Stove, Dishwasher, Gas Oven, Gas Range, Microwave, Refrigerator, Range Hood, Water Heater, Dryer, Washer
- Laundry: Inside
Features
- Breakfast Bar, All Bedrooms Up, Bedroom on Main Level
- Flooring: Wood
- Basement: Unfinished,Utility
- Has fireplace: Yes
- Fireplace features: Decorative, Living Room
- Common walls with other units/homes: No Common Walls
Interior area
- Total interior livable area: 930 sqft
Property
Parking
- Total spaces: 2
- Parking features: Driveway Down Slope From Street, Off Street, Tandem, Uncovered
Features
- Levels: Two
- Stories: 2
- Patio & porch: Deck, Wood
- Pool features: None
- Spa features: None
- Fencing: Wood
- Has view: Yes
- View description: Mountain(s), Neighborhood
Lot
- Size: 3,920 Square Feet
- Features: Back Yard, Sloped Down, Front Yard, Near Park, Sprinklers None, Trees, Yard
Details
- Additional structures: Shed(s), Storage
- Parcel number: 0730054090
- Special conditions: Standard
Construction
Type & style
- Home type: SingleFamily
- Architectural style: Spanish
- Property subtype: Single Family Residence
Materials
- Plaster, Stucco
- Roof: Flat
Condition
- Year built: 1925
Utilities & green energy
- Sewer: Public Sewer
- Water: Public
- Utilities for property: Electricity Connected, Natural Gas Connected, Sewer Connected, Water Connected
Community & HOA
Community
- Features: Curbs, Foothills, Street Lights, Suburban, Sidewalks, Park
- Security: Carbon Monoxide Detector(s), Smoke Detector(s)
Location
- Region: Ventura
Financial & listing details
- Price per square foot: $1,010/sqft
- Tax assessed value: $568,089
- Date on market: 10/21/2026
- Cumulative days on market: 2 days
- Listing terms: Cash,Conventional,FHA,VA Loan
- Inclusions: All kitchen appliances, kitchen island.
- Exclusions: Mid-century pole light in office.
- Road surface type: Paved
Estimated market value
$921,100
$838,000 - $1.00M
$3,692/mo
Price history
| Date | Event | Price |
|---|---|---|
| 10/21/2026 | Listed for sale | $939,000+108.7%$1,010/sqft |
Source:  CRMLS #V1-39378 Report a problem | ||
| 3/21/2019 | Listing removed | $2,200$2/sqft |
Source: RE/MAX Gold Coast Property Management Report a problem | ||
| 2/6/2019 | Listed for rent | $2,200$2/sqft |
Source: RE/MAX Gold Coast Property Management Report a problem | ||
| 6/13/2018 | Listing removed | $2,200$2/sqft |
Source: RE/MAX Gold Coast Property Management #218006177 Report a problem | ||
| 5/22/2018 | Listed for rent | $2,200$2/sqft |
Source: RE/MAX Gold Coast Property Management #218006177 Report a problem | ||
| 2/16/2018 | Listing removed | $2,200$2/sqft |
Source: RE/MAX Gold Coast Property Management Report a problem | ||
| 1/31/2018 | Listed for rent | $2,200$2/sqft |
Source: RE/MAX Gold Coast Property Management Report a problem | ||
| 2/8/2017 | Listing removed | $2,200$2/sqft |
Source: RE/MAX Gold Coast Property Management Report a problem | ||
| 1/23/2017 | Listed for rent | $2,200$2/sqft |
Source: RE/MAX Gold Coast Property Management Report a problem | ||
| 3/15/2016 | Listing removed | $2,200$2/sqft |
Source: RE/MAX Gold Coast Property Management Report a problem | ||
| 2/5/2016 | Listed for rent | $2,200$2/sqft |
Source: RE/MAX Gold Coast Property Management Report a problem | ||
| 12/4/2008 | Listing removed | $450,000$484/sqft |
Source: Homes & Land Report a problem | ||
| 10/18/2008 | Listed for sale | $450,000+5.9%$484/sqft |
Source: Homes & Land Report a problem | ||
| 10/13/2008 | Sold | $425,000-29.2%$457/sqft |
Source: Public Record Report a problem | ||
| 8/30/2008 | Listed for sale | $599,900$645/sqft |
Source: Homes & Land Report a problem | ||
Public tax history
| Year | Property taxes | Tax assessment |
|---|---|---|
| 2026 | -- | $568,089 +2% |
| 2025 | $6,048 +2.6% | $556,950 +2% |
| 2024 | $5,895 | $546,030 +2% |
| 2023 | $5,895 +7.4% | $535,324 +2% |
| 2022 | $5,488 +2% | $524,828 +2% |
| 2021 | $5,381 +1% | $514,538 +1% |
| 2020 | $5,329 +1.9% | $509,264 +2% |
| 2019 | $5,230 +1.7% | $499,280 +2% |
| 2018 | $5,141 +2.2% | $489,491 +2% |
| 2017 | $5,032 +2% | $479,894 +2% |
| 2016 | $4,932 +1.1% | $470,485 +1.5% |
| 2015 | $4,879 +1.7% | $463,420 +2% |
| 2014 | $4,798 | $454,344 +11.6% |
| 2013 | -- | $407,000 +7.4% |
| 2012 | -- | $378,900 -0.8% |
| 2011 | -- | $382,000 -7.7% |
| 2009 | -- | $414,000 +184.1% |
| 2007 | -- | $145,703 +2% |
| 2006 | -- | $142,847 +2% |
| 2005 | -- | $140,047 +3.9% |
| 2003 | -- | $134,787 +2% |
| 2002 | -- | $132,145 +2% |
| 2001 | $1,421 +1.9% | $129,554 +2% |
| 2000 | $1,395 | $127,014 |
Find assessor info on the county website
Monthly payment
Est. payment
Payment breakdown
Explore the cost of this home by adjusting the details. Changes won't be saved.Climate risks
Neighborhood: Downtown
Nearby schools
Schools provided by the listing agent
- Elementary: Lincoln
- Middle: Cabrillo
- High: Ventura
Source: CRMLS. This data may not be complete. We recommend contacting the local school district to confirm school assignments for this home.
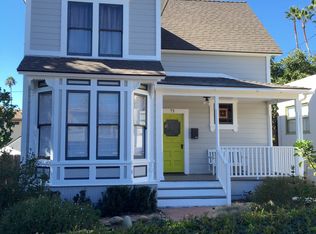
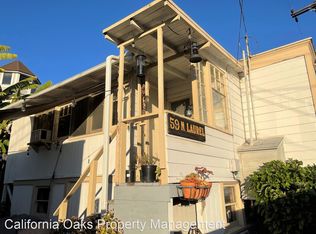
Similar homes
- $889,0002 bd1 ba687 sqft1552 Cameron St, Ventura, CA 93001For Sale
 MLS ID #V1-38901, Natalie Oman, BHHS California Properties. CRMLS
- $875,0003 bd2 ba1.3k sqft3943 Dean Dr, Ventura, CA 93003For Sale
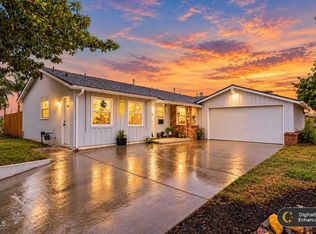 MLS ID #V1-39410, Kyle Tripoli, Compass. CRMLS
- $695,0002 bd1 ba800 sqft66 Sycamore Dr, Ventura, CA 93001For Sale
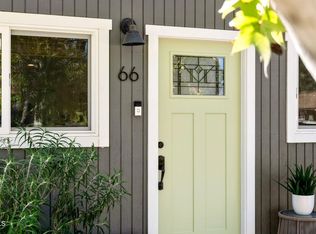 MLS ID #V1-39367, Juliana Lisheski, LIV Sotheby's International Realty. CRMLS
- $699,9992 bd2 ba1.3k sqft346 Leighton Dr, Ventura, CA 93001For Sale
 MLS ID #226004877, Bruce L Bousman, The ONE Luxury Properties. CSMAOR
