Classic beach-house character meets the relaxed coastal lifestyle of Ventura's sought after Pierpont Bay Beach community. Just a short stroll from the sand and the glistening Pacific Ocean, 2163 Monmouth Drive offers three bedrooms, two bathrooms, and approximately 1,512 square feet of living space, with inviting outdoor areas and the opportunity to continue to enhance something truly special.Exposed wood-beam ceilings, warm wood paneling, and built-in shelving lend personality to the interior, while a brick fireplace anchors the living room. Large sliding glass doors connect the living and dining areas to an backyard patio bordered by greenery--an inviting setting for morning coffee or meals after a day at the beach. The kitchen features wood cabinetry and a breakfast bar opening to the dining area, keeping the spaces comfortably connected while the two downstairs bedrooms and full bath offer a choice for one level living.An expansive upper-level deck off the upstairs primary suite and sitting area, provide additional room to lounge, entertain, and enjoy the ocean air. A white picket fence, front lawn, and attached garage complete the home's welcoming beachside appeal.With the shoreline and Seaward Avenue's neighborhood restaurants, cafes, and shops nearby, this home offers an ideal opportunity to start enjoying Pierpont's easy going way of life. Embrace its vintage charm and create a coastal retreat of your own!
For sale
Listed by: LIV Sotheby's International Realty • Aaron Gaston • 805-340-8217
$1,395,000
2163 Monmouth Dr, Ventura, CA 93001
3beds
1,512sqft
Single Family Residence
Built in 1973
3,220 Square Feet Lot
$1,362,200 Zestimate®
$923/sqft
$-- HOA
What's special
- 1 day
- 295
- 32
Zillow last checked:
Listing updated:
Listed by:
Aaron Gaston DRE #01938231 805-340-8217,
LIV Sotheby's International Realty,
Sean Patrick O'Toole DRE #01471523 805-701-4664,
LIV Sotheby's International Realty
Source: CRMLS,MLS#: V1-39392 Originating MLS: California Regional MLS (Ventura & Pasadena-Foothills AORs)
Facts & features
Interior
Bedrooms & bathrooms
- Bedrooms: 3
- Bathrooms: 2
- Full bathrooms: 2
- Main level bathrooms: 1
- Main level bedrooms: 2
Rooms
- Room types: Bedroom, Kitchen, Living Room, Primary Bedroom, Other, Dining Room
Primary bedroom
- Features: Primary Suite
Bedroom
- Features: Bedroom on Main Level
Other
- Features: Walk-In Closet(s)
Heating
- Has Heating (Unspecified Type)
Cooling
- None
Appliances
- Included: Dishwasher, Gas Range, Refrigerator
Features
- Beamed Ceilings, Breakfast Bar, Separate/Formal Dining Room, High Ceilings, Bedroom on Main Level, Primary Suite, Walk-In Closet(s)
- Has fireplace: Yes
- Fireplace features: Living Room
- Common walls with other units/homes: No Common Walls
Interior area
- Total interior livable area: 1,512 sqft
Property
Parking
- Total spaces: 2
- Parking features: Direct Access, Driveway, Garage, Private
- Attached garage spaces: 2
Features
- Levels: Two
- Stories: 2
- Entry location: 1
- Pool features: None
- Spa features: None
- Park: San Buenaventura State Beach
Lot
- Size: 3,220 Square Feet
Details
- Parcel number: 0760235180
- Special conditions: Standard
Construction
Type & style
- Home type: SingleFamily
- Property subtype: Single Family Residence
Condition
- Year built: 1973
Utilities & green energy
- Sewer: Public Sewer
- Water: Public
Community & HOA
Community
- Features: Biking, Fishing, Park, Sidewalks, Water Sports
- Subdivision: Pierpont/Ocean Front - 0276
Location
- Region: Ventura
Financial & listing details
- Price per square foot: $923/sqft
- Tax assessed value: $1,417,985
- Date on market: 10/22/2026
- Cumulative days on market: 2 days
- Listing terms: Cash,Cash to New Loan,Conventional,Submit
Estimated market value
$1,362,200
$1.29M - $1.43M
$4,684/mo
Price history
| Date | Event | Price |
|---|---|---|
| 10/22/2026 | Listed for sale | $1,395,000$923/sqft |
Source:  CRMLS #V1-39392 Report a problem | ||
Public tax history
| Year | Property taxes | Tax assessment |
|---|---|---|
| 2026 | -- | $1,417,985 +2% |
| 2025 | $15,217 +3.2% | $1,390,182 +2% |
| 2024 | $14,748 | $1,362,924 +2% |
| 2023 | $14,748 +7.5% | $1,336,200 +2% |
| 2022 | $13,723 +611% | $1,310,000 +642.5% |
| 2021 | $1,930 +0.9% | $176,432 +1% |
| 2020 | $1,912 +1.8% | $174,625 +2% |
| 2019 | $1,878 +1.6% | $171,202 +2% |
| 2018 | $1,848 +2.1% | $167,846 +2% |
| 2017 | $1,810 +1.9% | $164,556 +2% |
| 2016 | $1,776 +1% | $161,330 +1.5% |
| 2015 | $1,758 +1.6% | $158,908 +2% |
| 2014 | $1,730 | $155,797 +0.5% |
| 2013 | -- | $155,095 +2% |
| 2012 | -- | $152,055 +2% |
| 2011 | -- | $149,075 +0.5% |
| 2009 | -- | $148,317 +4% |
| 2007 | -- | $142,560 +2% |
| 2006 | -- | $139,766 +2% |
| 2005 | -- | $137,027 +3.9% |
| 2003 | -- | $131,880 +2% |
| 2002 | -- | $129,295 +2% |
| 2001 | $1,386 +1.9% | $126,761 +2% |
| 2000 | $1,360 | $124,276 |
Find assessor info on the county website
Monthly payment
Est. payment
Payment breakdown
Explore the cost of this home by adjusting the details. Changes won't be saved.Climate risks
Neighborhood: Marina
Nearby schools
Schools provided by the listing agent
- Middle: Cabrillo
- High: Ventura
Source: CRMLS. This data may not be complete. We recommend contacting the local school district to confirm school assignments for this home.
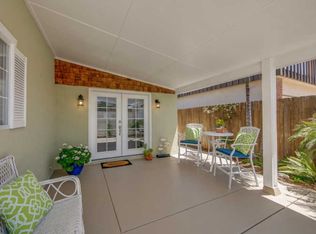
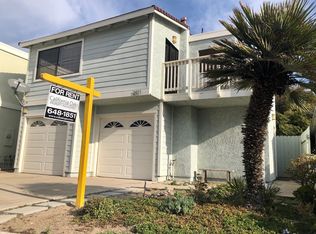
Similar homes
- $1,439,0003 bd2 ba1.2k sqft115 W Center St, Ventura, CA 93001For Sale
 MLS ID #226004994, Darren Humphrey, Equity Union Real Estate. CSMAOR
- $1,399,9994 bd3 ba2k sqft525 High Point Dr, Ventura, CA 93003For Sale
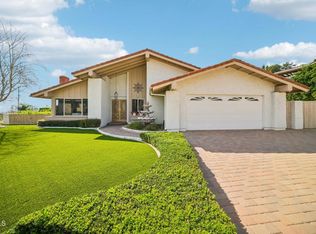 MLS ID #V1-39409, Joe Markiewicz, Coldwell Banker Realty. CRMLS
- $1,650,0003 bd2 ba1.8k sqft1149 Winthrop Ln, Ventura, CA 93001For Sale
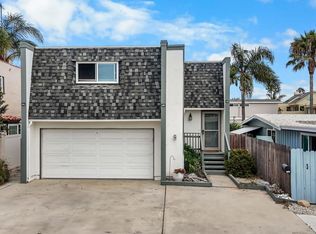 MLS ID #V1-38139, Christopher Foley, RE/MAX Gold Coast REALTORS. CRMLS
- $1,540,0003 bd2 ba1.4k sqft2257 Pierpont Blvd, Ventura, CA 93001For Sale
 MLS ID #AR26049555, Mario Mira, KW Covina. CRMLS
