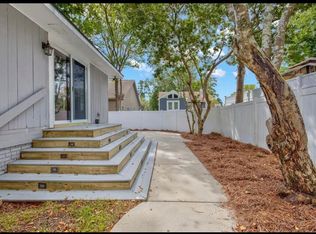
Step through the gated entry and into a fenced courtyard deck with a canopy gazebo and chandelier, horizontal wood and vinyl fencing, and room for outdoor dining at this two-story home in The Landing at Plantation Point, Myrtle Beach, SC 29577, with no HOA. Inside, warm wood floors lead from the foyer into a bright living room where a vaulted ceiling with an exposed wood beam rises above a floor-to-ceiling painted brick fireplace. French doors in the living room and dining area let the natural light pour in and open right out to the front deck. The kitchen is easy to love with its granite countertops and beadboard backsplash, and stainless steel appliances. Under-cabinet lighting gives it a soft glow in the evening, and a built-in desk and wine rack add a little extra charm. On the first floor, a bedroom with crown molding sits next to a full bath with a tiled walk-in shower, making a comfortable setup for guests. Upstairs, the primary bedroom feels like its own getaway with a vaulted ceiling and plantation shutters. A shuttered interior window looks down into the living room, and the 11'8" walk-in closet and tiled bath are just steps away. Outside, shade trees and established landscaping frame the 0.21-acre corner lot. The front deck is made for morning coffee and evening breezes, while the courtyard is ready for dinners under the gazebo lights. A detached storage shed with a workbench and electricity keeps bikes and beach chairs in their place. Just minutes from Broadway at the Beach and the Atlantic Ocean. Measurements are not guaranteed. Buyer is responsible for verifying.
For sale
$299,900
1633 Landing Rd., Myrtle Beach, SC 29577
2beds
1,205sqft
Single Family Residence
Built in 1978
9,147 Square Feet Lot
$283,000 Zestimate®
$249/sqft
$-- HOA
What's special
Gated entryFront deckFenced courtyard deckStainless steel appliancesBedroom with crown moldingBeadboard backsplashRoom for outdoor dining
- 19 days
- 2,174
- 284
Likely to sell faster than
Zillow last checked:
Listing updated:
Listed by:
Sollecito Advantage Group Office:843-650-0998,
CB Sea Coast Advantage MI,
Peter Sollecito 843-457-5592,
CB Sea Coast Advantage MI
Source: CCAR,MLS#: 2625382 Originating MLS: Coastal Carolinas Association of Realtors
Facts & features
Interior
Bedrooms & bathrooms
- Bedrooms: 2
- Bathrooms: 2
- Full bathrooms: 2
Rooms
- Room types: Bathroom, Foyer, Utility Room
Primary bedroom
- Features: Ceiling Fan(s), Vaulted Ceiling(s), Walk-In Closet(s)
- Level: Second
- Dimensions: 9'10x14'10
Bedroom 1
- Level: First
- Dimensions: 11'9x10
Primary bathroom
- Features: Tub Shower, Vanity
Dining room
- Dimensions: 12'1x8'9
Kitchen
- Features: Dishwasher, Stainless Steel Appliances, Solid Surface Counters
- Dimensions: 12'1x10'5
Living room
- Features: Beamed Ceilings, Ceiling Fan(s), Fireplace, Vaulted Ceiling(s)
- Dimensions: 13'7x14'8
Other
- Features: Bedroom on Main Level, Entrance Foyer, Utility Room
Heating
- Central, Electric
Cooling
- Central Air
Appliances
- Included: Dishwasher, Microwave, Range, Refrigerator
- Laundry: Washer Hookup
Features
- Ceiling Fan(s), Fireplace, Split Bedrooms, Tub Shower, Vanity, Vaulted Ceiling(s), Walk-In Closet(s), Window Treatments, Bedroom on Main Level, Entrance Foyer, Stainless Steel Appliances, Solid Surface Counters
- Flooring: Carpet, Tile, Wood
- Doors: Storm Door(s)
- Windows: Window Treatments
- Basement: Crawl Space
- Has fireplace: Yes
Interior area
- Total structure area: 1,205
- Total interior livable area: 1,205 sqft
Property
Parking
- Total spaces: 2
- Parking features: Driveway
- Has uncovered spaces: Yes
Features
- Levels: Two
- Stories: 2
- Patio & porch: Rear Porch, Deck, Front Porch
- Exterior features: Deck, Fence, Porch, Storage
Lot
- Size: 9,147 Square Feet
- Features: Corner Lot, Near Golf Course, Irregular Lot, Outside City Limits
Details
- Additional parcels included: ,
- Parcel number: 42016020014
- Zoning: RES
- Special conditions: None
Construction
Type & style
- Home type: SingleFamily
- Architectural style: Contemporary
- Property subtype: Single Family Residence
Materials
- Wood Frame
- Foundation: Crawlspace
Condition
- Resale
- Year built: 1978
Utilities & green energy
- Water: Public
- Utilities for property: Cable Available, Electricity Available, Underground Utilities, Water Available
Community & HOA
Community
- Features: Golf Carts OK, Golf, Long Term Rental Allowed
- Security: Fire Sprinkler System, Smoke Detector(s)
- Subdivision: The Landing
HOA
- Has HOA: No
- Amenities included: Owner Allowed Golf Cart, Owner Allowed Motorcycle, Tenant Allowed Golf Cart, Tenant Allowed Motorcycle
Location
- Region: Myrtle Beach
Financial & listing details
- Price per square foot: $249/sqft
- Tax assessed value: $240,476
- Annual tax amount: $3,057
- Date on market: 10/16/2026
- Listing terms: Cash,Conventional,FHA,VA Loan
- Electric utility on property: Yes
Estimated market value
$283,000
$269,000 - $297,000
$1,752/mo
Price history
| Date | Event | Price |
|---|---|---|
| 10/16/2026 | Listed for sale | $299,900$249/sqft |
Source:  CCAR #2625382 Report a problem | ||
Public tax history
| Year | Property taxes | Tax assessment |
|---|---|---|
| 2025 | $3,057 +3% | $238,683 |
| 2024 | $2,968 +6.7% | $238,683 +15% |
| 2023 | $2,781 +25.7% | $207,550 +24.8% |
| 2022 | $2,212 +198.9% | $166,260 |
| 2021 | $740 +18.8% | -- |
| 2020 | $623 | -- |
| 2019 | -- | -- |
| 2018 | $569 | $5,850 -0.1% |
| 2017 | -- | $5,855 |
| 2016 | -- | $5,855 |
| 2015 | -- | $5,855 |
| 2014 | $554 | $5,855 |
| 2013 | -- | -- |
| 2012 | -- | -- |
| 2010 | -- | $6,364 +27.8% |
| 2009 | -- | $4,980 |
| 2008 | -- | $4,980 |
| 2007 | -- | $4,980 |
| 2005 | -- | $4,980 |
| 2004 | $875 -0.9% | $4,980 -0.9% |
| 2003 | $883 | $5,024 |
| 2002 | -- | -- |
| 2001 | -- | -- |
| 2000 | -- | -- |
Find assessor info on the county website
Monthly payment
Est. payment
Payment breakdown
Explore the cost of this home by adjusting the details. Changes won't be saved.Climate risks
Neighborhood: 29577
Nearby schools
Schools provided by the listing agent
- Elementary: Myrtle Beach Elementary School
- Middle: Myrtle Beach Middle School
- High: Myrtle Beach High School
Source: CCAR. This data may not be complete. We recommend contacting the local school district to confirm school assignments for this home.
Similar homes
- $344,5003 bd3 ba1.7k sqft1557 Elizabeth Rd., Myrtle Beach, SC 29577For Sale

 MLS ID #2616766, Harvey S Franklin, BHGRE Paracle Myrtle Beach. CCAR
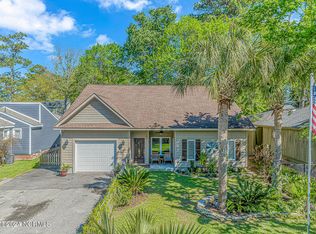
- $379,9003 bd2 ba1.5k sqft1596 Landing Rd., Myrtle Beach, SC 29577For Sale
 MLS ID #2623284, Nicholas Huscroft, Chosen Realty LLC. CCAR
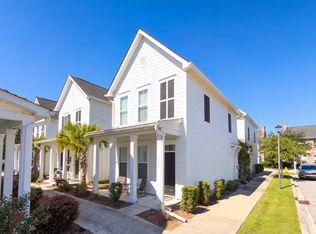
- $269,0002 bd3 ba1k sqft3557 Bristol Ln., Myrtle Beach, SC 29577For Sale
 MLS ID #2623768, Britni Gaddy, BHHS Coastal Real Estate. CCAR
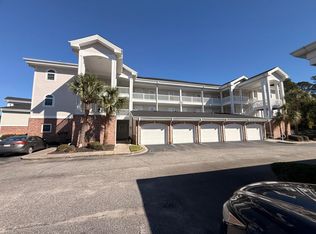
- $245,9002 bd2 ba1k sqft4868 Dahlia Ct APT 301, Myrtle Beach, SC 29577For Sale
 MLS ID #26029607, Tanisha Mazyck. CTMLS
- $295,0003 bd3 ba1.5k sqft3821 Myrtle Pointe Dr. #3821, Myrtle Beach, SC 29577For SaleMLS ID #2612821, Jack A Woodward, Circa Real Estate. CCAR
- $199,9002 bd2 ba1.1k sqft15, Myrtle Beach, SC 29577For SaleMLS ID #2626740, Darren Woodard Team, INNOVATE Real Estate. CCAR
- $230,0002 bd2 ba1k sqft4749 Wild Iris Dr. #103, Myrtle Beach, SC 29577For SaleMLS ID #2626532, Alysia B Stern, INNOVATE Real Estate. CCAR
- $199,0002 bd2 ba992 sqft4631 Wild Iris Dr. #301, Myrtle Beach, SC 29577For SaleMLS ID #2626559, Liat Edri, Realty ONE Group Dockside. CCAR
- $299,0003 bd2 ba1.4k sqftMagnolia North, Myrtle Beach, SC 29577For SaleMLS ID #2624654, Greg Harrelson Sales Team, Century 21 The Harrelson Group. CCAR
- $169,0002 bd2 ba1k sqft11, Myrtle Beach, SC 29577For SaleMLS ID #2626036, Vickki A Hardwick, Award SC Homes. CCAR
- $259,9003 bd2 ba1.1k sqft518 34th Ave. N #4, Myrtle Beach, SC 29577For SaleMLS ID #2625509, Sam Wood, Carolina One Real Estate Myrtle Beach. CCAR
- $174,9002 bd2 ba1k sqftSHOREWOOD, Myrtle Beach, SC 29577For SaleMLS ID #2625864, The Mills Group Team, Century 21 Barefoot Realty. CCAR
- $299,9002 bd2 ba1.2k sqft4860 Carnation Circle #17-105, Myrtle Beach, SC 29577For SaleMLS ID #2600144, Cory Van Note, Coastal Sands Realty. CCAR
- $215,0003 bd2 ba1.1k sqftBuilding 7 Unit 4, Myrtle Beach, SC 29577For SaleMLS ID #2620808, Sara Boling, CENTURY 21 Boling & Associates. CCAR
- $245,0002 bd2 ba1.3k sqftMagnolia North, Myrtle Beach, SC 29577For SaleMLS ID #2626295, The Mills Group Team, Century 21 Barefoot Realty. CCAR
- $399,0003 bd2 ba1.8k sqft1433 Saint Thomas Circle #E 4, Myrtle Beach, SC 29577For SaleMLS ID #2626088, Tamara A Wolfe, Beach & Forest Realty. CCAR
- $269,9002 bd2 ba1.1k sqft4839 Carnation Circle #104, Myrtle Beach, SC 29577For SaleMLS ID #2621198, Thomas E Beets, Beachfront Properties. CCAR
- $245,0002 bd2 ba1.1k sqftMagnolia Place, Myrtle Beach, SC 29577For SaleMLS ID #2619825, Jennifer R Huffman, Jeff Cook Real Estate LPT Real. CCAR
- $168,0002 bd2 ba868 sqft3015 Old Bryan Dr. #4-8, Myrtle Beach, SC 29577For SaleMLS ID #2625525, Greg Harrelson Sales Team, Century 21 The Harrelson Group. CCAR
- $255,0002 bd2 ba1.1k sqft4847 Carnation Circle #104, Myrtle Beach, SC 29577For SaleMLS ID #2613201, Tangie Roberts, Living South Realty. CCAR
