Skip main navigation
Sold for $325,000
  • $325,000

    1633 Mountain Rd, Harrisburg, PA 17112

    2beds
    1,100sqft
    Single Family Residence
    Built in 1957
    1.03 Acres Lot
    $325,000 Zestimate®
    $295/sqft
    $1,760 Estimated rent

    Home value

    $325,000

    $309,000 - $341,000

    $1,760/mo

    Zestimate® history
    Loading...

    Owner options

    List your home for rent

    $1,760/mo

    Rent Zestimate®

    Find your next renter with Zillow Rental Manager. Plus, with online applications, you can quickly screen prospective tenants – for free.

    Learn more

    $1,760/mo

    Rent Zestimate®

    Refinance and save

    $2,073/mo

    Est. payment

    Refinancing to a lower rate could help reduce your monthly payments and save thousands over the life of the loan.

    See today's rates

    $2,073/mo

    Est. payment

    Explore your selling options

    Work with a Zillow partner agent

    Leverage their expertise and Zillow's premium Showcase listings to get your home seen by more buyers.

    Get started

    List with your own agent

    Get your home in front of millions of buyers by listing it on Zillow.

    Learn how to do it

    Sell it yourself

    Take full control of how buyers see your home on Zillow by listing For Sale by Owner (FSBO).

    List your home

    What's special

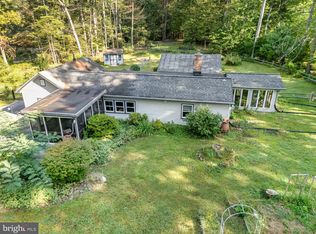
    Welcome to this adorable ranch home with peaceful, tree-lined surroundings nestled on a private 1.03 acre lot in the desirable Ritzie Village community! Step inside to a warm and inviting living room featuring hardwood floors, a bright bay window, and a floor-to-ceiling brick wood-burning fireplace flanked by built-in bookcases—perfect for cozy evenings at home. The sunroom currently serving as a dining area, complete with newer luxury vinyl plank flooring, provides a light-filled retreat and flows seamlessly into the kitchen, which offers ample cabinet space and stainless-steel appliances. The main level is complete with two spacious bedrooms showcasing hardwood floors, chair rail detailing, and window treatments, along with a full bath. Outdoor living is just as impressive with a sprawling covered patio that leads to a deck with built-in benches, all overlooking a fully fenced yard with serene, wooded views. A versatile shed/workshop with electric and its own basement adds incredible functionality, while the two-car detached garage is insulated, heated, and also features a half basement. This property offers added peace of mind with a reliable gas-powered generator, ensuring comfort and functionality even during unexpected power outages. With thoughtful updates including newer light fixtures and flooring, this charming home is one you don't want to miss. One year home warranty. A joy to own!

    Zillow last checked:

    Listing updated:

    Listed by:

    JOY DANIELS 717-724-5736,

    Joy Daniels Real Estate Group, Ltd

    Bought with:

    ELLEN STOVER, RS350680

    Protus Realty, Inc.

    Source: Bright MLS,MLS#: PADA2058688MLS Logo

    Facts & features

    Interior

    Bedrooms & bathrooms
    • Bedrooms: 2
    • Bathrooms: 1
    • Full bathrooms: 1
    • Main level bathrooms: 1
    • Main level bedrooms: 2
    Primary bedroom
    • Features: Flooring - HardWood, Ceiling Fan(s), Chair Rail
    • Level: Main
    • Area: 150 Square Feet
    • Dimensions: 10 X 15
    Bedroom 2
    • Features: Flooring - HardWood, Ceiling Fan(s), Chair Rail
    • Level: Main
    • Area: 156 Square Feet
    • Dimensions: 13 X 12
    Dining room
    • Features: Flooring - HardWood
    • Level: Main
    • Area: 264 Square Feet
    • Dimensions: 22 X 12
    Other
    • Features: Flooring - Laminated
    • Level: Main
    • Area: 70 Square Feet
    • Dimensions: 10 X 7
    Kitchen
    • Features: Flooring - Vinyl
    • Level: Main
    • Area: 200 Square Feet
    • Dimensions: 10 X 20
    Living room
    • Features: Ceiling Fan(s), Built-in Features, Flooring - HardWood, Wood Stove
    • Level: Main
    • Area: 299 Square Feet
    • Dimensions: 13 X 23
    Heating
    • Forced Air, Oil
    Cooling
    • Central Air, Ceiling Fan(s), Electric
    Appliances
    • Included: Cooktop, Dishwasher, Oven/Range - Electric, Stainless Steel Appliance(s), Electric Water Heater
    • Laundry: Main Level
    Features
    • Built-in Features, Ceiling Fan(s), Recessed Lighting
    • Flooring: Wood
    • Windows: Window Treatments
    • Basement: Full,Exterior Entry,Unfinished
    • Number of fireplaces: 1
    • Fireplace features: Brick
    Interior area
    • Total structure area: 1,100
    • Total interior livable area: 1,100 sqft
    • Finished area above ground: 1,100
    • Finished area below ground: 0

    Property

    Parking
    • Total spaces: 2
    • Parking features: Garage Faces Front, Oversized, Asphalt, Circular Driveway, Detached, Driveway, Off Street
    • Garage spaces: 2
    • Has uncovered spaces: Yes
    Accessibility
    • Accessibility features: None
    Features
    • Levels: One
    • Stories: 1
    • Patio & porch: Deck, Patio
    • Pool features: None
    • Fencing: Chain Link,Full
    Lot
    • Size: 1.03 Acres
    • Features: Wooded, Corner Lot, Cleared, Level
    Details
    • Additional structures: Above Grade, Below Grade, Outbuilding
    • Parcel number: 680020590000000
    • Zoning: RESIDENTIAL
    • Special conditions: Standard

    Construction

    Type & style
    • Home type: SingleFamily
    • Architectural style: Ranch/Rambler
    • Property subtype: Single Family Residence
    Materials
    • Aluminum Siding, Vinyl Siding
    • Foundation: Block
    • Roof: Shingle
    Condition
    • New construction: No
    • Year built: 1957

    Utilities & green energy

    • Electric: 200+ Amp Service
    • Sewer: On Site Septic
    • Water: Well

    Community & neighborhood

    Security
    • Security features: Smoke Detector(s)
    Location
    • Region: Harrisburg
    • Subdivision: Ritzie Village
    • Municipality: WEST HANOVER TWP

    Other

    Other facts
    • Listing agreement: Exclusive Right To Sell
    • Listing terms: Cash,FHA,VA Loan,Conventional
    • Ownership: Fee Simple
    • Road surface type: Black Top

    Price history

    DateEventPrice
    5/11/2026Sold$325,000+10.2%$295/sqft
    Source: Bright MLS #PADA2058688 Report a problem
    4/21/2026Pending sale$295,000$268/sqft
    Source: Bright MLS #PADA2058688 Report a problem
    4/17/2026Listed for sale$295,000+47.6%$268/sqft
    Source: Bright MLS #PADA2058688 Report a problem
    6/21/2019Listing removed$199,900$182/sqft
    Source: RE/MAX 1st Advantage #PADA109288 Report a problem
    6/20/2019Listed for sale$199,900$182/sqft
    Source: RE/MAX 1st Advantage #PADA109288 Report a problem
    6/17/2019Sold$199,900$182/sqft
    Source: Agent Provided Report a problem
    4/20/2019Pending sale$199,900$182/sqft
    Source: RE/MAX 1st Advantage #PADA109288 Report a problem
    4/18/2019Listed for sale$199,900+29%$182/sqft
    Source: RE/MAX 1st Advantage #PADA109288 Report a problem
    11/4/2004Sold$155,000$141/sqft
    Source: Public Record Report a problem

    Public tax history

    YearProperty taxesTax assessment
    2025$2,244 +6.5%$81,000
    2023$2,107 $81,000
    2022$2,107 $81,000
    2021$2,107 +206.8%$81,000
    2020$687 $81,000
    2019$687 -63.7%$81,000
    2018$1,894 $81,000
    2017-- $81,000
    2016-- $81,000
    2015-- $81,000
    2014-- $81,000
    2013-- $81,000
    2012-- $81,000
    2011-- $81,000
    2010-- $81,000
    2008-- $81,000
    2007-- $81,000
    2006-- $81,000

    Find assessor info on the county website

    Neighborhood: 17112

    Nearby schools

    GreatSchools rating
    Schools provided by the listing agent
    • Elementary: Mountain View
    • Middle: Linglestown
    • High: Central Dauphin
    • District: Central Dauphin

    Source: Bright MLS. This data may not be complete. We recommend contacting the local school district to confirm school assignments for this home.

    Get pre-qualified for a loan
    At Zillow Home Loans, we can pre-qualify you in as little as 5 minutes with no impact to your credit score.

    An equal housing lender. NMLS #10287.

    Sell for more on Zillow
    Get a Zillow Showcase℠ listing at no additional cost and you could sell for .
    $325,000
    2% more
    +$6,500
    With Zillow Showcase(estimated)
    $331,500