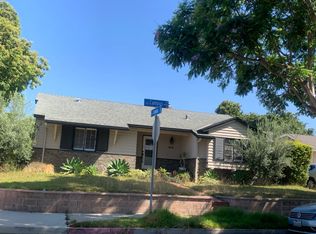
Welcome to this beautifully updated end-unit home in the highly desirable Cape community of Ventura! Ideally located near shopping, restaurants, Thille Park, and convenient freeway access. This spacious 3-bedroom, 2.5-bathroom home offers 1,660 SF of light-filled living space and a functional floor plan designed for comfortable everyday living.Step inside to fresh interior paint, dual-pane windows and sliders, wood-like flooring, updated baseboards, and an abundance of natural light throughout. The updated kitchen features custom cabinetry, quartz countertops, stainless steel appliances, recessed lighting, and tile flooring. A separate formal dining room with a ceiling fan provides the perfect space for entertaining, with a conveniently located powder room on the same level featuring bamboo flooring and a pedestal sink.Upstairs, all bedrooms feature newer plush carpeting. The spacious primary suite is filled with natural light from multiple windows and offers a generous walk-in closet, updated vanity, and beautiful travertine tile shower.Enjoy your private front patio with pavers, plus the convenience of an attached 2-car garage. The Cape community offers fantastic amenities, including a pool, spa, tennis courts, dog park, water, and more! With its desirable end-unit location, thoughtful updates, spacious layout, and prime Ventura location, this is an opportunity you won't want to miss!
For sale
Listed by: eXp Realty • Tammie Lee Coulter • 805-207-3941
$669,000
1078 Gilbert Ln, Ventura, CA 93003
3beds
1,660sqft
Condominium
Built in 1987
-- sqft lot
$-- Zestimate®
$403/sqft
$640/mo HOA
What's special
- 3 days |
- 516 |
- 31 |
Zillow last checked:
Listing updated:
Listed by:
Tammie Lee Coulter DRE #01877954 805-207-3941,
eXp Realty,
Cassie Stonefelt DRE #01900151 805-612-0123,
eXp Realty
Source: CRMLS,MLS#: V1-38142 Originating MLS: California Regional MLS (Ventura & Pasadena-Foothills AORs)
Originating MLS: California Regional MLS (Ventura & Pasadena-Foothills AORs)Facts & features
Interior
Bedrooms & bathrooms
- Bedrooms: 3
- Bathrooms: 3
- Full bathrooms: 1
- 3/4 bathrooms: 1
- 1/2 bathrooms: 1
Rooms
- Room types: Bedroom
Bedroom
- Features: All Bedrooms Up
Heating
- Has Heating (Unspecified Type)
Cooling
- None
Appliances
- Included: Dishwasher, Gas Oven, Microwave
- Laundry: In Garage
Features
- All Bedrooms Up
- Has fireplace: Yes
- Fireplace features: Family Room
- Common walls with other units/homes: 1 Common Wall,End Unit
Interior area
- Total interior livable area: 1,660 sqft
Property
Parking
- Total spaces: 2
- Parking features: Garage
- Attached garage spaces: 2
Features
- Levels: Multi/Split
- Patio & porch: Front Porch
- Has private pool: Yes
- Pool features: Community, In Ground, Association
- Has spa: Yes
- Spa features: Community, In Ground
- Fencing: Wood
- Has view: Yes
- View description: None
Lot
- Features: Sprinklers None
Details
- Parcel number: 0830370485
- Special conditions: Standard
Construction
Type & style
- Home type: Condo
- Property subtype: Condominium
- Attached to another structure: Yes
Condition
- Year built: 1987
Utilities & green energy
- Sewer: Public Sewer
- Water: Public
Community & HOA
Community
- Features: Park, Sidewalks, Pool
- Subdivision: Weston Cape Regatta 1 - 405701
HOA
- Has HOA: Yes
- Amenities included: Call for Rules, Maintenance Grounds, Insurance, Other, Pool, Spa/Hot Tub, Tennis Court(s), Water
- HOA fee: $640 monthly
- HOA name: The Cape at Weston
- HOA phone: 805-351-8270
Location
- Region: Ventura
Financial & listing details
- Price per square foot: $403/sqft
- Tax assessed value: $371,776
- Annual tax amount: $3,996
- Date on market: 8/12/2026
- Cumulative days on market: 3 days
- Listing terms: Cash,Conventional,VA Loan
Estimated market value
Not available
Estimated sales range
Not available
Not available
Price history
| Date | Event | Price |
|---|---|---|
| 8/12/2026 | Listed for sale | $669,000+190.9%$403/sqft |
Source:  CRMLS #V1-38142 Report a problem CRMLS #V1-38142 Report a problem | ||
| 3/17/2020 | Sold | $230,000-22.3%$139/sqft |
Source: Public Record Report a problem | ||
| 3/27/2012 | Sold | $296,000-7.2%$178/sqft |
Source: Public Record Report a problem | ||
| 3/3/2012 | Listed for sale | $319,000-1.8%$192/sqft |
Source: RE/MAX GOLD COAST #12001895 Report a problem | ||
| 6/2/2011 | Sold | $325,000+47.7%$196/sqft |
Source: Public Record Report a problem | ||
| 9/3/1999 | Sold | $220,000+29.4%$133/sqft |
Source: Public Record Report a problem | ||
| 11/17/1993 | Sold | $170,000$102/sqft |
Source: Public Record Report a problem | ||
Public tax history
| Year | Property taxes | Tax assessment |
|---|---|---|
| 2025 | $3,996 +2.4% | $371,776 +2% |
| 2024 | $3,903 | $364,487 +2% |
| 2023 | $3,903 +7.6% | $357,341 +2% |
| 2022 | $3,627 +1.8% | $350,335 +2% |
| 2021 | $3,563 -1.1% | $343,466 +1% |
| 2020 | $3,603 +1.8% | $339,946 +2% |
| 2019 | $3,538 +1.7% | $333,282 +2% |
| 2018 | $3,479 +1.9% | $326,748 +2% |
| 2017 | $3,415 +1.8% | $320,342 +2% |
| 2016 | $3,356 +1.6% | $314,062 +1.5% |
| 2015 | $3,302 +1.4% | $309,346 +2% |
| 2014 | $3,256 | $303,290 +0.5% |
| 2013 | -- | $301,920 +5.2% |
| 2012 | -- | $287,000 +8.7% |
| 2011 | -- | $263,913 +0.5% |
| 2009 | -- | $262,567 +4% |
| 2007 | -- | $252,373 +2% |
| 2006 | -- | $247,425 +2% |
| 2005 | -- | $242,575 +3.9% |
| 2003 | -- | $233,464 +2% |
| 2002 | -- | $228,887 +2% |
| 2001 | $2,292 +1.8% | $224,400 +2% |
| 2000 | $2,252 | $220,000 |
Find assessor info on the county website
Monthly payment
Est. payment
Payment breakdown
Explore the cost of this home by adjusting the details. Changes won't be saved.Climate risks
Neighborhood: Thille
Nearby schools
GreatSchools rating
- 4/10Elmhurst Elementary SchoolGrades: K-5Distance: 0.5 mi
- 6/10Anacapa Middle SchoolGrades: 6-8Distance: 1.3 mi
- 7/10Ventura High SchoolGrades: 9-12Distance: 2.5 mi
- $611,0002 bd3 ba1.4k sqft1082 Gilbert Ln, Ventura, CA 93003Off Market

- $699,0003 bd3 ba1.5k sqft1086 Gilbert Ln, Ventura, CA 93003Sold
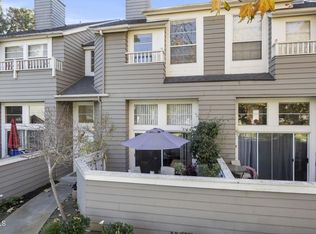
- $656,3003 bd3 ba1.5k sqft1090 Gilbert Ln, Ventura, CA 93003Off Market
- $661,2003 bd2 ba1.6k sqft1072 Gilbert Ln, Ventura, CA 93003Off Market
- $659,5003 bd2 ba1.6k sqft4969 Telephone Rd, Ventura, CA 93003Off Market
- $589,1002 bd3 ba1.4k sqft4975 Telephone Rd, Ventura, CA 93003Off Market
- $605,6002 bd2 ba1.4k sqft1094 Gilbert Ln, Ventura, CA 93003Off Market
- $682,7002 bd3 ba1.4k sqft1066 Gilbert Ln, Ventura, CA 93003Off Market
A local agent can set up tours, give advice and negotiate with sellers.
A local lender can help you make sure your offer is ready when you are.
Similar homes
- $699,0003 bd3 ba1.6k sqft1044 Gilbert Ln, Ventura, CA 93003For Sale
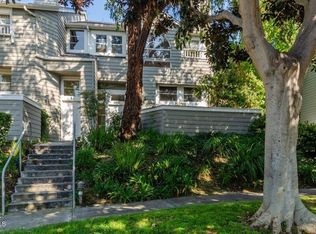 MLS ID #V1-37272, Daniel Morelli, Dan Morelli Real Estate, Inc.. CRMLS
 - $675,0002 bd3 ba1.4k sqft882 Barber Ln, Ventura, CA 93003For Sale
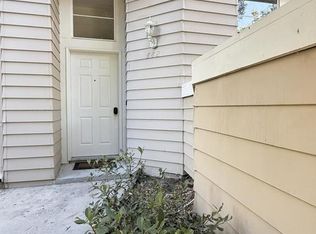 MLS ID #V1-37894, Rosy Hernandez, Exit Castillo Realty. CRMLS
 - $499,9003 bd2 ba1.4k sqft1441 Iguana Cir, Ventura, CA 93003For Sale
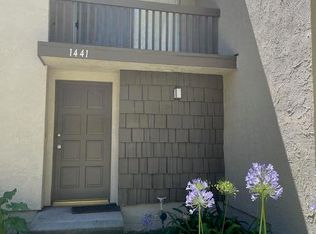 MLS ID #V1-37996, Karen Colvin, Don L Carlton Inc. CRMLS
 - $--3 bd2 ba1.3k sqft4601 Campus St, Ventura, CA 93003Auction
 Auction.com 2
 - $589,0002 bd2 ba1.1k sqft6287 Turnstone St APT 202, Ventura, CA 93003For SaleMLS ID #V1-38123, Rich Warner, BHGRE Property Shoppe. CRMLS
- $789,0003 bd2 ba1.2k sqft6220 Montalvo Dr, Ventura, CA 93003For SaleMLS ID #V1-38116, Erica Holmes, The Holmes Company. CRMLS
- $880,0003 bd2 ba1.5k sqft5392 Queens St, Ventura, CA 93003For SaleMLS ID #V1-38096, Victor Rodriguez, Realty ONE Group Summit. CRMLS
- $665,0003 bd2 ba1.3k sqft1740 Tanager St #2-201, Ventura, CA 93003For SaleMLS ID #V1-37455, Joe Virnig, RE/MAX Gold Coast REALTORS. CRMLS
- $999,9004 bd3 ba2.2k sqft764 Saratoga Ave, Ventura, CA 93003For SaleMLS ID #226003874, Michael R Delgado, Century 21 Masters. CSMAOR
- $619,9002 bd2 ba1k sqft872 Fitzgerald Ave, Ventura, CA 93003For SaleMLS ID #226001265, Dave Walter, American Heritage Realty. CSMAOR
- $555,0003 bd2 ba1.4k sqft3700 Dean Dr Unit 2003, Ventura, CA 93003For SaleMLS ID #V1-37096, Ana De Rivera, RE/MAX Gold Coast-Beach Marina Office. CRMLS
- $489,5002 bd2 ba1.5k sqft36 Whitman Ct #36, Ventura, CA 93003For SaleMLS ID #V1-38209, Natty Rios-Sipes, RE/MAX Gold Coast REALTORS. CRMLS
- $479,0002 bd1 ba882 sqft1173 Chalmette Ave, Ventura, CA 93003For SaleMLS ID #V1-38041, Robert Rizzie, Forsyth & Rizzie REALTORS. CRMLS
- $639,0003 bd2 ba1.5k sqft1505 Raccoon Ct, Ventura, CA 93003For SaleMLS ID #V1-37300, Christine Cardoso-Moore, Coldwell Banker Realty. CRMLS
- $609,0003 bd2 ba1k sqft6647 Shakespeare Way, Ventura, CA 93003For SaleMLS ID #226001928, Patricia Garcia, eXp Realty of California Inc. CSMAOR
- $545,0003 bd2 ba1.4k sqft3700 Dean Dr Unit 3203, Ventura, CA 93003For SaleMLS ID #SR26049576, Ashish Trivedi, Oscar Mike Realty. CRMLS
- $575,0002 bd2 ba1.1k sqft1740 Tanager St #2-102, Ventura, CA 93003For SaleMLS ID #V1-37050, Loretta Barbar, RESOURCE REAL ESTATE. CRMLS
- $579,9003 bd2 ba1.2k sqft1209 Nilgai Pl, Ventura, CA 93003For SaleMLS ID #V1-37583, Brandon Wasilewski, Realty ONE Group Summit. CRMLS
- $433,0002 bd1 ba882 sqft1153 Carlsbad Pl, Ventura, CA 93003For SaleMLS ID #V1-37890, Magda Nordahl, BHHS California Properties. CRMLS
- $799,9004 bd2 ba1.6k sqft9144 Neath St, Ventura, CA 93004For SaleMLS ID #V1-38040, Jessica Maxwell, Realty ONE Group Summit. CRMLS
Local buyer's agents are ready to help
