Spacious 4-bed, 2.5-bath two-story in Copperfield Southcreek Village with the primary suite downstairs. Major systems already updated: roof and insulation (2021), 5-ton American Standard AC and furnace (2024), and French patio doors (2020). Tile and laminate floors throughout the first floor. The kitchen has white cabinets, granite counters, stainless appliances, a gas range and a breakfast area, and opens to the family room with fireplace. Formal dining room for holidays. The primary suite has a walk-in closet, double sinks, a separate shower and a soaking tub. Upstairs: three bedrooms plus a large game room. Fully fenced backyard with patio and sprinklers, detached 2-car garage, and a community pool. Refrigerator, washer and dryer included. Zoned to A-rated Lowery Elementary and Aragon Middle (Cy-Fair ISD), minutes from Hwy 6, 290, FM 529 and Beltway 8. Priced to sell!
For sale
$314,900
16338 Hickory Point Rd, Houston, TX 77095
4beds
2,360sqft
Single Family Residence
Built in 1987
7,697 Square Feet Lot
$310,000 Zestimate®
$133/sqft
$63/mo HOA
What's special
Formal dining roomGranite countersStainless appliancesPrimary suite downstairsFamily room with fireplaceSoaking tubGas range
- 46 days
- 244
- 44
Zillow last checked:
Listing updated:
Listed by:
Stayce Nguyen TREC #0538116 832-741-0985,
STAYCE N CO
Source: HAR,MLS#: 91037527
Facts & features
Interior
Bedrooms & bathrooms
- Bedrooms: 4
- Bathrooms: 3
- Full bathrooms: 2
- 1/2 bathrooms: 1
Primary bedroom
- Level: First
- Area: 216
- Dimensions: 18x12
Bedroom
- Level: Second
- Area: 132
- Dimensions: 12x11
Bedroom
- Level: Second
- Area: 121
- Dimensions: 11x11
Bedroom
- Level: Second
- Area: 132
- Dimensions: 12x11
Dining room
- Level: First
- Area: 132
- Dimensions: 12x11
Family room
- Level: First
- Area: 272
- Dimensions: 17x16
Heating
- Natural Gas
Cooling
- Ceiling Fan(s), Electric
Appliances
- Included: Disposal, Dryer, Refrigerator, Washer, Freestanding Oven, Gas Oven, Microwave, Free-Standing Range, Gas Cooktop, Gas Range, Dishwasher
- Laundry: Electric Dryer Hookup, Washer Hookup
Features
- High Ceilings, Primary Bed - 1st Floor, Walk-In Closet(s)
- Flooring: Laminate, Tile
- Windows: Window Coverings
- Number of fireplaces: 1
- Fireplace features: Gas Log
Interior area
- Total structure area: 2,360
- Total interior livable area: 2,360 sqft
Property
Parking
- Total spaces: 2
- Parking features: Detached
- Garage spaces: 2
Features
- Stories: 2
- Exterior features: Sprinkler System
- Fencing: Back Yard,Full
Lot
- Size: 7,697 Square Feet
- Features: Subdivided, 0 Up To 1/4 Acre
Details
- Parcel number: 1165350030029
Construction
Type & style
- Home type: SingleFamily
- Architectural style: Colonial,Contemporary
- Property subtype: Single Family Residence
Materials
- Brick, Cement Siding
- Foundation: Slab
- Roof: Composition
Condition
- New construction: No
- Year built: 1987
Utilities & green energy
- Water: Water District
Green energy
- Energy efficient items: Thermostat
Community & HOA
Community
- Subdivision: Copperfield Southcreek Village
HOA
- Has HOA: Yes
- HOA fee: $750 annually
Location
- Region: Houston
Financial & listing details
- Price per square foot: $133/sqft
- Tax assessed value: $291,081
- Annual tax amount: $2,252
- Date on market: 9/17/2026
- Listing terms: Cash,Conventional,FHA,Investor,VA Loan
- Ownership: Full Ownership
- Road surface type: Asphalt, Concrete
Estimated market value
$310,000
$295,000 - $326,000
$2,250/mo
Price history
| Date | Event | Price |
|---|---|---|
| 10/15/2026 | Listed for rent | $2,2490%$1/sqft |
Source:  HAR #92309886 Report a problem | ||
| 10/5/2026 | Listing removed | $2,250$1/sqft |
Source: HAR #39734228 Report a problem | ||
| 9/28/2026 | Price change | $2,250-6.1%$1/sqft |
Source: HAR #39734228 Report a problem | ||
| 9/17/2026 | Listed for sale | $314,900-1.6%$133/sqft |
Source:  HAR #91037527 Report a problem | ||
| 9/8/2026 | Listing removed | $2,395$1/sqft |
Source: HAR #31066525 Report a problem | ||
| 9/2/2026 | Listed for rent | $2,395+0.8%$1/sqft |
Source: HAR #31066525 Report a problem | ||
| 8/27/2025 | Listing removed | $2,375$1/sqft |
Source: HAR #53587425 Report a problem | ||
| 7/27/2025 | Listed for rent | $2,375+8.2%$1/sqft |
Source: HAR #53587425 Report a problem | ||
| 7/26/2025 | Price change | $319,900-4.5%$136/sqft |
Source: HAR #87414891 Report a problem | ||
| 7/22/2025 | Listed for sale | $334,990+48.9%$142/sqft |
Source: HAR #48218111 Report a problem | ||
| 8/13/2023 | Listing removed | -- |
Source: HAR #31475407 Report a problem | ||
| 8/8/2023 | Price change | $2,195-4.4%$1/sqft |
Source: HAR #31475407 Report a problem | ||
| 8/2/2023 | Listed for rent | $2,295$1/sqft |
Source: HAR #31475407 Report a problem | ||
| 8/31/2020 | Listing removed | $225,000$95/sqft |
Source: Coldwell Banker Realty #29041480 Report a problem | ||
| 7/24/2020 | Pending sale | $225,000$95/sqft |
Source: Coldwell Banker United, #29041480 Report a problem | ||
| 7/18/2020 | Listed for sale | $225,000+2.7%$95/sqft |
Source: Coldwell Banker United, #29041480 Report a problem | ||
| 6/26/2017 | Listing removed | $219,000$93/sqft |
Source: Semmler Pollard Properties #3076947 Report a problem | ||
| 5/20/2017 | Pending sale | $219,000$93/sqft |
Source: Semmler Pollard Properties #3076947 Report a problem | ||
| 5/17/2017 | Listed for sale | $219,000+12.3%$93/sqft |
Source: Semmler Pollard Properties #3076947 Report a problem | ||
| 7/30/2014 | Sold | -- |
Source: Agent Provided Report a problem | ||
| 7/3/2014 | Listed for sale | $195,000$83/sqft |
Source: Omega Real Estate #41098382 Report a problem | ||
| 11/20/2013 | Sold | -- |
Source: Public Record Report a problem | ||
Public tax history
| Year | Property taxes | Tax assessment |
|---|---|---|
| 2025 | $2,252 -3% | $291,081 -5.2% |
| 2024 | $2,322 +42.9% | $307,000 -3.9% |
| 2023 | $1,625 +7.7% | $319,515 +9.5% |
| 2022 | $1,509 | $291,806 +23.7% |
| 2021 | -- | $235,905 +3.3% |
| 2020 | $1,474 +1.4% | $228,431 +3% |
| 2019 | $1,454 -66.4% | $221,858 +8% |
| 2018 | $4,331 | $205,484 |
| 2017 | $4,331 -0.5% | $205,484 |
| 2016 | $4,352 -7.5% | $205,484 +6.3% |
| 2015 | $4,707 | $193,367 +14.7% |
| 2014 | $4,707 | $168,540 +10.2% |
| 2013 | -- | $152,887 |
| 2012 | -- | $152,887 |
| 2011 | -- | $152,887 |
| 2010 | -- | $152,887 |
| 2009 | -- | $152,887 |
| 2008 | -- | $152,887 |
| 2007 | -- | $152,887 +3.5% |
| 2006 | -- | $147,700 |
| 2005 | -- | $147,700 |
| 2004 | -- | $147,700 |
| 2003 | -- | $147,700 +5.3% |
| 2002 | -- | $140,200 +3.5% |
| 2001 | -- | $135,400 +6% |
| 2000 | -- | $127,700 |
Find assessor info on the county website
Monthly payment
Est. payment
Payment breakdown
Explore the cost of this home by adjusting the details. Changes won't be saved.Climate risks
Neighborhood: 77095
Nearby schools
Schools provided by the listing agent
- Elementary: Lowery Elementary School
- Middle: Aragon Middle School
- High: Langham Creek High School
Source: HAR. This data may not be complete. We recommend contacting the local school district to confirm school assignments for this home.

Similar homes
- $361,9904 bd3 ba2.4k sqft7615 Park Falls Dr, Houston, TX 77095For Sale
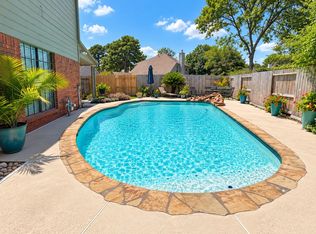 MLS ID #62051215, Amber Moore, RE/MAX Fine Properties. HAR
- $290,0003 bd2 ba1.8k sqft7723 Thorncreek Way, Houston, TX 77095For Sale
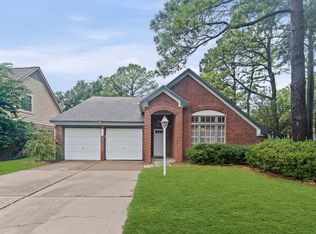 MLS ID #39037112, Juan Alvarez, United Real Estate. HAR
- $310,0003 bd3 ba2.3k sqft16542 Crossfield Dr, Houston, TX 77095For Sale
 MLS ID #43871829, Leslie Buratti, Martha Turner Sotheby's International Realty - Bay Area. HAR
- $335,0003 bd2 ba2k sqft15223 Ember Glen Ct, Houston, TX 77095For Sale
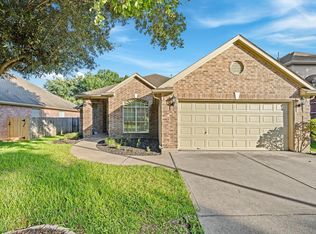 MLS ID #95015126, Thuan Nguyen, B & W Realty Group LLC. HAR
