Welcome to peaceful country living! This beautifully maintained 4-bedroom, 2-bath home is situated on over 5 acres in the Penncrest School District, offering the perfect combination of privacy, space, and convenience. Step inside to find a spacious floor plan with a full basement, providing ample storage or the opportunity to create additional finished living space. The attached two-car garage makes everyday living easy, while the impressive detached pole barn is perfect for storing campers, boats, trailers, or large equipment. It also offers endless possibilities for a workshop, hobby space, or home business. Take in the beautiful country views and enjoy the tranquility of rural living while still being just minutes from Edinboro and nearby amenities. Whether you're looking for room to grow, space for your outdoor equipment, or simply a well-cared-for home in a scenic setting, this property is a must-see.
Pending
$385,000
16339 Irish Rd, Edinboro, PA 16412
4beds
2,080sqft
Single Family Residence
Built in 1995
5.95 Acres Lot
$-- Zestimate®
$185/sqft
$-- HOA
What's special
Impressive detached pole barnAttached two-car garageSpacious floor planBeautiful country views
- 9 days |
- 2,237 |
- 133 |
Zillow last checked:
Listing updated:
Listed by:
Carson Chesley (814)873-8144,
Coldwell Banker Select - Peach 814-453-4578
Source: GEMLS,MLS#: 191831Originating MLS: Greater Erie Board Of Realtors
Facts & features
Interior
Bedrooms & bathrooms
- Bedrooms: 4
- Bathrooms: 2
- Full bathrooms: 2
Bedroom
- Level: First
- Dimensions: 12x10
Bedroom
- Level: First
- Dimensions: 12x11
Bedroom
- Level: Second
- Dimensions: 15x12
Bedroom
- Level: Second
- Dimensions: 17x12
Other
- Level: First
- Dimensions: 9x7
Other
- Level: Second
- Dimensions: 7x8
Kitchen
- Description: Eatin,Island
- Level: First
- Dimensions: 18x12
Living room
- Level: First
- Dimensions: 17x12
Heating
- Forced Air, Propane
Cooling
- Central Air
Appliances
- Included: Dishwasher, Electric Oven, Electric Range, Refrigerator, Dryer, Washer
Features
- Ceiling Fan(s)
- Flooring: Carpet, Vinyl
- Basement: Full
- Has fireplace: No
Interior area
- Total structure area: 2,080
- Total interior livable area: 2,080 sqft
Property
Parking
- Total spaces: 2
- Parking features: Attached
- Attached garage spaces: 2
Features
- Levels: Two
- Stories: 2
- Patio & porch: Porch
- Exterior features: Porch
Lot
- Size: 5.95 Acres
- Dimensions: 441 x 602 x 0 x 0
Details
- Additional structures: Outbuilding
- Parcel number: 220008366
- Zoning description: R-1
Construction
Type & style
- Home type: SingleFamily
- Architectural style: Two Story
- Property subtype: Single Family Residence
Materials
- Vinyl Siding
- Roof: Asphalt
Condition
- Resale
- Year built: 1995
Utilities & green energy
- Sewer: Septic Tank
- Water: Well
Community & HOA
Location
- Region: Edinboro
Financial & listing details
- Price per square foot: $185/sqft
- Tax assessed value: $48,250
- Annual tax amount: $3,985
- Date on market: 7/2/2026
- Cumulative days on market: 9 days
Estimated market value
Not available
Estimated sales range
Not available
Not available
Price history
| Date | Event | Price |
|---|---|---|
| 7/6/2026 | Pending sale | $385,000$185/sqft |
Source: GEMLS #191831 Report a problem | ||
| 7/2/2026 | Listed for sale | $385,000+2038.9%$185/sqft |
Source: GEMLS #191831 Report a problem | ||
| 10/7/1994 | Sold | $18,000$9/sqft |
Source: Agent Provided Report a problem | ||
Public tax history
| Year | Property taxes | Tax assessment |
|---|---|---|
| 2024 | $3,985 +5.1% | $48,250 |
| 2023 | $3,792 +0.6% | $48,250 |
| 2022 | $3,768 +0.6% | $48,250 |
| 2021 | $3,744 +1.9% | $48,250 |
| 2020 | $3,675 +4.1% | $48,250 |
| 2019 | $3,529 +0.4% | $48,250 |
| 2018 | $3,515 +249.4% | $48,250 |
| 2017 | $1,006 | $48,250 |
| 2016 | $1,006 | $48,250 |
| 2015 | $1,006 | $48,250 |
| 2014 | -- | $48,250 |
| 2013 | -- | $48,250 |
| 2012 | -- | $48,250 |
| 2011 | -- | $48,250 |
| 2010 | -- | $48,250 |
| 2009 | -- | $48,250 |
| 2008 | -- | $48,250 |
| 2007 | -- | $48,250 |
| 2006 | -- | $48,250 |
| 2005 | -- | $48,250 |
| 2004 | -- | $48,250 |
| 2003 | -- | $48,250 |
| 2002 | -- | $48,250 |
| 2000 | -- | $48,250 |
Find assessor info on the county website
Monthly payment
Est. payment$--/mo
Payment breakdown
Explore the cost of this home by adjusting the details. Changes won't be saved.All calculations are estimates and provided by Zillow, Inc. for informational purposes only. Actual amounts may vary.
HOA fees may include property taxes on listings classified as Co-Ops. Contact the listing agent and/or owner for fee details.
Mortgage interest rates are dependent on a number of factors, including credit score, down payment, and repayment length. Interest rate data provided by Zillow Group Marketplace, Inc. as of 1/1/1970 from various mortgage lenders with which we have lead or other similar arrangements; the Estimated Payment is an average of those rates.
See how much you could borrow to make a competitive offer.
Climate risks
Neighborhood: 16412
Nearby schools
GreatSchools rating
- 6/10Cambridge Springs El SchoolGrades: K-6Distance: 8.2 mi
- 6/10Cambridge Springs Junior-Senior High SchoolGrades: 7-12Distance: 8.1 mi
Schools provided by the listing agent
- District: Penncrest
Source: GEMLS. This data may not be complete. We recommend contacting the local school district to confirm school assignments for this home.
- $321,900-- bd-- ba-- sqft16239 Irish Rd, Edinboro, PA 16412Off Market
- $253,500-- bd-- ba-- sqft25938 Eureka Rd, Edinboro, PA 16412Off Market
- $430,400-- bd-- ba-- sqft16039 Irish Rd, Edinboro, PA 16412Off Market
- $241,000-- bd-- ba-- sqft26005 Eureka Rd, Edinboro, PA 16412Off Market
- $276,000-- bd-- ba-- sqft16146 Irish Rd, Edinboro, PA 16412Off Market
- $11,2007 AcresEureka Rd, Edinboro, PA 16412Off Market
- $36,500-- bd-- ba-- sqftEureka Rd, Edinboro, PA 16412Sold
- $201,100-- bd-- ba-- sqftEureka Rd, Edinboro, PA 16412Off Market
A local agent can set up tours, give advice and negotiate with sellers.
Similar homes
- $369,0003 bd2 ba1.8k sqft5101 Florek Rd, Edinboro, PA 16412For Sale
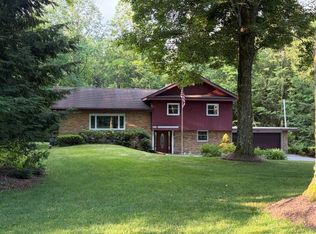 MLS ID #191955, Wendy Schau, Coldwell Banker Select - Edinboro. GEMLS
 - $314,9003 bd2 ba1.7k sqft19535 6&19 Hwy, Saegertown, PA 16433For Sale
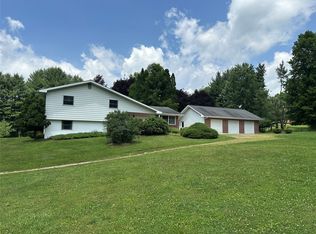 MLS ID #191871, Nick Novosel, Howard Hanna BK Meadville. GEMLS
 - $365,0004 bd2 ba2k sqft5465 Somerset Dr, Fairview, PA 16415For Sale
 MLS ID #191920, Kathy Scheider, Coldwell Banker Select - Airport. GEMLS
 - $449,9004 bd2 ba1.6k sqft114 Maple St, Edinboro, PA 16412For Sale
 MLS ID #191930, Connor Imboden, Agresti Real Estate. GEMLS
 - $350,0003 bd2 ba1.7k sqft19879 Grange Center Rd, Saegertown, PA 16433For SaleMLS ID #191846, Nancy Mangilo, Howard Hanna BK Meadville. GEMLS
- $545,0003 bd2 ba2.3k sqft26052 Misty Mdws, Edinboro, PA 16412For SaleMLS ID #191422, Melissa Ellis, Glowacki Management Company. GEMLS
- $349,9005 bd2 ba2.7k sqft20744 Kightlinger Rd, Venango, PA 16440For SaleMLS ID #191433, Christopher Moritzen, Uptown Realty, LLC. GEMLS
- $269,9003 bd3 ba1.3k sqft2261 Crane Rd, Edinboro, PA 16412For SaleMLS ID #191323, Eric Hammill, Agresti Real Estate. GEMLS
- $429,9004 bd2 ba2.1k sqft416-418 Hillcrest Dr, Edinboro, PA 16412For SaleMLS ID #189819, Jake Scheloske, Agresti Real Estate. GEMLS
- $399,0003 bd3 ba2.4k sqft13723 Old Lake Rd, East Springfield, PA 16411For SaleMLS ID #191170, Jennifer L. Ferrick, eXp Realty - Erie. GEMLS
- $375,0005 bd8 ba2.9k sqft23472 State Highway 18, Springboro, PA 16435For SaleMLS ID #191352, Andy Bacallao, RE/MAX Real Estate Group Erie. GEMLS
- $335,0003 bd3 ba1.9k sqft6750 W Ridge Rd, Fairview, PA 16415For SaleMLS ID #190326, Fred Amendola, KW Flagship Realty. GEMLS
- $350,0004 bd2 ba1.8k sqft651 Mineo Dr, Erie, PA 16509For SaleMLS ID #191866, Thomas Jones, KW Flagship Realty. GEMLS
- $439,9004 bd2 ba2.9k sqft3783 Route 215, East Springfield, PA 16411For SaleMLS ID #191683, Benjamin Smith, eXp Realty - Erie. GEMLS
- $369,9004 bd3 ba2.5k sqft4720 Lawndale Dr, Erie, PA 16506For SaleMLS ID #189276, Carson Chesley, Coldwell Banker Select - Peach. GEMLS
- $429,9004 bd3 ba2.1k sqft2685 Chelsie Dr, Erie, PA 16509For SaleMLS ID #191794, Michael Ewing, Howard Hanna Erie Southwest. GEMLS
- $524,9003 bd2 ba1.9k sqft15307 State Highway 198, Meadville, PA 16335For SaleMLS ID #1762897, Laurie Snyder. WPMLS
- $371,7005 bd3 ba2.7k sqft695 Seneca Rd, Meadville, PA 16335For SaleMLS ID #191721, Debby McCain, Ready2Go Realty, LLC. GEMLS
- $415,0004 bd2 ba2k sqft11040 Ridge Rd, Girard, PA 16417For SaleMLS ID #190733, Aubrey Thomas, Coldwell Banker Select - Edinboro. GEMLS
- $314,9005 bd3 ba2.3k sqft12975 Park Lane Dr, Meadville, PA 16335For SaleMLS ID #189980, David Schepner, Howard Hanna BK Conneaut Lake. GEMLS
- Pennsylvania
- Crawford County
- Edinboro
- 16412
- 16339 Irish Rd
Nearby cities
Nearby zip codes
Other Edinboro Topics
