Stunning 4-Bedroom Home with Modern Upgrades and Timeless Charm! This tastefully updated 4-bedroom, 3-bathroom residence offers 2,029 square feet of refined living space. Designed to impress, Great for entertaining, this home features vaulted ceilings, crown molding, and abundant natural light that fills each room with warmth and character. At the heart of the home, the remodeled kitchen showcases high-end appliances, generous cabinetry, and ample counter space--perfect for both everyday living and entertaining. The inviting family room, complete with a cozy fireplace, provides the ideal gathering space for family and friends. Upstairs, the serene primary suite features vaulted ceilings, dual closets, and a luxuriously remodeled en-suite bathroom. Step outside to a tranquil backyard retreat with a covered patio and soothing waterfall--an ideal setting for relaxation and outdoor enjoyment.Just move in and enjoy.
For sale
Listed by: RE/MAX Gold Coast REALTORS • Bill Holling • 805-901-8852
$1,197,500
9305 Hollister St, Ventura, CA 93004
4beds
2,029sqft
Single Family Residence
Built in 1994
6,490 Square Feet Lot
$1,165,600 Zestimate®
$590/sqft
$-- HOA
What's special
- 4 days |
- 589 |
- 34 |
Zillow last checked:
Listing updated:
Listed by:
Bill Holling DRE #00643146 805-901-8852,
RE/MAX Gold Coast REALTORS,
David Remedios DRE #00902963 805-340-0922,
RE/MAX Gold Coast REALTORS
Source: CRMLS,MLS#: V1-38122 Originating MLS: California Regional MLS (Ventura & Pasadena-Foothills AORs)
Originating MLS: California Regional MLS (Ventura & Pasadena-Foothills AORs)Facts & features
Interior
Bedrooms & bathrooms
- Bedrooms: 4
- Bathrooms: 3
- Full bathrooms: 3
Rooms
- Room types: Bedroom, Family Room, Great Room, Kitchen, Laundry, Living Room, Primary Bathroom, Primary Bedroom, Other, Utility Room
Primary bedroom
- Features: Primary Suite
Bedroom
- Features: Bedroom on Main Level
Bathroom
- Features: Closet, Dual Sinks
Kitchen
- Features: Kitchen/Family Room Combo, Kitchenette
Other
- Features: Walk-In Closet(s)
Heating
- Forced Air
Cooling
- None
Appliances
- Included: Dishwasher, Free-Standing Range, Gas Oven, Gas Range, Ice Maker, Microwave, Refrigerator, Range Hood, Water Softener
- Laundry: Laundry Room
Features
- Balcony, Cathedral Ceiling(s), Eat-in Kitchen, Granite Counters, High Ceilings, Multiple Staircases, Pantry, Storage, Wired for Sound, Bedroom on Main Level, Primary Suite, Utility Room, Walk-In Closet(s)
- Flooring: Carpet, Tile
- Doors: Mirrored Closet Door(s)
- Windows: French/Mullioned
- Has fireplace: Yes
- Fireplace features: Family Room, Wood Burning
- Common walls with other units/homes: No One Above,No One Below
Interior area
- Total interior livable area: 2,029 sqft
Property
Parking
- Total spaces: 3
- Parking features: Door-Multi, Garage, Garage Door Opener, RV Access/Parking
- Attached garage spaces: 3
Features
- Levels: Two
- Stories: 2
- Patio & porch: Concrete, Covered, Patio
- Pool features: None
- Spa features: None
- Fencing: Vinyl
- Has view: Yes
- View description: None
- Waterfront features: Pond
Lot
- Size: 6,490 Square Feet
- Features: Sprinklers None, Yard
Details
- Parcel number: 0880315055
- Special conditions: Trust
Construction
Type & style
- Home type: SingleFamily
- Architectural style: Cottage
- Property subtype: Single Family Residence
- Attached to another structure: Yes
Materials
- Drywall, Stucco
- Foundation: Slab
- Roof: Tile
Condition
- Year built: 1994
Utilities & green energy
- Sewer: Public Sewer
- Water: Public
- Utilities for property: Cable Available, Natural Gas Connected
Community & HOA
Community
- Features: Biking, Gutter(s), Hiking, Park, Street Lights
- Subdivision: California Windcrest - 446501
Location
- Region: Ventura
Financial & listing details
- Price per square foot: $590/sqft
- Tax assessed value: $386,274
- Annual tax amount: $4,268
- Date on market: 8/11/2026
- Cumulative days on market: 5 days
- Listing terms: Cash,Conventional
Estimated market value
$1,165,600
$1.11M - $1.22M
$4,247/mo
Price history
| Date | Event | Price |
|---|---|---|
| 8/11/2026 | Listed for sale | $1,197,500+420.7%$590/sqft |
Source:  CRMLS #V1-38122 Report a problem CRMLS #V1-38122 Report a problem | ||
| 9/26/1994 | Sold | $230,000$113/sqft |
Source: Public Record Report a problem | ||
Public tax history
| Year | Property taxes | Tax assessment |
|---|---|---|
| 2025 | $4,268 +2.4% | $386,274 +2% |
| 2024 | $4,169 | $378,700 +2% |
| 2023 | $4,169 +7.5% | $371,275 +2% |
| 2022 | $3,878 +1.7% | $363,996 +2% |
| 2021 | $3,812 +0.9% | $356,859 +1% |
| 2020 | $3,778 +1.8% | $353,201 +2% |
| 2019 | $3,710 +1.7% | $346,276 +2% |
| 2018 | $3,649 +1.8% | $339,488 +2% |
| 2017 | $3,583 +1.8% | $332,832 +2% |
| 2016 | $3,521 +1.6% | $326,307 +1.5% |
| 2015 | $3,466 +1.4% | $321,408 +2% |
| 2014 | $3,417 | $315,114 +0.5% |
| 2013 | -- | $313,691 +2% |
| 2012 | -- | $307,541 +2% |
| 2011 | -- | $301,511 +0.5% |
| 2009 | -- | $299,973 +4% |
| 2007 | -- | $288,327 +2% |
| 2006 | -- | $282,674 +2% |
| 2005 | -- | $277,132 +3.9% |
| 2003 | -- | $266,721 +2% |
| 2002 | -- | $261,493 +2% |
| 2001 | $2,734 +2.3% | $256,367 +2% |
| 2000 | $2,672 | $251,341 |
Find assessor info on the county website
Monthly payment
Est. payment
Payment breakdown
Explore the cost of this home by adjusting the details. Changes won't be saved.Climate risks
Neighborhood: Juanamaria
Nearby schools
GreatSchools rating
- 5/10Juanamaria Elementary SchoolGrades: K-5Distance: 0.7 mi
- 6/10Balboa Middle SchoolGrades: 6-8Distance: 1.9 mi
- 6/10Buena High SchoolGrades: 9-12Distance: 2.2 mi
- $972,7004 bd3 ba2.2k sqft9283 Hollister St, Ventura, CA 93004Off Market

- $918,5004 bd3 ba1.8k sqft9341 Hollister St, Ventura, CA 93004Off Market
- $1,046,8004 bd3 ba2.2k sqft9314 Chico Dr, Ventura, CA 93004Off Market
- $1,029,9004 bd3 ba2k sqft9332 Chico Dr, Ventura, CA 93004Off Market

- $939,3004 bd3 ba-- sqft9332 Chico, Ventura, CA 93003Off Market
- $1,128,0004 bd3 ba2.6k sqft9298 Chico Dr, Ventura, CA 93004Off Market
- $955,5004 bd3 ba2k sqft9375 Hollister St, Ventura, CA 93004Off Market
- $1,176,2004 bd3 ba2.8k sqft426 Petit Ave, Ventura, CA 93004Off Market
A local agent can set up tours, give advice and negotiate with sellers.
A local lender can help you make sure your offer is ready when you are.
Similar homes
- $1,169,9004 bd3 ba2.1k sqft10474 Mammoth St, Ventura, CA 93004For Sale
 MLS ID #V1-37549, Noel Nunez, Tri County Realty. CRMLS
 - $1,199,0005 bd4 ba2.9k sqft1540 Berryessa Ave, Ventura, CA 93004For Sale
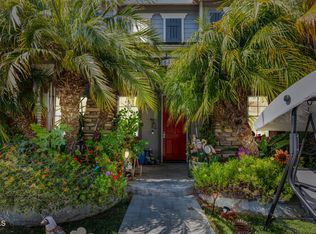 MLS ID #V1-36980, Jose Luiz Morales, eXp Realty of California Inc. CRMLS
 - $1,135,0004 bd4 ba2.5k sqft615 Boston Ave, Ventura, CA 93004For Sale
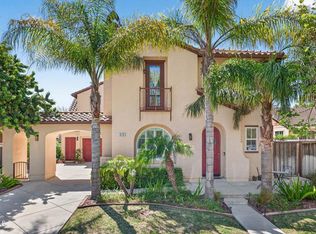 MLS ID #V1-35371, Gary Schoeffler, BHHS California Properties. CRMLS
 - $1,175,0004 bd3 ba2.2k sqft669 Saratoga Ave, Ventura, CA 93003For Sale
 MLS ID #V1-36714, Nick Bowen, eXp Realty of California Inc. CRMLS
 - $1,135,0004 bd4 ba2.5k sqft615-617 Boston Ave, Ventura, CA 93004For SaleMLS ID #V1-35372, Gary Schoeffler, BHHS California Properties. CRMLS
- $859,0004 bd3 ba1.9k sqft7826 Barstow St, Ventura, CA 93004For SaleMLS ID #V1-38072, Donna Wood, BHGRE Property Shoppe. CRMLS
- $1,145,0004 bd3 ba2.3k sqft4712 Templeton St, Ventura, CA 93003For SaleMLS ID #V1-36103, Domonique Rodriguez, Coldwell Banker Realty. CRMLS
- $989,0003 bd2 ba1.3k sqft321 Pajaro Ave, Ventura, CA 93004For SaleMLS ID #226003460, Anita Seyedi, Berkshire Hathaway HomeServices. CSMAOR
- $789,0003 bd2 ba1.2k sqft6220 Montalvo Dr, Ventura, CA 93003For SaleMLS ID #V1-38116, Erica Holmes, The Holmes Company. CRMLS
- $1,142,0004 bd4 ba2.8k sqft105 S Nevada Ave, Ventura, CA 93004For SaleMLS ID #NDP2603722, Kelly Pottorff, Willis Allen Real Estate. CRMLS
- $974,9004 bd3 ba2.2k sqft641 Saratoga Ave, Ventura, CA 93003For SaleMLS ID #V1-36011, Doug Needham, Coastal View Property. CRMLS
- $849,0004 bd3 ba2.2k sqft283 Los Altos Walk, Ventura, CA 93004For SaleMLS ID #V1-37066, Nancy Suarez-Treichler, Burrows Real Estate Company. CRMLS
- $1,379,0004 bd3 ba2.4k sqft567 Avocado Pl, Camarillo, CA 93010For SaleMLS ID #V1-38035, Rosemary Allison, Coldwell Banker Realty. CRMLS
- $1,149,0005 bd3 ba1.5k sqft175 E Lewis St, Ventura, CA 93001For SaleMLS ID #V1-37470, Jeffrey Belzer, LIV Sotheby's International Realty. CRMLS
- $1,075,0003 bd3 ba1.1k sqft3880 Loma Vista Road, Ventura, CA 93003For SaleMLS ID #V1-34964, Jose Luiz Morales. eXp Realty
- $949,0004 bd4 ba2k sqft324 Kiawah River Dr, Oxnard, CA 93036For SaleMLS ID #V1-37282, Fred Evans, RE/MAX Gold Coast REALTORS. CRMLS
- $1,575,0004 bd3 ba2k sqft379 McGill Ave, Ventura, CA 93003For SaleMLS ID #V1-35546, Dan Tapia, BHHS California Properties. CRMLS
- $1,449,0004 bd3 ba2.9k sqft16096 Maricopa Hwy, Ojai, CA 93023For SaleMLS ID #225350, Kristen Currier. Ojai Valley BOR
- $1,225,0004 bd2 ba2.3k sqft817 Calle La Sombra, Camarillo, CA 93010For SaleMLS ID #V1-37962, Krista Gaumer-Nowak, RE/MAX Gold Coast REALTORS. CRMLS
- $1,329,0004 bd4 ba2.7k sqft2113 Doral Ct, Oxnard, CA 93036For SaleMLS ID #V1-35182, Jane Heinz, Heinz Real Estate. CRMLS
Local buyer's agents are ready to help
