Opportunity awaits on this quiet street in Mansfield! This 2-bedroom, 1.5-bath home offers a spacious, open layout with a large living room flowing into the kitchen, creating an inviting space for everyday living and entertaining. The kitchen features a convenient breakfast bar, while the cozy gas fireplace adds warmth and character to the main living area. Outside, you'll find a generous backyard with plenty of room to enjoy, along with a storage building, carport, septic system, and a newer water heater already in place. The home is ready for a new owner to bring their vision and make it their own. The property offers solid potential for a buyer looking to build equity through improvements. If you've been searching for an affordable home with good bones and the opportunity to add your personal touch, this could be the one. Sold AS-IS.
For sale
Price cut: $4K (10/9)
$135,000
1634 Binning Rd, Mansfield, LA 71052
2beds
1,600sqft
Single Family Residence
Built in 1978
0.5 Acres Lot
$-- Zestimate®
$84/sqft
$-- HOA
What's special
Spacious open layoutStorage building
- 94 days
- 98
- 7
Zillow last checked:
Listing updated:
Listed by:
Leia Burford 0995702050 318-213-1555,
Keller Williams Northwest 318-213-1555
Source: NTREIS,MLS#: 21335003
Facts & features
Interior
Bedrooms & bathrooms
- Bedrooms: 2
- Bathrooms: 2
- Full bathrooms: 1
- 1/2 bathrooms: 1
Primary bedroom
- Level: First
- Dimensions: 0 x 0
Living room
- Level: First
- Dimensions: 0 x 0
Heating
- Central
Cooling
- Central Air, Electric
Appliances
- Included: Dishwasher, Disposal
Features
- High Speed Internet, Cable TV
- Flooring: Carpet
- Has basement: No
- Number of fireplaces: 1
- Fireplace features: Gas
Interior area
- Total interior livable area: 1,600 sqft
Video & virtual tour
Property
Parking
- Total spaces: 1
- Parking features: Carport
- Carport spaces: 1
Features
- Levels: One
- Stories: 1
- Pool features: None
Lot
- Size: 0.5 Acres
Details
- Parcel number: 0400656150
Construction
Type & style
- Home type: SingleFamily
- Architectural style: Detached
- Property subtype: Single Family Residence
Materials
- Brick
- Foundation: Slab
- Roof: Shingle
Condition
- Resale
- Year built: 1978
Utilities & green energy
- Sewer: Septic Tank
- Water: Public
- Utilities for property: Electricity Connected, Septic Available, Water Available, Cable Available
Community & HOA
Community
- Subdivision: Rural
HOA
- Has HOA: No
Location
- Region: Mansfield
Financial & listing details
- Price per square foot: $84/sqft
- Tax assessed value: $60,390
- Annual tax amount: $685
- Date on market: 7/23/2026
- Cumulative days on market: 100 days
- Listing terms: Cash,Conventional
Estimated market value
Not available
Estimated sales range
Not available
Not available
Price history
| Date | Event | Price |
|---|---|---|
| 10/9/2026 | Price change | $135,000-2.9%$84/sqft |
Source: NTREIS #21335003 Report a problem | ||
| 8/10/2026 | Price change | $139,000-7.3%$87/sqft |
Source: NTREIS #21335003 Report a problem | ||
| 7/23/2026 | Listed for sale | $149,900$94/sqft |
Source: NTREIS #21335003 Report a problem | ||
| 9/28/2001 | Sold | -- |
Source: Agent Provided Report a problem | ||
Public tax history
| Year | Property taxes | Tax assessment |
|---|---|---|
| 2025 | $685 -2.4% | $6,039 |
| 2024 | $702 +7.8% | $6,039 +5.9% |
| 2023 | $651 +0.7% | $5,700 |
| 2022 | $646 +0.9% | $5,700 |
| 2021 | $641 | $5,700 |
| 2020 | $641 +0.6% | $5,700 |
| 2019 | $637 -0.2% | $5,700 |
| 2018 | $639 | $5,700 |
| 2017 | -- | $5,700 |
| 2016 | -- | $5,700 |
| 2015 | -- | $5,700 |
| 2014 | -- | $5,700 |
| 2013 | -- | $5,700 |
| 2012 | -- | $5,700 |
| 2011 | -- | $5,700 |
| 2010 | -- | $5,700 |
Find assessor info on the county website
Monthly payment
Est. payment
Payment breakdown
Explore the cost of this home by adjusting the details. Changes won't be saved.Climate risks
Neighborhood: 71052
Nearby schools
Schools provided by the listing agent
- Elementary: Desoto ISD Schools
- Middle: Desoto ISD Schools
- High: Desoto ISD Schools
- District: Desoto Parish ISD
Source: NTREIS. This data may not be complete. We recommend contacting the local school district to confirm school assignments for this home.

Similar homes
- $--3 bd2 ba2.1k sqft546 Lawrence St, Mansfield, LA 71052Auction
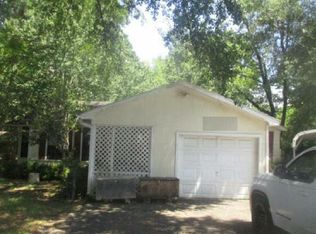 Auction.com 1
 - $145,0003 bd2 ba1.5k sqft375 English Rd, Gloster, LA 71030For Sale By Owner

- $119,9003 bd2 ba1.2k sqft350 Moffett Ln, Pleasant Hill, LA 71065For Sale
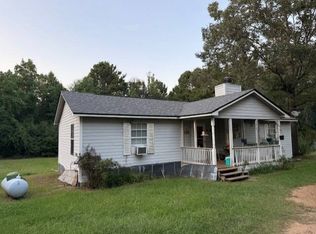 MLS ID #11979322, Ronald Brandon, Century 21 SABINE PROPERTY SHOPPE, INC.. My State MLS
 - $149,0002 bd1 ba1k sqft841 Dogwood Trl, Logansport, LA 71049For Sale
 MLS ID #21353444, Rhonda Bowman. NTREIS
