What's Special: Mountain View | Oversized Patio | Dedicated Study | Premium View | Close to Trails | Walk-In Closets. New Construction - January Completion! Built by America's Most Trusted Home builder. Welcome to the Yellowstone at 1634 E Caleb Road in Verdin Passage! Designed for both everyday comfort and entertaining, this thoughtfully crafted floor plan offers four bedrooms, three bathrooms, a study, formal dining room, and a three-car garage configuration with a two-car garage and separate one-car garage. At the heart of the home, the open-concept great room flows seamlessly into the dining area and chef-inspired kitchen, complete with a large island, walk-in pantry, and abundant storage. The private primary suite is tucked away at the rear of the home and features a luxurious bathroom with dual vanities, a walk-in closet, and convenient laundry access nearby. Enjoy indoor-outdoor living with the expansive covered outdoor living area just off the great room. Beautiful 8"x40" wood-look tile enhances the main living areas, adding style and durability throughout. Come home to a peaceful master-planned haven in the Sonoran Desert at Verdin Passage. Experience stunning Arizona sunsets free from city lights. Just steps from your door, enjoy a shimmering pool, fitness center, playground, and plenty of trails and open spaces to explore. Additional Highlights Include: recycle center at kitchen, pre-plumb for laundry sink and gas line for future outdoor kitchen. MLS#7087589
New construction
$960,300
1634 E CALEB Road, Phoenix, AZ 85085
4beds
2,604sqft
Single Family Residence
Built in 2027
7,200 Square Feet Lot
$-- Zestimate®
$369/sqft
$250/mo HOA
What's special
Mountain viewPremium viewOversized patioLarge islandWalk-in pantryFormal dining roomDedicated study
- 1 day
- 36
- 0
Zillow last checked:
Listing updated:
Listed by:
Tara M Talley 480-346-1738,
Taylor Morrison (MLS Only)
Source: ARMLS,MLS#: 7087589
Facts & features
Interior
Bedrooms & bathrooms
- Bedrooms: 4
- Bathrooms: 3
- Full bathrooms: 3
Primary bedroom
- Level: First
- Area: 204
- Dimensions: 17.00 x 12.00
Bedroom 2
- Level: First
- Area: 121
- Dimensions: 11.00 x 11.00
Bedroom 3
- Level: First
- Area: 121
- Dimensions: 11.00 x 11.00
Bedroom 4
- Level: First
- Area: 110
- Dimensions: 10.00 x 11.00
Den
- Description: Study
- Level: First
- Area: 143
- Dimensions: 11.00 x 13.00
Dining room
- Level: First
- Area: 156
- Dimensions: 13.00 x 12.00
Dining room
- Description: Formal Dining
- Level: First
- Area: 150
- Dimensions: 10.00 x 15.00
Great room
- Level: First
- Area: 252
- Dimensions: 18.00 x 14.00
Heating
- ENERGY STAR Qualified Equipment, Natural Gas
Cooling
- Central Air, ENERGY STAR Qualified Equipment, Programmable Thmstat
Appliances
- Included: Built In Recycling, Refrigerator, Built-in Microwave, Disposal, Gas Cooktop, Built-In Electric Oven
- Laundry: Inside
Features
- Pantry, Quartz Countertops, Double Vanity, Kitchen Island
- Flooring: Carpet, Tile
- Has basement: No
- Has fireplace: No
Interior area
- Total structure area: 2,604
- Total interior livable area: 2,604 sqft
Property
Parking
- Total spaces: 6
- Parking features: Attached
- Attached garage spaces: 3
- Uncovered spaces: 3
Features
- Stories: 1
- Patio & porch: Covered
- Spa features: None
- Fencing: Back Yard
- Waterfront features: Wash
Lot
- Size: 7,200 Square Feet
- Features: North/South Exposure, Desert Front
Details
- Parcel number: 21126159
Construction
Type & style
- Home type: SingleFamily
- Architectural style: Santa Barbara/Tuscan
- Property subtype: Single Family Residence
Materials
- Stucco, Wood Frame, Painted
- Roof: Tile
Condition
- Under Construction,New Construction
- New construction: Yes
- Year built: 2027
Details
- Builder name: Taylor Morrison
- Warranty included: Yes
Utilities & green energy
- Sewer: Public Sewer
Community & HOA
Community
- Features: Pool, Gated, Playground, Biking/Walking Path, Fitness Center
- Subdivision: Verdin Passage
HOA
- Has HOA: Yes
- Services included: Maintenance Grounds, Street Maint
- HOA fee: $250 monthly
- HOA name: Verdin Comm.
- HOA phone: 602-957-9191
Location
- Region: Phoenix
Financial & listing details
- Price per square foot: $369/sqft
- Annual tax amount: $9,500
- Date on market: 10/1/2026
- Cumulative days on market: 1 day
- Listing terms: VA Loan,Cash,Conventional,FHA
- Ownership: Fee Simple
Estimated market value
Not available
Estimated sales range
Not available
Not available
Price history
| Date | Event | Price |
|---|---|---|
| 10/1/2026 | Listed for sale | $960,300$369/sqft |
Source:  ARMLS #7087589 Report a problem ARMLS #7087589 Report a problem | ||
Public tax history
Tax history is unavailable.
Monthly payment
Est. payment
Payment breakdown
Explore the cost of this home by adjusting the details. Changes won't be saved.Climate risks
Neighborhood: Desert View
Nearby schools
Schools provided by the listing agent
- Elementary: Desert Mountain School
- Middle: Desert Mountain School
- High: Boulder Creek High School
- District: Deer Valley Unified District
Source: ARMLS. This data may not be complete. We recommend contacting the local school district to confirm school assignments for this home.
Similar homes
- $939,8254 bd3 ba2.6k sqft1743 E NADINE Way, Phoenix, AZ 85085New Construction
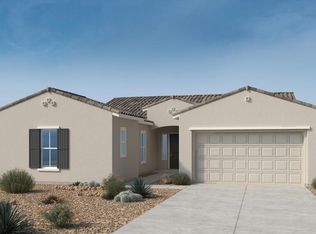 MLS ID #7087881, Tara M Talley, Taylor Morrison (MLS Only). ARMLS
 - from $819,9904 bd3 ba2.6k sqftEverglade Plan, Verdin Passage Collection, Phoenix, AZ 85085New Construction
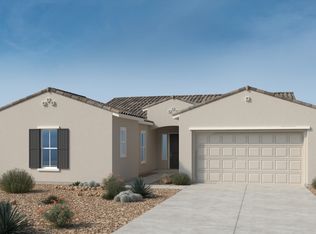 Taylor Morrison
 - from $1,079,9904 bd4 ba3.3k sqftRixford Plan, Verdin Summit Collection, Phoenix, AZ 85085New Construction
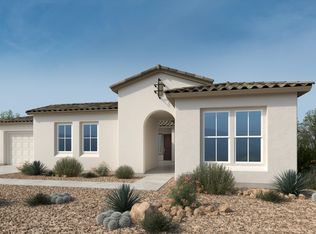 Taylor Morrison
 - from $1,065,9904 bd4 ba3.2k sqftCatalina Plan, Verdin Summit Collection, Phoenix, AZ 85085New Construction
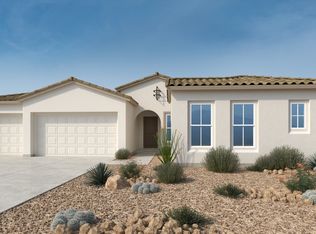 Taylor Morrison
