Skip main navigation
Sold for $250,000
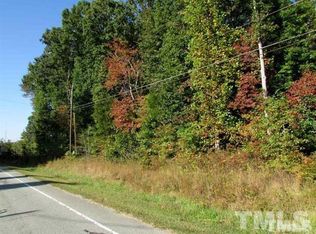
Street View
  • Zillow Home logoZestimate®
    $250,000

    1634 Hurdle Mills Rd, Roxboro, NC 27574

    3beds
    1,060sqft
    Single Family Residence
    Built in 1992
    0.92 Acres Lot
    $250,000 Zestimate®
    $236/sqft
    $1,717 Estimated rent

    Home value

    $250,000

    Estimated sales range

    Not available

    $1,717/mo

    Zestimate® history
    Loading
    Loading...

    Owner options

    List your home for rent

    $1,717/mo

    Rent Zestimate®

    Find your next renter with Zillow Rental Manager. Plus, with online applications, you can quickly screen prospective tenants – for free.

    Learn more

    $1,717/mo

    Rent Zestimate®

    Refinance and save

    $1,651/mo

    Est. payment

    Refinancing to a lower rate could help reduce your monthly payments and save thousands over the life of the loan.

    See today's rates

    $1,651/mo

    Est. payment

    Explore your selling options

    Work with a Zillow partner agent

    Leverage their expertise and Zillow's premium Showcase listings to get your home seen by more buyers.

    Get started

    List with your own agent

    Get your home in front of millions of buyers by listing it on Zillow.

    Learn how to do it

    Sell it yourself

    Take full control of how buyers see your home on Zillow by listing For Sale by Owner (FSBO).

    List your home

    What's special

    Welcome home to 1634 Hurdle Mills Road, where peaceful country surroundings meet everyday convenience. Situated on a beautiful, level 0.92-acre lot, this charming 1,062-square-foot, 3-bedroom, 2-bath home offers ample outdoor space while still just minutes from shopping, dining, schools, and everything Roxboro has to offer. South Elementary is less than a mile away, with Southern Middle also nearby. Step inside to find LVP flooring throughout the home, creating a clean, cohesive look that's attractive and easy to maintain. The home is move-in ready, and all appliances convey, making the transition simple for its next owner. Major updates include a new HVAC system in 2024 and a new hot water heater. A conditioned crawlspace with a dehumidifier is another valuable improvement, while the detached storage shed provides additional space for lawn equipment, tools, hobbies, and outdoor gear. Outside, enjoy the rocking-chair front porch, spacious level yard, mature trees, and plenty of room to garden, play, entertain, or simply enjoy the outdoors. This property offers that hard-to-find combination of space, privacy, convenience, and important updates already completed—the perfect blend of country living and city convenience, just minutes from shopping, dining, schools, and everyday necessities.

    Zillow last checked:

    Listing updated:

    Listed by:

    Melissa H White 919-304-2323,

    Keller Williams Central,

    Tyler White 919-210-1037,

    Keller Williams Central

    Bought with:

    Mika Elizabeth Smith, 355509

    Burton Realty Group Inc

    Source: Doorify MLS,MLS#: 10189577MLS Logo

    Facts & features

    Interior

    Bedrooms & bathrooms
    • Bedrooms: 3
    • Bathrooms: 2
    • Full bathrooms: 2
    • Main level bedrooms: 3
    Primary bedroom
    • Level: Main
    • Area: 126.5 Square Feet
    • Dimensions: 11.5 x 11.0
    Bedroom 2
    • Level: Main
    • Area: 123.56 Square Feet
    • Dimensions: 11.58 x 10.67
    Bedroom 3
    • Level: Main
    • Area: 104.81 Square Feet
    • Dimensions: 10.75 x 9.75
    Breakfast room
    • Level: Main
    • Area: 88 Square Feet
    • Dimensions: 11.0 x 8.0
    Kitchen
    • Level: Main
    • Area: 99 Square Feet
    • Dimensions: 11.0 x 9.0
    Living room
    • Level: Main
    • Area: 174.96 Square Feet
    • Dimensions: 14.58 x 12.0
    Heating
    • None
    Cooling
    • Central Air, Ceiling Fan(s)
    Appliances
    • Included: Dishwasher, Electric Range, Free-Standing Electric Range, Free-Standing Refrigerator, Free-Standing Range, Microwave, Range, Refrigerator, Stainless Steel Appliance(s)
    • Laundry: Laundry Closet, Inside
    Features
    • Ceiling Fan(s)
    • Flooring: Luxury Vinyl
    • Common walls with other units/homes: No Common Walls
    Interior area
    • Total structure area: 1,060
    • Total interior livable area: 1,060 sqft
    • Finished area above ground: 1,060
    • Finished area below ground: 0

    Property

    Parking
    • Parking features: Parking Pad
    • Has uncovered spaces: Yes
    Features
    • Levels: One
    • Stories: 1
    • Patio & porch: Covered, Deck, Front Porch, Porch
    • Has view: Yes
    • View description: Trees/Woods
    Lot
    • Size: 0.92 Acres
    Details
    • Parcel number: 112 53
    • Special conditions: Standard

    Construction

    Type & style
    • Home type: SingleFamily
    • Architectural style: Ranch
    • Property subtype: Single Family Residence
    Materials
    • Masonite
    • Foundation: Raised, Crawlspace
    • Roof: Shingle
    Condition
    • New construction: No
    • Year built: 1992

    Utilities & green energy

    • Sewer: Public Sewer
    • Water: Public

    Community & HOA

    HOA
    • Has HOA: No
    Location
    • Region: Roxboro

    Financial & listing details

    • Price per square foot: $236/sqft
    • Tax assessed value: $229,404
    • Annual tax amount: $2,372
    • Date on market: 9/2/2026
    • Listing agreement: Exclusive Right To Sell
    • Listing terms: Cash,Conventional,FHA,VA Loan

    Price history

    DateEventPrice
    10/15/2026Sold$250,000-3.8%$236/sqft
    Source: Doorify MLS #10189577 Report a problem
    9/7/2026Pending sale$259,900$245/sqft
    Source: Doorify MLS #10189577 Report a problem
    9/2/2026Listed for sale$259,900+8.3%$245/sqft
    Source: Doorify MLS #10189577 Report a problem
    7/7/2025Sold$240,000-7.7%$226/sqft
    Source: Doorify MLS #10096540 Report a problem
    6/6/2025Pending sale$259,900$245/sqft
    Source: Doorify MLS #10096540 Report a problem
    5/15/2025Listed for sale$259,900+32.6%$245/sqft
    Source: Doorify MLS #10096540 Report a problem
    2/10/2021Sold$196,000-3.4%$185/sqft
    Source: Public Record Report a problem
    12/28/2020Contingent$203,000$192/sqft
    Source: Doorify MLS #2359085 Report a problem
    12/28/2020Pending sale$203,000$192/sqft
    Source: Coldwell Banker HPW #2359085 Report a problem
    12/26/2020Listed for sale$203,000+194.2%$192/sqft
    Source: Coldwell Banker HPW #2359085 Report a problem
    5/5/2016Sold$69,000-3%$65/sqft
    Source: Doorify MLS #2044125 Report a problem
    4/22/2015Sold$71,164-8.8%$67/sqft
    Source: Public Record Report a problem
    6/13/2007Sold$78,000-11.5%$74/sqft
    Source: Public Record Report a problem
    4/10/2006Sold$88,112$83/sqft
    Source: Public Record Report a problem

    Public tax history

    YearProperty taxesTax assessment
    2026$3,054 $222,897
    2025-- $222,897 +43%
    2024$2,373 +1.8%$155,841 +1.8%
    2023$2,331 +7.2%$153,076
    2022$2,174 +3.6%$153,076
    2021$2,097 +40.2%$153,076 +42.2%
    2020$1,496 -0.7%$107,614
    2019$1,507 $107,614
    2018$1,507 +2.2%$107,614
    2017$1,474 $107,614
    2016$1,474 $107,614
    2015$1,474 +0.5%$107,614 -0.2%
    2014$1,467 $107,864 +26.9%
    2012-- $85,004
    2011$1,117 $85,004
    2010-- $85,004
    Find assessor info on the county website

    Neighborhood: 27574

    Nearby schools

    GreatSchools rating
    Schools provided by the listing agent
    • Elementary: Person - South Elementary
    • Middle: Person - Southern Middle
    • High: Person - Person High

    Source: Doorify MLS. This data may not be complete. We recommend contacting the local school district to confirm school assignments for this home.

    Get a cash offer in 3 minutes
    Find out how much your home could sell for in as little as 3 minutes with a no-obligation cash offer.
    Estimated market value
    $250,000
    Get a cash offer in 3 minutes
    Find out how much your home could sell for in as little as 3 minutes with a no-obligation cash offer.
    Estimated market value
    $250,000