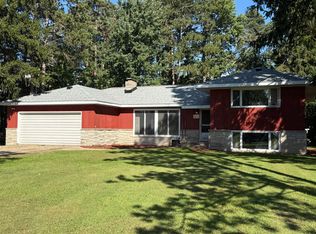
Add your finishing touch while building sweat equity! Tucked 800 feet off the road on just over 3 wooded acres in Oakridge, this home offers the privacy you've been searching for. Inside, you'll find an open floor plan with some new paint and flooring, providing a great start for your vision. The 30'x40' outbuilding is heated with a 10' lean-to, making the perfect workshop and storage area. The property offers flexible heating options, with an outdoor wood furnace or traditional natural gas. If you're looking for privacy, space, and the opportunity to create value, this one is worth a look!
Pending
$225,000
1634 S Chatterson Rd, Muskegon, MI 49442
3beds
1,782sqft
Manufactured Home
Built in 1993
3.09 Acres Lot
$225,200 Zestimate®
$126/sqft
$-- HOA
What's special
Open floor plan
- 42 days
- 111
- 3
Zillow last checked:
Listing updated:
Listed by:
Breanna McCarthy 231-286-4807,
Five Star Real Estate 231-733-3080,
Lisa Vela 231-733-3080,
Five Star Real Estate
Source: MichRIC,MLS#: 26040203
Facts & features
Interior
Bedrooms & bathrooms
- Bedrooms: 3
- Bathrooms: 2
- Full bathrooms: 2
- Main level bedrooms: 3
Heating
- Forced Air, Outdoor Furnace, Wood
Appliances
- Included: Dishwasher, Dryer, Range, Refrigerator, Washer
- Laundry: Laundry Room, Main Level
Features
- Ceiling Fan(s)
- Flooring: Carpet, Vinyl
- Windows: Insulated Windows
- Basement: Crawl Space,Slab
- Number of fireplaces: 1
- Fireplace features: Living Room, Wood Burning
Interior area
- Total structure area: 1,782
- Total interior livable area: 1,782 sqft
Video & virtual tour
Property
Parking
- Total spaces: 2
- Parking features: Garage Faces Front, Detached
- Garage spaces: 2
Accessibility
- Accessibility features: Rocker Light Switches
Features
- Stories: 1
Lot
- Size: 3.09 Acres
- Dimensions: 209' x 660' x 198' x 660'
- Features: Level, Wooded, Ground Cover, Shrubs/Hedges
Details
- Additional structures: Shed(s)
- Parcel number: 11028400001800
Construction
Type & style
- Home type: MobileManufactured
- Architectural style: Ranch
- Property subtype: Manufactured Home
Materials
- Vinyl Siding
- Roof: Shingle
Condition
- New construction: No
- Year built: 1993
Utilities & green energy
- Sewer: Septic Tank
- Water: Well
- Utilities for property: Natural Gas Connected
Community & HOA
Location
- Region: Muskegon
Financial & listing details
- Price per square foot: $126/sqft
- Tax assessed value: $49,180
- Annual tax amount: $1,719
- Date on market: 8/3/2026
- Listing terms: Cash,Conventional
- Road surface type: Paved
Estimated market value
$225,200
$214,000 - $236,000
Not available
Price history
| Date | Event | Price |
|---|---|---|
| 8/7/2026 | Pending sale | $225,000$126/sqft |
Source:  MichRIC #26040203 Report a problem MichRIC #26040203 Report a problem | ||
| 8/3/2026 | Listed for sale | $225,000+448.8%$126/sqft |
Source: MichRIC #26040203 Report a problem | ||
| 5/17/2013 | Sold | $41,000-25.3%$23/sqft |
Source: Public Record Report a problem | ||
| 3/26/2013 | Listed for sale | $54,900-35.3%$31/sqft |
Source: CENTURY 21 Lumbertown #13015332 Report a problem | ||
| 7/30/2012 | Sold | $84,901$48/sqft |
Source: Public Record Report a problem | ||
Public tax history
| Year | Property taxes | Tax assessment |
|---|---|---|
| 2025 | $1,671 +7.6% | $73,700 +11.8% |
| 2024 | $1,553 +2.6% | $65,900 +23.2% |
| 2023 | $1,514 | $53,500 +5.9% |
| 2022 | -- | $50,500 +7.9% |
| 2021 | $1,460 | $46,800 +6.1% |
| 2020 | $1,460 +220.6% | $44,100 +261.5% |
| 2018 | $455 | $12,200 -71.8% |
| 2017 | -- | $43,300 +14.6% |
| 2016 | -- | $37,800 -0.5% |
| 2015 | -- | $38,000 +15.2% |
| 2014 | -- | $33,000 -4.1% |
| 2013 | -- | $34,400 -5.5% |
| 2012 | -- | $36,400 -11.9% |
| 2011 | -- | $41,300 |
| 2010 | -- | $41,300 -0.5% |
| 2009 | -- | $41,500 -1.7% |
| 2008 | -- | $42,200 +4.5% |
| 2007 | -- | $40,400 |
| 2006 | -- | $40,400 +3.3% |
| 2005 | -- | $39,100 +1.8% |
| 2004 | -- | $38,400 +5.8% |
| 2003 | -- | $36,300 +3.1% |
| 2002 | -- | $35,200 +4.1% |
| 2001 | -- | $33,800 +4.6% |
| 2000 | -- | $32,300 |
Find assessor info on the county website
Monthly payment
Climate risks
Neighborhood: 49442
Similar homes
- $250,0004 bd2 ba1.4k sqft6637 White Rd, Muskegon, MI 49442For Sale

 MLS ID #26045912, Tarah Ryan, Five Star Real Estate. MichRIC
 - $259,9003 bd2 ba1.6k sqft598 S Brooks Rd, Muskegon, MI 49442For Sale
 MLS ID #26041322, Jenna Pope, Coldwell Banker Woodland Schmidt Grand Haven. MichRIC
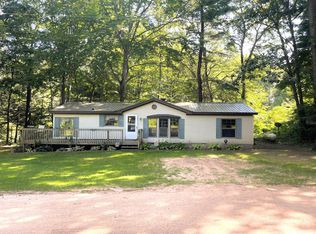
 - $230,0003 bd2 ba1.5k sqft5881 E Meinert Rd, Holton, MI 49425For Sale
 MLS ID #26041500, Ashley Halasinski, Coldwell Banker Schmidt Fremont. MichRIC
 - $269,9003 bd2 ba1.9k sqft3876 S Dangl Rd, Muskegon, MI 49444For Sale
 MLS ID #26048427, Robin Wolters, Bellabay Realty LLC. MichRIC
 - $165,0003 bd3 ba1.7k sqft11325 S Ravine Ln, Twin Lake, MI 49457For Sale
 MLS ID #50217567, Scott Fader, Joseph Walter Realty LLC. MiRealSource
 - $219,0003 bd1 ba1.8k sqft580 West St, Muskegon, MI 49442For SaleMLS ID #26037840, Heather Smith, 616 Realty LLC. MichRIC
- $239,9003 bd2 ba1.7k sqft410 Adams Ave, Muskegon, MI 49442For SaleMLS ID #26043023, Renee Praay, Five Star Real Estate. MichRIC
- $330,0004 bd2 ba1.6k sqft1825 Oak Park Dr, Muskegon, MI 49442For SaleMLS ID #26048450, Carrie Eppard, Five Star Real Estate - N Musk. MichRIC
- $310,0002 bd2 ba1.3k sqft262 Jayden St, Muskegon, MI 49442For SaleMLS ID #26039815, Cathy Nyboer, Five Star Real Estate (Grandv). MichRIC
- $195,0004 bd2 ba1.8k sqft958 Ada Ave, Muskegon, MI 49442For SaleMLS ID #26042400, Rachel Kokosenski, Smallegan Real Estate. MichRIC
- $167,0003 bd2 ba1.3k sqft1635 Roberts St, Muskegon, MI 49442For SaleMLS ID #26047589, Nate VanWyck, Westshore Realty Group. MichRIC
- $259,9002 bd1 ba1.1k sqft131 Vista Ter, Muskegon, MI 49442For SaleMLS ID #26039774, Kim Colegrove, TrenSyd Realty LLC. MichRIC
- $250,0003 bd1 ba1.4k sqft312 N Bear Lake Rd, Muskegon, MI 49445For SaleMLS ID #26028937, Robert E Shepherd, Turn-Key Signature Homes LLC. MichRIC
- $289,9003 bd1 ba1.4k sqft3065 Black Creek Rd, Muskegon, MI 49444For SaleMLS ID #26037809, Jenny Locke, Five Star Real Estate - N Musk. MichRIC
- $259,9003 bd2 ba1.4k sqft4147 S Brooks Rd, Muskegon, MI 49444For SaleMLS ID #26038519, Noel Berg, HomeRealty, LLC. MichRIC
- $199,9003 bd1 ba1.6k sqft866 E Isabella Ave, Muskegon, MI 49442For SaleMLS ID #26042234, Lisa Ross, Core Realty Partners LLC. MichRIC
- $225,0003 bd2 ba1.1k sqft1379 Pine St, Muskegon, MI 49442For SaleMLS ID #26032462, Teona L Proos, Bellabay Realty (SW). MichRIC
- $225,0003 bd2 ba1.8k sqft1486 Montgomery Ave, Muskegon, MI 49441For SaleMLS ID #26046561, Thomas A Serio, Real Estate West. MichRIC
- $264,9004 bd2 ba1.3k sqft1466 Scenic Dr, Muskegon, MI 49445For SaleMLS ID #26046312, Shelley Schaub, Greenridge Realty Muskegon. MichRIC
- $224,9003 bd1 ba1.5k sqft290 Eric Ave, Norton Shores, MI 49444For SaleMLS ID #26038245, Sharon Wilson, Coldwell Banker Woodland Schmidt Muskegon. MichRIC
