Skip main navigation
Sold
  • $581,000

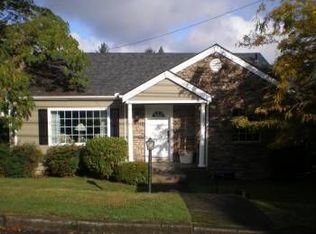
    1634 SW Spring Garden St, Portland, OR 97219

    3beds
    1,342sqft
    Residential, Single Family Residence
    Built in 1991
    5,227.2 Square Feet Lot
    $581,000 Zestimate®
    $433/sqft
    $2,964 Estimated rent

    Home value

    $581,000

    $552,000 - $610,000

    $2,964/mo

    Zestimate® history
    Loading
    Loading...

    Owner options

    List your home for rent

    $2,964/mo

    Rent Zestimate®

    Find your next renter with Zillow Rental Manager. Plus, with online applications, you can quickly screen prospective tenants – for free.

    Learn more

    $2,964/mo

    Rent Zestimate®

    Refinance and save

    $3,573/mo

    Est. payment

    Refinancing to a lower rate could help reduce your monthly payments and save thousands over the life of the loan.

    See today's rates

    $3,573/mo

    Est. payment

    Explore your selling options

    Work with a Zillow partner agent

    Leverage their expertise and Zillow's premium Showcase listings to get your home seen by more buyers.

    Get started

    List with your own agent

    Get your home in front of millions of buyers by listing it on Zillow.

    Learn how to do it

    Sell it yourself

    Take full control of how buyers see your home on Zillow by listing For Sale by Owner (FSBO).

    List your home

    What's special

    Modern designGenerous islandFully remodeled kitchenPrivate tranquil lotVaulted ceilingsExpansive windowsPlenty of storage
    This home boasts a modern design with an unparalleled blend of style and functionality. Expansive windows, skylights and vaulted ceilings flood the space with natural light. The open concept layout is perfect for daily flow and entertaining: the living, kitchen, dining, and patio serving as remarkable spaces to gather and flow. The fully remodeled kitchen is stunning, complete with beautiful cabinetry, open shelving, quartz counter tops, a generous island and high-end appliances. The dining area connects effortlessly to the kitchen, creating an inviting space for both casual meals and gatherings. Sliding doors open directly to the backyard for effortless indoor-outdoor living. Enjoy easy one level living with an expansive living room featuring an adorable built-in window seat, open kitchen and dining spaces, and a spacious primary suite with an en-suite bath, generous closet space, and a slider to the outdoor area. Two additional bedrooms and a perfectly curated second full bath complete the home. Throughout, you'll find gleaming engineered hardwood floors, vaulted ceilings, and plenty of storage. A large attached two car garage adds versatility for gear, projects, or a workshop. Set on a private, tranquil lot, the outdoor spaces include a generous patio, yard, and garden with mature plants; perfect for relaxing or gathering. Ideally located in close-in SW Portland near Multnomah Village, Marshall Park, Tryon Creek, Gabriel Park and SW Community Center. With easy access to trails, shops, and transit, this home offers a rare balance of modern style, comfort, and convenience. One peek inside and you will fall madly in love! [Home Energy Score = 5. HES Report at https://rpt.greenbuildingregistry.com/hes/OR10007231]

    Zillow last checked:

    Listing updated:

    Listed by:

    Jessica Brunt info@larkandfir.com,

    Lark and Fir Realty LLC

    Bought with:

    Ariel Kempf, 201248597

    Living Room Realty

    Source: RMLS (OR),MLS#: 656617501MLS Logo

    Facts & features

    Interior

    Bedrooms & bathrooms
    • Bedrooms: 3
    • Bathrooms: 2
    • Full bathrooms: 2
    • Main level bathrooms: 2
    Primary bedroom
    • Features: Sliding Doors, Closet, Ensuite, Wallto Wall Carpet
    • Level: Main
    • Area: 224
    • Dimensions: 16 x 14
    Bedroom 2
    • Features: Closet, Wallto Wall Carpet
    • Level: Main
    • Area: 110
    • Dimensions: 11 x 10
    Bedroom 3
    • Features: Closet, Wallto Wall Carpet
    • Level: Main
    • Area: 100
    • Dimensions: 10 x 10
    Dining room
    • Features: Skylight, Engineered Hardwood, Vaulted Ceiling
    • Level: Main
    Kitchen
    • Features: Dishwasher, Disposal, Gourmet Kitchen, Island, Microwave, Skylight, Sliding Doors, Engineered Hardwood, Free Standing Range, Free Standing Refrigerator, Quartz, Vaulted Ceiling
    • Level: Main
    • Area: 340
    • Width: 17
    Living room
    • Features: Bay Window, Engineered Hardwood, Vaulted Ceiling
    • Level: Main
    • Area: 320
    • Dimensions: 20 x 16
    Heating
    • Forced Air
    Cooling
    • Central Air
    Appliances
    • Included: Dishwasher, Disposal, Free-Standing Range, Free-Standing Refrigerator, Microwave, Stainless Steel Appliance(s), Washer/Dryer, Gas Water Heater
    • Laundry: Laundry Room
    Features
    • Quartz, Vaulted Ceiling(s), Closet, Gourmet Kitchen, Kitchen Island
    • Flooring: Engineered Hardwood, Wall to Wall Carpet
    • Doors: Sliding Doors
    • Windows: Double Pane Windows, Vinyl Frames, Skylight(s), Bay Window(s)
    • Basement: Crawl Space
    Interior area
    • Total structure area: 1,342
    • Total interior livable area: 1,342 sqft

    Property

    Parking
    • Total spaces: 2
    • Parking features: Driveway, Garage Door Opener, Attached
    • Attached garage spaces: 2
    • Has uncovered spaces: Yes
    Features
    • Levels: One
    • Stories: 1
    • Patio & porch: Patio
    • Exterior features: Raised Beds, Yard
    • Fencing: Fenced
    Lot
    • Size: 5,227 sqft
    • Features: Corner Lot, Level, SqFt 5000 to 6999
    Details
    • Parcel number: R127046

    Construction

    Type & style
    • Home type: SingleFamily
    • Architectural style: Ranch
    • Property subtype: Residential, Single Family Residence
    Materials
    • Cement Siding
    • Foundation: Concrete Perimeter
    • Roof: Composition
    Condition
    • Resale
    • New construction: No
    • Year built: 1991

    Utilities & green energy

    • Gas: Gas
    • Sewer: Public Sewer
    • Water: Public

    Community & neighborhood

    Location
    • Region: Portland

    Other

    Other facts
    • Listing terms: Cash,Conventional,FHA,VA Loan
    • Road surface type: Paved

    Price history

    DateEventPrice
    6/25/2026Sold$581,000+1%$433/sqft
    Source: RMLS (OR) #656617501 Report a problem
    6/4/2026Pending sale$575,000$428/sqft
    Source: RMLS (OR) #656617501 Report a problem
    5/27/2026Listed for sale$575,000+32.6%$428/sqft
    Source: RMLS (OR) #656617501 Report a problem
    8/12/2019Sold$433,500+2%$323/sqft
    Source: RMLS (OR) #19211438 Report a problem
    7/20/2019Pending sale$425,000$317/sqft
    Source: Hasson Company Realtors #19211438 Report a problem
    7/16/2019Listed for sale$425,000$317/sqft
    Source: Hasson Company Realtors #19211438 Report a problem
    6/27/2019Pending sale$425,000$317/sqft
    Source: Hasson Company Realtors #19211438 Report a problem
    6/14/2019Listed for sale$425,000+136.8%$317/sqft
    Source: Hasson Company Realtors #19211438 Report a problem
    12/19/2002Sold$179,500+12.2%$134/sqft
    Source: Public Record Report a problem
    2/24/2000Sold$160,000$119/sqft
    Source: Public Record Report a problem

    Public tax history

    YearProperty taxesTax assessment
    2025$7,910 +3.7%$293,840 +3%
    2024$7,626 +4%$285,290 +3%
    2023$7,333 +2.2%$276,990 +3%
    2022$7,174 +2.8%$268,930 +3%
    2021$6,977 +7.8%$261,100 +3%
    2020$6,470 +3.8%$253,500 +3%
    2019$6,232 $246,120 +3%
    2018$6,232 +3%$238,960 +3%
    2017$6,049 +14.2%$232,000 +3%
    2016$5,296 $225,250 +3%
    2015$5,296 +21.5%$218,690 +3%
    2014$4,358 +9.9%$212,330 +3%
    2013$3,965 +14.6%$206,150 +3%
    2012$3,460 -0.1%$200,150 +3%
    2011$3,464 -12.6%$194,330 +3%
    2010$3,965 -0.6%$188,670 +3%
    2009$3,991 +5.9%$183,180 +3%
    2008$3,768 +0.2%$177,850 +3%
    2007$3,759 +12.6%$172,670 +3%
    2006$3,338 +8.5%$167,650 +3%
    2005$3,077 -0.8%$162,770 +3%
    2004$3,104 +2.9%$158,030 +3%
    2003$3,015 -4.5%$153,430 +3%
    2002$3,159 +8.4%$148,970 +6.1%
    2000$2,913 $140,430

    Find assessor info on the county website

    Neighborhood: Markham

    Nearby schools

    GreatSchools rating
    Schools provided by the listing agent
    • Elementary: Capitol Hill
    • Middle: Jackson
    • High: Ida B Wells

    Source: RMLS (OR). This data may not be complete. We recommend contacting the local school district to confirm school assignments for this home.

    Get a cash offer in 3 minutes
    Find out how much your home could sell for in as little as 3 minutes with a no-obligation cash offer.
    Estimated market value
    $581,000
    Get a cash offer in 3 minutes
    Find out how much your home could sell for in as little as 3 minutes with a no-obligation cash offer.
    Estimated market value
    $581,000