Welcome to your own private retreat with resort style outdoor living.This beautiful Western Red Cedar log home offers rustic charm,warmth&plenty of space to relax & entertain,enjoying the best of indoor&outdoor living!Nestled on 3.53 private Acres.Step inside to discover soaring cathedral ceilings,exposed beams,spacious rms,stunning rock fireplace w/gas logs that creates perfect cozy atmosphere.Kitchen w/large island,all appliances remaining.The home has two generously sized bedrooms,spacious loft,2.5 baths.Primary bath has walk-in shower,garden tub,2nd bath w/clawfoot tub & shower. Enjoy endless outdoor entertaining w/screened in porch,deck,large patio areas,beautiful 12x24 Kidney shaped inground pool.Fenced backyard provides wonderful setting for gatherings,relaxation & outdoor fun!Whether you're enjoying quiet morning on screen porch,relaxing poolside,playing horeshoes,or hosting friends&family,this one of a kind property offers privacy, character, & a lifestyle thats hard to find!
For sale
$599,000
1634 Trinity Church Rd, Pinnacle, NC 27043
3beds
1,899sqft
Stick/Site Built, Residential, Single Family Residence
Built in 2000
3.53 Acres Lot
$-- Zestimate®
$--/sqft
$-- HOA
What's special
Spacious loftSoaring cathedral ceilingsFenced backyardLarge patio areasAll appliances remainingTwo generously sized bedroomsExposed beams
- 11 days
- 693
- 64
Likely to sell faster than
Zillow last checked:
Listing updated:
Listed by:
Lisa H. Simmons 336-817-4275,
Ann Chilton Realty, Inc.
Source: Triad MLS,MLS#: 1240802
Facts & features
Interior
Bedrooms & bathrooms
- Bedrooms: 3
- Bathrooms: 3
- Full bathrooms: 2
- 1/2 bathrooms: 1
- Main level bathrooms: 2
Primary bedroom
- Level: Main
- Dimensions: 15.17 x 15
Bedroom 2
- Level: Upper
- Dimensions: 15.17 x 14.42
Bedroom 3
- Level: Upper
- Dimensions: 21 x 15
Dining room
- Level: Main
- Dimensions: 12 x 8
Kitchen
- Level: Main
- Dimensions: 14 x 12
Laundry
- Level: Main
- Dimensions: 10 x 9.25
Living room
- Level: Main
- Dimensions: 20 x 18
Other
- Level: Main
- Dimensions: 24.42 x 8
Heating
- Heat Pump, Electric
Cooling
- Central Air
Appliances
- Included: Cooktop, Dishwasher, Range, Remarks, Electric Water Heater
- Laundry: Dryer Connection, Main Level, Washer Hookup
Features
- Ceiling Fan(s), Dead Bolt(s), Freestanding Tub, Soaking Tub, Kitchen Island, Pantry, See Remarks, Separate Shower, Vaulted Ceiling(s)
- Flooring: Carpet, Vinyl, Wood
- Doors: Storm Door(s)
- Basement: Crawl Space
- Attic: Walk-In
- Number of fireplaces: 1
- Fireplace features: Gas Log, Living Room
Interior area
- Total structure area: 1,899
- Total interior livable area: 1,899 sqft
- Finished area above ground: 1,899
Property
Parking
- Total spaces: 2
- Parking features: Garage, Paved, See Remarks, Driveway, Garage Door Opener, Attached
- Attached garage spaces: 2
- Has uncovered spaces: Yes
Features
- Levels: One and One Half
- Stories: 1
- Patio & porch: Porch
- Exterior features: Balcony, Lighting, Garden, Gas Grill, Remarks
- Has private pool: Yes
- Pool features: In Ground, Private
- Fencing: Fenced,Invisible
Lot
- Size: 3.53 Acres
- Dimensions: 3.53
- Features: Horses Allowed, Cleared, Level, Natural Land, Partially Cleared, Partially Wooded, Secluded
- Residential vegetation: Partially Wooded
Details
- Additional structures: Storage
- Parcel number: 597202656441
- Zoning: Res
- Special conditions: Owner Sale
- Other equipment: Generator
- Horses can be raised: Yes
Construction
Type & style
- Home type: SingleFamily
- Architectural style: Log
- Property subtype: Stick/Site Built, Residential, Single Family Residence
Materials
- Wood Siding
Condition
- Year built: 2000
Utilities & green energy
- Sewer: Septic Tank
- Water: Well
Community & HOA
Community
- Security: Security Lights, Smoke Detector(s)
HOA
- Has HOA: No
Location
- Region: Pinnacle
Financial & listing details
- Tax assessed value: $399,400
- Annual tax amount: $2,856
- Date on market: 11/3/2026
- Cumulative days on market: 12 days
- Listing agreement: Exclusive Right To Sell
- Exclusions: Gas Tank Is Leased Thru G&B And Buyer Will Have To Use Their Service To Keep Tank.
Estimated market value
Not available
Estimated sales range
Not available
Not available
Price history
| Date | Event | Price |
|---|---|---|
| 11/3/2026 | Listed for sale | $599,000 |
Source:  Triad MLS #1240802 Report a problem | ||
Public tax history
| Year | Property taxes | Tax assessment |
|---|---|---|
| 2025 | $2,856 +26% | $399,400 +42.8% |
| 2024 | $2,266 +9.5% | $279,700 |
| 2023 | $2,070 | $279,700 |
| 2022 | $2,070 | $279,700 |
| 2021 | $2,070 +10.2% | $279,700 +10.2% |
| 2020 | $1,877 | $253,700 +395.5% |
| 2019 | -- | $51,200 |
| 2018 | $376 | $51,200 |
| 2017 | $376 | $51,200 |
| 2016 | $376 +0.7% | $51,200 |
| 2015 | $374 +3.5% | $51,200 |
| 2014 | $361 -98.8% | $51,200 +8.2% |
| 2005 | $30,745 | $47,300 +17.4% |
| 2002 | -- | $40,300 |
Find assessor info on the county website
Monthly payment
Est. payment
Payment breakdown
Explore the cost of this home by adjusting the details. Changes won't be saved.Climate risks
Neighborhood: 27043

Similar homes
- $350,0004 bd2 ba1.5k sqft1024 Jack St, Pinnacle, NC 27043For Sale
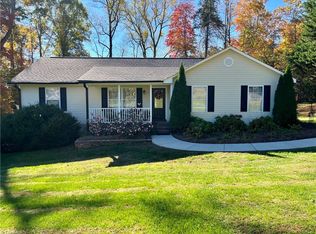
 MLS ID #1241625, Lori Ramirez. Triad MLS
- $475,0003 bd3 ba1.9k sqft342 Culler Rd, Pinnacle, NC 27043For Sale
 MLS ID #1229735, Charlie Watkins. Triad MLS
- $525,0003 bd3 ba2.6k sqft1080 Nauvoo Ridge Dr, Tobaccoville, NC 27050For Sale
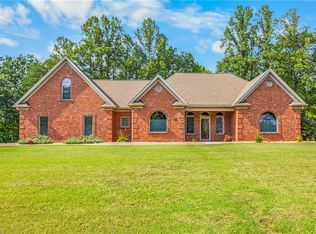 MLS ID #1233782, Bill Overbey. Triad MLS
- $709,9003 bd3 ba2.3k sqft237 Jim McKinney Rd, Pinnacle, NC 27043For Sale
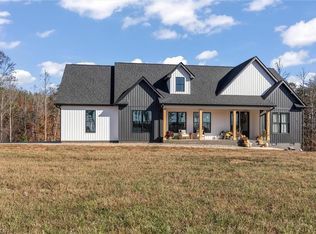 MLS ID #1241872, Holli Nowlin. Triad MLS
- $434,9993 bd2 ba2.1k sqft158 Border Ln, Pinnacle, NC 27043For SaleMLS ID #1237649, Abigail Martin. Triad MLS
- $299,9003 bd2 ba1.6k sqft8404 Stanwix Dr, Tobaccoville, NC 27050For SaleMLS ID #1241818, Michael DeHaven. Triad MLS
- $825,0003 bd3 ba1.9k sqft2359 Flat Rock Rd, Pinnacle, NC 27043For SaleMLS ID #1241600, Lisa H. Simmons. Triad MLS
- $525,0003 bd3 ba2k sqft1934 Ymca Camp Rd, King, NC 27021For SaleMLS ID #1240446, Lisa H. Simmons. Triad MLS
- $598,5002 bd1 ba1.1k sqft133 Mountain View Rd, King, NC 27021For SaleMLS ID #1225735, Kent Hunter. Triad MLS
- $549,9002 bd1 ba1.3k sqft607 Kirby Rd, King, NC 27021For SaleMLS ID #1225257, Kent Hunter. Triad MLS
- $439,0003 bd3 ba1.9k sqft126 Glen Oaks Dr, King, NC 27021For SaleMLS ID #1240426, Johnny Lee Royall. Triad MLS
- $320,0003 bd2 ba1.5k sqft4563 State Highway 268, Pilot Mountain, NC 27041For SaleMLS ID #1233611, Ashley Russell. Triad MLS
- $319,9003 bd3 ba1.8k sqft7508 Meadow Green Ct, Tobaccoville, NC 27050For SaleMLS ID #1235045, Seth Langdon. Triad MLS
- $369,0003 bd2 ba1.3k sqft1110 Woodbury Rd, King, NC 27021For SaleMLS ID #1241627, Lisa H. Simmons. Triad MLS
- $440,0003 bd2 ba1.6k sqft6937 State Highway 66 S, King, NC 27021For SaleMLS ID #1229897, Tracy Dowling. Triad MLS
- $699,9003 bd2 ba1.9k sqft2689 Old Winston Rd, Pilot Mountain, NC 27041For SaleMLS ID #1240432, Amanda Tucker. Triad MLS
- $325,0004 bd2 ba2.4k sqft4406 State Highway 268, Pilot Mountain, NC 27041For SaleMLS ID #1240673, Steven Martin. Triad MLS
- $354,0003 bd2 ba1.6k sqft1063 Gunnell Rd, Rural Hall, NC 27045For SaleMLS ID #1240028, Connie Hughes. Triad MLS
- $315,0003 bd4 ba2.1k sqft226 Greystone Dr, King, NC 27021For SaleMLS ID #1220555, Kent Hunter. Triad MLS
- $529,0002 bd1 ba1.1k sqft113 Kudzu Creek Trl, Siloam, NC 27047For SaleMLS ID #1233438, Pamelia Matthews. Triad MLS
