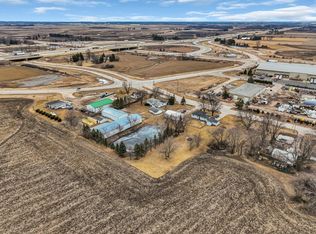
A Peaceful Retreat on over two tranquil acres with a private pond. This inviting home blends comfort, privacy, and natural beauty. Inside, you'll find warm, well-designed living spaces including 3 bedrooms, loft area, 3.5 bathrooms, a spacious kitchen, and cozy gathering areas that make everyday living effortless. The finished lower level is perfect for entertaining, offering a spacious rec room, kitchenette, workout area, a 4th full bath and abundant storage. Large windows throughout capture views of the surrounding landscape and fill the home with natural light. Outdoors, the property opens to mature trees, a garden area, and your own private pond, ideal for relaxing and enjoying peaceful mornings from your deck. This property offers a rare blend of comfort and convenience!
Contingent
$699,900
16340 Braun ROAD, Sturtevant, WI 53177
3beds
4,728sqft
Single Family Residence
Built in 2009
2.17 Acres Lot
$-- Zestimate®
$148/sqft
$-- HOA
What's special
Loft areaSpacious rec roomWarm well-designed living spacesSpacious kitchenAbundant storageInviting homePrivate pond
- 4 days |
- 455 |
- 28 |
Zillow last checked:
Listing updated:
Listed by:
Jamie Warosh 262-705-6597,
JW Real Estate Group
Source: WIREX MLS,MLS#: 1972208 Originating MLS: Metro MLS
Originating MLS: Metro MLSFacts & features
Interior
Bedrooms & bathrooms
- Bedrooms: 3
- Bathrooms: 5
- Full bathrooms: 4
- 1/2 bathrooms: 1
- Main level bedrooms: 1
Primary bedroom
- Level: Main
- Area: 280
- Dimensions: 14 x 20
Bedroom 2
- Level: Upper
- Area: 196
- Dimensions: 14 x 14
Bedroom 3
- Level: Upper
- Area: 224
- Dimensions: 16 x 14
Bathroom
- Features: Ceramic Tile, Master Bedroom Bath, Shower Stall
Kitchen
- Level: Main
- Area: 322
- Dimensions: 23 x 14
Living room
- Level: Main
- Area: 280
- Dimensions: 20 x 14
Office
- Level: Main
- Area: 140
- Dimensions: 14 x 10
Heating
- Natural Gas, Propane, Forced Air
Cooling
- Central Air
Appliances
- Included: Dishwasher, Microwave, Range, Refrigerator
Features
- Walk-In Closet(s), Kitchen Island
- Basement: Finished,Full,Full Size Windows
Interior area
- Total structure area: 4,728
- Total interior livable area: 4,728 sqft
- Finished area above ground: 3,128
- Finished area below ground: 1,600
Property
Parking
- Total spaces: 2.5
- Parking features: Garage Door Opener, Attached, 2 Car
- Attached garage spaces: 2.5
Features
- Levels: Two
- Stories: 2
- Patio & porch: Deck, Patio
- Waterfront features: Pond
- Body of water: Pond
Lot
- Size: 2.17 Acres
- Features: Wooded
Details
- Parcel number: 194032127041010
- Zoning: 001
Construction
Type & style
- Home type: SingleFamily
- Architectural style: Contemporary
- Property subtype: Single Family Residence
Materials
- Vinyl Siding
Condition
- 11-20 Years
- New construction: No
- Year built: 2009
Utilities & green energy
- Sewer: Septic Tank, Mound Septic
- Water: Shared Well
Community & HOA
Location
- Region: Sturtevant
- Municipality: Yorkville
Financial & listing details
- Price per square foot: $148/sqft
- Annual tax amount: $7,508
- Date on market: 7/17/2026
- Inclusions: Stove, Refrigerator, Dishwasher, Microwave, Lower Level Refrigerator, Dishwasher, Microwave
Estimated market value
Not available
Estimated sales range
Not available
Not available
Price history
| Date | Event | Price |
|---|---|---|
| 7/21/2026 | Contingent | $699,900$148/sqft |
Source:  WIREX MLS #1972208 Report a problem WIREX MLS #1972208 Report a problem | ||
| 7/17/2026 | Listed for sale | $699,900$148/sqft |
Source: WIREX MLS #1972208 Report a problem | ||
Public tax history
Tax history is unavailable.
Monthly payment
Est. payment
Payment breakdown
Explore the cost of this home by adjusting the details. Changes won't be saved.Climate risks
Neighborhood: 53177
Nearby schools
GreatSchools rating
- 7/10Yorkville Elementary SchoolGrades: PK-8Distance: 4.5 mi
- 4/10Union Grove High SchoolGrades: 9-12Distance: 2.5 mi
Schools provided by the listing agent
- District: Racine
Source: WIREX MLS. This data may not be complete. We recommend contacting the local school district to confirm school assignments for this home.
- $565,400-- bd-- ba-- sqft16340 Braun Rd, Union Grove, WI 53182Off Market
- $639,400-- bd-- ba-- sqft16310 Braun Rd, Sturtevant, WI 53177Off Market
- $619,700-- bd-- ba-- sqft4031 57th Dr, Union Grove, WI 53182Off Market
- $657,400-- bd-- ba-- sqft16232 Braun Rd, Sturtevant, WI 53177Off Market
- $290,000-- bd-- ba-- sqft57th Dr, Union grove, WI 53182Off Market
- $638,2003 bd3 ba2.8k sqft4017 57th Dr, Union Grove, WI 53182Off Market
- $557,300-- bd-- ba-- sqft4200 57th Dr, Union Grove, WI 53182Off Market
- $558,100-- bd-- ba-- sqft16325 Acorn Trl, Union Grove, WI 53182Off Market
A local agent can set up tours, give advice and negotiate with sellers.
Similar homes
- $739,0003 bd4 ba3.2k sqft165 Chelsea LANE, Union Grove, WI 53182Active
 MLS ID #1969889, Jordan Anderson. WIREX MLS
 - $659,9003 bd3 ba3k sqft4501 12th STREET, Kenosha, WI 53144Active
 MLS ID #1971215, Aaron Kohlmeier. WIREX MLS
 - $799,9002 bd2 ba2.4k sqft14108 58th ROAD, Sturtevant, WI 53177Active
 MLS ID #1908290, Michelle Vanek. WIREX MLS
 - $775,0004 bd3 ba3.7k sqft15328 Kingston WAY, Franksville, WI 53126Active
 MLS ID #1959176, Sue Causey. WIREX MLS
 - $669,9004 bd4 ba2.4k sqft2714 10th PLACE, Kenosha, WI 53140ActiveMLS ID #1971927, The Lisa Fabiano Group*. WIREX MLS
- $680,0003 bd3 ba2.7k sqft22302 Church ROAD, Kansasville, WI 53139ActiveMLS ID #1965113, Wisconsin Premier Realty Group. WIREX MLS
- $699,9004 bd5 ba3.5k sqft1311 41st AVENUE, Kenosha, WI 53144ActiveMLS ID #1964946, Melissa Hua. WIREX MLS
- $575,0003 bd3 ba2.7k sqft9225 160th AVENUE, Bristol, WI 53104ActiveMLS ID #1972095, Justin Carmody. WIREX MLS
- $450,0003 bd3 ba2.4k sqft4121 Stormy DRIVE, Kansasville, WI 53139ActiveMLS ID #1972596, Justin Mueller. WIREX MLS
- $689,9003 bd3 ba3k sqft6725 Brook ROAD, Franksville, WI 53126ActiveMLS ID #1969051, Falk Ruvin Gallagher Team*. WIREX MLS
- $799,9003 bd3 ba2.9k sqft5257 Vicksburg DRIVE, Mount Pleasant, WI 53403ActiveMLS ID #1971159, Robin Polzin. WIREX MLS
- $570,9005 bd3 ba3.9k sqft3906 Jacob COURT, Mount Pleasant, WI 53403ActiveMLS ID #1971924, Patrick Komperda. WIREX MLS
- $575,0004 bd4 ba3.9k sqft24920 73rd St, Salem, WI 53168Re-activatedMLS ID #12613075, Kami Girardi, eXp Realty. MRED as distributed by MLS GRID
- $889,9004 bd4 ba4.7k sqft145 St James CIRCLE, Union Grove, WI 53182ActiveMLS ID #1965251, Thomas Sauer. WIREX MLS
- $875,0004 bd3 ba3.8k sqft17800 Burlington ROAD, Union Grove, WI 53182ActiveMLS ID #1964545, Bradley Buntrock. WIREX MLS
- $749,9004 bd4 ba4.2k sqft3223 13th PLACE, Kenosha, WI 53144ActiveMLS ID #1970715, Carla Ricchio-Coleman. WIREX MLS
- $964,0006 bd4 ba3.2k sqft15314 IVES GROVE ROAD, WI 53182ActiveMLS ID #22603009, JILLIAN STEELE. WIREX MLS
- $450,0003 bd3 ba3k sqft3358 Taylor AVENUE, Elmwood Park, WI 53405ActiveMLS ID #1972316, Eric Fowler Kucifer. WIREX MLS
- $620,0004 bd4 ba3.1k sqft1440 45th AVENUE, Kenosha, WI 53144ActiveMLS ID #1964078, Taylor O'Neill. WIREX MLS
- $715,0005 bd3 ba3.5k sqft8419 110th AVENUE, Pleasant Prairie, WI 53158ActiveMLS ID #1971595, Scott Grundy. WIREX MLS
