Meticulously maintained one-owner home in Ridgeview Farms features this incredible 4 bedroom, 3.5 baths on a highly coveted lot with no front neighbors. This thoughtfully designed floor plan features a private primary suite on the main level, while the upstairs offers a junior suite, an expansive game room, and a dedicated media room—perfect for elevated living and effortless entertaining. The heart of this home is the chef’s dream kitchen, remodeled in 2024. This gourmet space features a double oven, fresh paint, a stylish updated backsplash, dishwasher, and pristine ceramic tile flooring. Perfect for entertaining, the kitchen boasts a gas range, a spacious breakfast bar, a butler’s pantry, and a dedicated coffee or dry bar. Premium finishes include gorgeous 3-inch granite countertops and an abundance of 42” custom cabinetry. Stunning hardwood floors extend throughout the entry, dining room, primary suite, and spacious family room. Gorgeous primary bathroom, remodeled in 2022, features a garden tub, a large walk-in shower and closet with convenient walk-through access directly to the laundry room. This home features numerous recent upgrades, including a new roof (2022), exterior paint (2023), and a 7-foot privacy fence (2023). Inside, enjoy a brand-new dining room chandelier (2026), alongside an updated heating and cooling system featuring a new furnace (2025) and HVAC coil (2026). Framed in rich cedar, this expansive screened patio blocks 90% of UV rays, creating the ultimate private retreat for morning coffee or evening relaxation. Finally, this prime location sits just 12 minutes from downtown Fort Worth. Residents will enjoy quick access to local schools, parks, shopping, and entertainment, while nearby major freeways ensure a seamless daily commute.
For sale
$499,900
921 Viburnum Dr, Fort Worth, TX 76131
4beds
3,416sqft
Single Family Residence
Built in 2015
5,662 Square Feet Lot
$485,700 Zestimate®
$146/sqft
$33/mo HOA
What's special
Pristine ceramic tile flooringLarge walk-in showerExpansive game roomDedicated media roomGas rangeDouble ovenSpacious breakfast bar
- 2 days |
- 120 |
- 6 |
Likely to sell faster than
Zillow last checked:
Listing updated:
Listed by:
Misty Kacho 0537548 817-966-7653,
Alliance Real Estate 817-966-7653
Source: NTREIS,MLS#: 21357245
Facts & features
Interior
Bedrooms & bathrooms
- Bedrooms: 4
- Bathrooms: 4
- Full bathrooms: 3
- 1/2 bathrooms: 1
Primary bedroom
- Features: Ceiling Fan(s), Dual Sinks, En Suite Bathroom, Garden Tub/Roman Tub, Linen Closet, Separate Shower, Walk-In Closet(s)
- Level: First
- Dimensions: 17 x 14
Bedroom
- Features: En Suite Bathroom, Split Bedrooms, Walk-In Closet(s)
- Level: Second
- Dimensions: 13 x 12
Bedroom
- Features: Split Bedrooms, Walk-In Closet(s)
- Level: Second
- Dimensions: 13 x 12
Bedroom
- Features: Split Bedrooms, Walk-In Closet(s)
- Level: Second
- Dimensions: 11 x 11
Breakfast room nook
- Level: First
- Dimensions: 9 x 9
Dining room
- Level: First
- Dimensions: 10 x 11
Game room
- Level: Second
- Dimensions: 16 x 16
Kitchen
- Features: Breakfast Bar, Built-in Features, Butler's Pantry, Granite Counters, Kitchen Island, Pantry, Walk-In Pantry
- Level: First
- Dimensions: 12 x 14
Laundry
- Features: Built-in Features
- Level: First
- Dimensions: 9 x 7
Living room
- Features: Ceiling Fan(s)
- Level: First
- Dimensions: 20 x 15
Media room
- Level: Second
- Dimensions: 20 x 14
Mud room
- Features: Other
- Level: First
- Dimensions: 0 x 0
Heating
- Central
Cooling
- Central Air, Ceiling Fan(s), Electric
Appliances
- Included: Some Gas Appliances, Double Oven, Dishwasher, Electric Oven, Gas Cooktop, Disposal, Gas Water Heater, Microwave, Plumbed For Gas, Some Commercial Grade, Vented Exhaust Fan
- Laundry: Washer Hookup, Dryer Hookup, ElectricDryer Hookup, Laundry in Utility Room, Other
Features
- Built-in Features, Chandelier, Dry Bar, Decorative/Designer Lighting Fixtures, Granite Counters, High Speed Internet, Kitchen Island, Multiple Master Suites, Open Floorplan, Pantry, Cable TV, Walk-In Closet(s), Wired for Sound
- Flooring: Carpet, Ceramic Tile, Hardwood
- Windows: Bay Window(s), Window Coverings
- Has basement: No
- Has fireplace: No
Interior area
- Total interior livable area: 3,416 sqft
Video & virtual tour
Property
Parking
- Total spaces: 2
- Parking features: Concrete, Covered, Driveway, Garage Faces Front, Garage, Garage Door Opener
- Attached garage spaces: 2
Features
- Levels: Two
- Stories: 2
- Patio & porch: Covered
- Exterior features: Lighting, Other, Private Yard
- Pool features: None, Community
- Fencing: Wood
Lot
- Size: 5,662 Square Feet
- Features: Back Yard, Interior Lot, Lawn, Landscaped, Subdivision, Sprinkler System
- Residential vegetation: Grassed
Details
- Parcel number: 41725999
Construction
Type & style
- Home type: SingleFamily
- Architectural style: Traditional,Detached
- Property subtype: Single Family Residence
Materials
- Brick
- Foundation: Slab
- Roof: Composition
Condition
- Year built: 2015
Utilities & green energy
- Sewer: Public Sewer
- Water: Public
- Utilities for property: Natural Gas Available, Sewer Available, Separate Meters, Water Available, Cable Available
Community & HOA
Community
- Features: Clubhouse, Playground, Park, Pool, Trails/Paths, Curbs, Sidewalks
- Security: Security System Owned, Security System, Carbon Monoxide Detector(s), Smoke Detector(s)
- Subdivision: Ridgeview Farms
HOA
- Has HOA: Yes
- Services included: All Facilities, Association Management
- HOA fee: $396 annually
- HOA name: Insight Association Management
- HOA phone: 214-494-6002
Location
- Region: Fort Worth
Financial & listing details
- Price per square foot: $146/sqft
- Tax assessed value: $366,212
- Annual tax amount: $3,137
- Date on market: 8/13/2026
- Listing terms: Cash,Conventional,FHA,VA Loan
- Exclusions: Some shelves in the garage & Geotron Monitor hanging on wall in Media Room.
Estimated market value
$485,700
$461,000 - $510,000
$2,997/mo
Price history
| Date | Event | Price |
|---|---|---|
| 8/13/2026 | Listed for sale | $499,900$146/sqft |
Source: NTREIS #21357245 Report a problem | ||
Public tax history
| Year | Property taxes | Tax assessment |
|---|---|---|
| 2025 | $3,137 -27.3% | $366,212 |
| 2024 | $4,316 -35.9% | $366,212 -11.3% |
| 2023 | $6,736 -2.3% | $412,726 +6.2% |
| 2022 | $6,893 +1.2% | $388,716 +12% |
| 2021 | $6,811 +1.1% | $346,923 +9.1% |
| 2020 | $6,738 0% | $318,112 -0.2% |
| 2019 | $6,740 +1.4% | $318,778 +8.7% |
| 2018 | $6,646 +0.2% | $293,312 +2.6% |
| 2017 | $6,635 -9.6% | $285,945 +5.6% |
| 2016 | $7,340 | $270,677 +8.5% |
| 2015 | -- | $249,365 |
Find assessor info on the county website
Monthly payment
Est. payment
Payment breakdown
Explore the cost of this home by adjusting the details. Changes won't be saved.Climate risks
Neighborhood: Ridgeview
Nearby schools
GreatSchools rating
- 4/10Copper Creek Elementary SchoolGrades: PK-5Distance: 0.7 mi
- 4/10Prarie Vista Middle SchoolGrades: 6-8Distance: 1.3 mi
- 5/10Saginaw High SchoolGrades: 9-12Distance: 1.8 mi
Schools provided by the listing agent
- Elementary: Copper Creek
- Middle: Highland
- High: Saginaw
- District: Eagle MT-Saginaw ISD
Source: NTREIS. This data may not be complete. We recommend contacting the local school district to confirm school assignments for this home.
- $422,4004 bd2 ba2.8k sqft917 Viburnum Dr, Fort Worth, TX 76131Off Market
- $350,600-- bd-- ba2k sqft925 Viburnum Dr, Fort Worth, TX 76131Off Market
- $306,500-- bd2 ba1.4k sqft929 Viburnum Dr, Fort Worth, TX 76131Off Market
- $275,0005 bd3 ba2.7k sqft913 Viburnum Dr, Fort Worth, TX 76131Off Market
- $423,5004 bd2 ba3k sqft924 Albany Dr, Fort Worth, TX 76131Off Market
- $376,9003 bd2 ba2.2k sqft920 Albany Dr, Fort Worth, TX 76131Off Market
- $381,1004 bd2 ba2.6k sqft928 Albany Dr, Fort Worth, TX 76131Off Market
- $353,1003 bd2 ba2k sqft933 Viburnum Dr, Fort Worth, TX 76131Off Market
A local agent can set up tours, give advice and negotiate with sellers.
A local lender can help you make sure your offer is ready when you are.
Similar homes
- $490,0004 bd3 ba3.2k sqft8124 Hickory Upland Dr, Fort Worth, TX 76131For Sale
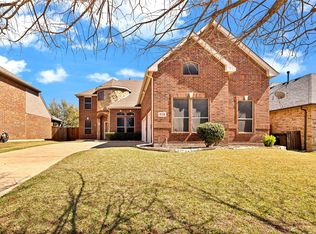 MLS ID #21352454, Emilie Williamson. NTREIS
 - $--3 bd2 ba2.4k sqft8321 Tribute Ln, Fort Worth, TX 76131Auction
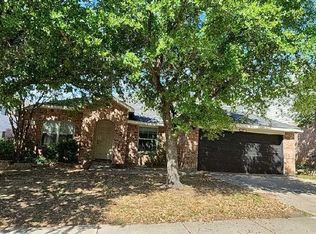 Auction.com 2
 - $--4 bd2 ba4k sqft1220 Topeka Dr, Saginaw, TX 76131Auction
 Auction.com 2
 - $500,0004 bd4 ba3.4k sqft1929 Brahorn Ln, Fort Worth, TX 76131For Sale
 MLS ID #21241721, Ariel Gabriel. NTREIS
 - $479,9904 bd3 ba2.6k sqft1704 Deciduous Dr, Fort Worth, TX 76131New ConstructionNTREIS
- $--4 bd3 ba2.7k sqft9020 Flying Eagle Ln, Fort Worth, TX 76131AuctionXome
- $485,0004 bd3 ba2.8k sqft8136 Black Ash Dr, Fort Worth, TX 76131For SaleMLS ID #21301983, Josh White. NTREIS
- $425,0003 bd3 ba2.9k sqft8629 Tribute Ln, Fort Worth, TX 76131For SaleMLS ID #21328226, Christie Cannon. NTREIS
- $433,3335 bd3 ba2.8k sqft1445 Broken Spoke Ct, Fort Worth, TX 76131For SaleMLS ID #21345268, Daniel Murphy. NTREIS
- $340,0004 bd4 ba2.9k sqft9208 Comanche Ridge Dr, Fort Worth, TX 76131For SaleMLS ID #21353920, Steve Penate. NTREIS
- $544,0004 bd3 ba3.3k sqft820 Lemongrass Ct, Fort Worth, TX 76131For SaleMLS ID #21114639, Hai Hoang. NTREIS
- $465,0004 bd4 ba2.7k sqft205 Black Alder Dr, Fort Worth, TX 76131For SaleMLS ID #21337658, Matthew Brown. NTREIS
- $530,0005 bd4 ba3.5k sqft8025 Ponwar Dr, Fort Worth, TX 76131For SaleMLS ID #21241759, Elizabeth Tormoehlen. NTREIS
- from $445,9904 bd3 ba2.8k sqftColumbus Plan, Sanderos, Fort Worth, TX 76131New ConstructionM/I Homes
- $502,0004 bd4 ba3.1k sqft9036 Lace Cactus Dr, Fort Worth, TX 76131For SaleMLS ID #21260194, Pralay Rajbhandari. NTREIS
- $415,0004 bd3 ba2.8k sqft824 Lemongrass Ct, Fort Worth, TX 76131For SaleMLS ID #21332222, Julia Lugo. NTREIS
- $459,9955 bd3 ba3k sqft1345 Missionary Ridge Trl, Fort Worth, TX 76131For SaleMLS ID #21318650, Angel Arias. NTREIS
- $435,0004 bd3 ba3k sqft1220 Beestone Dr, Saginaw, TX 76131For SaleMLS ID #21345177, Beth Hughes. NTREIS
- $425,0005 bd4 ba2.7k sqft1501 Kingfisher Dr, Fort Worth, TX 76131For SaleMLS ID #21317974, James McDonald. NTREIS
- $415,0004 bd3 ba2.8k sqft305 Mossy Oak Trl, Fort Worth, TX 76131For SaleMLS ID #21321835, Prestan Puente. NTREIS
