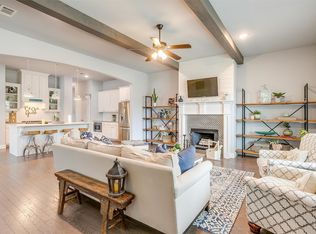
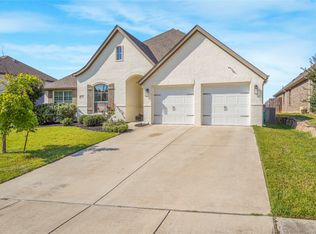
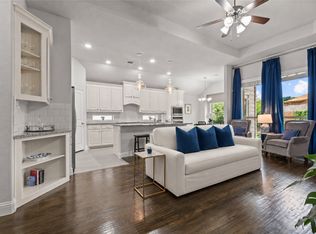
Beautifully and thoughtfully designed, this one-story residence in Brookside offers an exceptional combination of function, comfort, and privacy. Built in 2017 by Clarity Homes, this special home features three bedrooms, two full baths plus a rare powder bath, and a desirable split-bedroom layout. All bedrooms offer ample closet space and no carpet. The open-concept living and kitchen areas provide effortless everyday living and entertaining with generous space and excellent storage throughout. The laundry room just off of the kitchen has access to the attached, 2-car garage and provides convenience with mudroom-style built-ins and a large storage closet. A few favorite kitchen perks are the granite countertops with subway backsplash and vent hood feature wall, the center island is also a dream for more storage and a great place to prepare meals. You'll love beginning and ending your day at the beverage nook for coffee along with the upgraded wine refrigerator for hosting dinner parties. The breakfast bar has enough seating for 6, along with an eat-in breakfast nook to accommodate a full table of family or friends. The formal dining (currently used as a 2nd living) is also a nice flexible space and a focal feature. The main living room utilizes a box ceiling highlight and a tile surrounded fireplace flanked by built-in shelving. The wall of windows between the main living room and the eat-in dining showcase the incredible views just beyond. Stepping outside, the oversized covered patio opens to a serene, remarkably private backyard with treetop views creating a peaceful retreat that feels tucked away from it all. Meticulously maintained and truly cherished, this is a standout home in one of Benbrook's most sought after neighborhoods!
For sale
$499,900
548 Inwood St, Benbrook, TX 76126
3beds
2,175sqft
Single Family Residence
Built in 2017
0.28 Acres Lot
$-- Zestimate®
$230/sqft
$15/mo HOA
What's special
Oversized covered patioThree bedroomsDesirable split-bedroom layoutLarge storage closetBeverage nook for coffeeUpgraded wine refrigeratorMudroom-style built-ins
- 3 days |
- 447 |
- 32 |
Likely to sell faster than
Zillow last checked:
Listing updated:
Listed by:
Carley Moore 0592647 817-523-9113,
League Real Estate 817-523-9113
Source: NTREIS,MLS#: 21355280
Facts & features
Interior
Bedrooms & bathrooms
- Bedrooms: 3
- Bathrooms: 3
- Full bathrooms: 2
- 1/2 bathrooms: 1
Primary bedroom
- Features: Ceiling Fan(s), Dual Sinks, En Suite Bathroom, Garden Tub/Roman Tub, Separate Shower, Walk-In Closet(s)
- Level: First
- Dimensions: 14 x 14
Bedroom
- Features: Ceiling Fan(s)
- Level: First
- Dimensions: 12 x 10
Bedroom
- Level: First
- Dimensions: 12 x 9
Breakfast room nook
- Level: First
- Dimensions: 8 x 12
Dining room
- Level: First
- Dimensions: 11 x 10
Other
- Features: Built-in Features
- Level: First
- Dimensions: 8 x 5
Half bath
- Level: First
- Dimensions: 7 x 4
Kitchen
- Features: Breakfast Bar, Built-in Features, Eat-in Kitchen, Granite Counters, Kitchen Island, Pantry, Walk-In Pantry
- Level: First
- Dimensions: 18 x 12
Living room
- Features: Ceiling Fan(s), Fireplace
- Level: First
- Dimensions: 16 x 16
Utility room
- Features: Built-in Features, Utility Room
- Level: First
- Dimensions: 8 x 5
Heating
- Central, Electric
Cooling
- Central Air, Ceiling Fan(s), Electric
Appliances
- Included: Dishwasher, Electric Cooktop, Electric Oven, Electric Range, Disposal
- Laundry: Washer Hookup, Dryer Hookup, ElectricDryer Hookup, Laundry in Utility Room
Features
- Built-in Features, Decorative/Designer Lighting Fixtures, Eat-in Kitchen, Granite Counters, High Speed Internet, Kitchen Island, Pantry, Smart Home, Cable TV, Vaulted Ceiling(s), Walk-In Closet(s)
- Flooring: Tile, Wood
- Windows: Window Coverings
- Has basement: No
- Number of fireplaces: 1
- Fireplace features: Electric, Living Room
Interior area
- Total interior livable area: 2,175 sqft
Video & virtual tour
Property
Parking
- Total spaces: 2
- Parking features: Door-Single, Driveway, Garage Faces Front, Garage, Garage Door Opener
- Attached garage spaces: 2
Features
- Levels: One
- Stories: 1
- Patio & porch: Front Porch, Patio, Covered
- Exterior features: Rain Gutters
- Pool features: None
- Fencing: Back Yard,Fenced,Wood
Lot
- Size: 0.28 Acres
- Features: Back Yard, Interior Lot, Lawn, Landscaped, Subdivision, Sprinkler System, Few Trees
Details
- Parcel number: 42134160
Construction
Type & style
- Home type: SingleFamily
- Architectural style: Traditional,Detached
- Property subtype: Single Family Residence
Materials
- Brick
- Foundation: Slab
- Roof: Composition
Condition
- Year built: 2017
Utilities & green energy
- Sewer: Public Sewer
- Water: Public
- Utilities for property: Sewer Available, Separate Meters, Underground Utilities, Water Available, Cable Available
Community & HOA
Community
- Features: Curbs, Sidewalks
- Security: Smoke Detector(s)
- Subdivision: Brookside Benbrook Field Ph Ii
HOA
- Has HOA: Yes
- Services included: Association Management
- HOA fee: $180 annually
- HOA name: Brookside Phase Ii Hoa
- HOA phone: 682-718-9838
Location
- Region: Benbrook
Financial & listing details
- Price per square foot: $230/sqft
- Tax assessed value: $468,776
- Annual tax amount: $9,599
- Date on market: 8/12/2026
- Listing terms: Cash,Conventional,FHA,VA Loan
- Exclusions: The pink draperies in the nursery.
Estimated market value
Not available
Estimated sales range
Not available
Not available
Price history
| Date | Event | Price |
|---|---|---|
| 8/12/2026 | Listed for sale | $499,900+6.6%$230/sqft |
Source: NTREIS #21355280 Report a problem | ||
| 9/8/2023 | Sold | -- |
Source: NTREIS #20401675 Report a problem | ||
| 8/21/2023 | Pending sale | $469,000$216/sqft |
Source: NTREIS #20401675 Report a problem | ||
| 8/15/2023 | Contingent | $469,000$216/sqft |
Source: NTREIS #20401675 Report a problem | ||
| 8/9/2023 | Listed for sale | $469,000$216/sqft |
Source: NTREIS #20401675 Report a problem | ||
Public tax history
| Year | Property taxes | Tax assessment |
|---|---|---|
| 2025 | $9,599 -2.5% | $468,776 |
| 2024 | $9,843 +31.3% | $468,776 +4.7% |
| 2023 | $7,494 -13.2% | $447,584 +18.5% |
| 2022 | $8,633 +4.3% | $377,863 +11.2% |
| 2021 | $8,277 +7.5% | $339,746 +8.9% |
| 2020 | $7,704 +3.5% | $312,000 |
| 2019 | $7,443 -2.3% | $312,000 +1% |
| 2018 | $7,618 +112.5% | $308,840 +124% |
| 2017 | $3,586 | $137,887 |
| 2016 | -- | -- |
Find assessor info on the county website
Monthly payment
Est. payment
Payment breakdown
Explore the cost of this home by adjusting the details. Changes won't be saved.Climate risks
Neighborhood: Brookside
Nearby schools
GreatSchools rating
- 9/10Westpark Elementary SchoolGrades: PK-5Distance: 1.1 mi
- 5/10Benbrook Middle/High SchoolGrades: 6-12Distance: 1 mi
Schools provided by the listing agent
- Elementary: Westpark
- Middle: Benbrook
- High: Benbrook
- District: Fort Worth ISD
Source: NTREIS. This data may not be complete. We recommend contacting the local school district to confirm school assignments for this home.
- $476,300-- bd-- ba2.5k sqft544 Inwood St, Benbrook, TX 76126Off Market
- $465,600-- bd-- ba2.4k sqft552 Inwood St, Benbrook, TX 76126Off Market
- $--4 bd4 ba2.8k sqft540 Inwood St, Benbrook, TX 76126Sold
- $--4 bd2 ba2.2k sqft556 Inwood St, Benbrook, TX 76126Sold
- $475,2003 bd3 ba2.7k sqft8921 Armstrong Ct, Benbrook, TX 76126Off Market
- $475,2003 bd2 ba2.3k sqft536 Inwood St, Benbrook, TX 76126Off Market
- $454,2003 bd3 ba2.4k sqft8917 Armstrong Ct, Benbrook, TX 76126Off Market
- $489,2004 bd3 ba2.7k sqft560 Inwood St, Benbrook, TX 76126Off Market
A local agent can set up tours, give advice and negotiate with sellers.
A local lender can help you make sure your offer is ready when you are.
Similar homes
- $450,0004 bd3 ba2.4k sqft9621 Rosina Trl, Fort Worth, TX 76126For Sale
 MLS ID #21331367, Alison Westly. NTREIS
 - $675,0004 bd3 ba2.7k sqft602 Sterling Dr, Benbrook, TX 76126For Sale
 MLS ID #21339787, John Zimmerman. NTREIS
 - $325,0003 bd2 ba1.6k sqft105 Lakeway Dr, Benbrook, TX 76126For Sale
 MLS ID #21354939, Mary Barata. NTREIS
 - $505,0004 bd3 ba2.3k sqft10517 Oates Branch Ln, Fort Worth, TX 76126For Sale
 MLS ID #21282313, Lori Fowler. NTREIS
 - $529,9994 bd4 ba2.7k sqft11000 Wanamaker Dr, Benbrook, TX 76126For SaleMLS ID #21320677, Brittany Mccann. NTREIS
- $529,0004 bd3 ba3.2k sqft6829 Fire Dance Dr, Benbrook, TX 76126For SaleMLS ID #21218182, Veronica Vela. NTREIS
- $549,0004 bd2 ba2.3k sqft6829 Canyon Rock, Benbrook, TX 76126For SaleMLS ID #21307199, Laura Hawkins. NTREIS
- $399,9993 bd2 ba1.9k sqft10645 Enchanted Rock Way, Fort Worth, TX 76126For SaleMLS ID #21346505, Cassandra Jones. NTREIS
- $415,0003 bd3 ba2.2k sqft5564 Vaquero Rd, Fort Worth, TX 76126For SaleMLS ID #21227111, William Green. NTREIS
- $585,0004 bd4 ba2.9k sqft5709 Pope Creek Rd, Fort Worth, TX 76126For SaleMLS ID #21270027, Tina Yassin. NTREIS
- $495,0003 bd3 ba2.4k sqft508 Oak Forest Ct, Kennedale, TX 76060For SaleMLS ID #21337869, Becky Melton. NTREIS
- $515,0003 bd2 ba2.2k sqft5801 Aton Ave, Westworth Village, TX 76114For SaleMLS ID #21339792, Conner Nielsen. NTREIS
- $470,0003 bd2 ba2k sqft6316 Rhoden Ave, Godley, TX 76044For SaleMLS ID #21339719, Flor Alvarado. NTREIS
- $489,9003 bd2 ba1.9k sqft120 Saddle Ridge Dr, Godley, TX 76044For SaleMLS ID #21347496, Deborah Reed. NTREIS
- $479,0004 bd2 ba2.8k sqft270 Bluff View Ct, Aledo, TX 76008For SaleMLS ID #21324319, Tracy Wiley. NTREIS
- $426,5003 bd2 ba1.9k sqft101 Saint Meena Ct, Fort Worth, TX 76120For SaleMLS ID #21360475, Cherian Joseph. NTREIS
- $695,0004 bd4 ba2.9k sqft5729 Lake Jackson Dr, Fort Worth, TX 76126For SaleMLS ID #21340853, Judith Droguett. NTREIS
- $485,0003 bd2 ba1.6k sqft2700 College Ave, Fort Worth, TX 76110For SaleMLS ID #21342792, Elle Snodgrass. NTREIS
- $449,9995 bd4 ba2.9k sqft5845 Corazon Ln, Fort Worth, TX 76126For SaleMLS ID #21178908, Ryan Ebersole. NTREIS
- $719,0004 bd4 ba2.9k sqft5744 Turner May Dr, Fort Worth, TX 76126For SaleMLS ID #21352460, Raleigh Green. NTREIS
