Skip main navigation
Active
  • Listed by: Coldwell Banker Realty - Gundaker • Karen Poole • 314-276-6880
    $359,900

    16349 Justus Post Rd, Chesterfield, MO 63017

    2beds
    1,257sqft
    : 
    $2,855/mo
    Get pre-qualified
    Condominium
    Built in 2007
    -- sqft lot
    $-- Zestimate®
    $286/sqft
    $410/mo HOA

    What's special

    Granite surfacesUpgraded multilevel cabinetsCrown moldingSeated showerBreakfast barGorgeous wood flooringStainless appliances
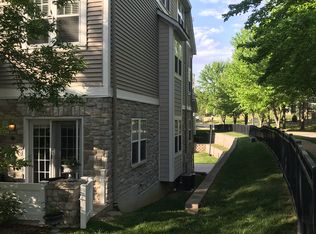
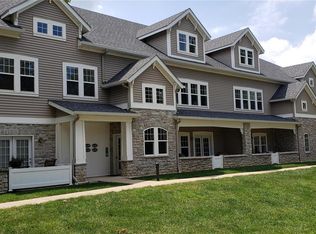
    Just completed refresh! This premium main-floor end unit was the original display model and has been lovingly maintained by its sole owner. The interior is nicely appointed with gorgeous wood flooring, 9' ceilings, upgraded multilevel cabinets, granite surfaces, stainless appliances, ceramic backsplash, breakfast bar, main floor laundry, crown molding, recessed lighting and speakers, top of the line fixtures, and newer luxury carpeting in bedrooms. Primary bedroom ensuite full bath with double bowl adult height vanity, seated shower, new flooring, fixtures and mirrors also a walk-in closet with built in shelving and storage. 2nd bedroom is adjacent to the other full bath that also has ceramic tile surround and flooring. There 2 car tandem garage parking plus available guest spaces. Enjoy pictorial wooded views from the dining room bay window and living room or spend time relaxing on the private no-step patio. Stroll a few yards to visit the community pool, scenic lake, fountain, trails, restaurants, YMCA, walking paths, Chesterfield Amphitheater, Chesterfield Family Aquatic Center and the new Downtown Chesterfield development. Has always been a pet free home!
    47 days
    |
    203
    |
    8
    |

    Zillow last checked:

    Listing updated:

    Listed by:

    Karen Poole 314-276-6880,

    Coldwell Banker Realty - Gundaker

    Source: MARIS,MLS#: 26013983MLS LogoOriginating MLS: St. Louis Association of REALTORS

      Facts & features

      Interior

      Bedrooms & bathrooms
      • Bedrooms: 2
      • Bathrooms: 2
      • Full bathrooms: 2
      • Main level bathrooms: 2
      • Main level bedrooms: 2
      Primary bedroom
      • Description: ensuite full bath and walk in closet has builtins
      • Features: Floor Covering: Carpeting
      • Level: Main
      • Area: 210
      • Dimensions: 14x15
      Primary bathroom
      • Level: Main
      • Dimensions: x9
      Bathroom 2
      • Description: Newer carpeting, overlooks wooded area
      • Features: Floor Covering: Carpeting
      • Level: Main
      • Area: 140
      • Dimensions: 10x14
      Dining room
      • Description: bay window that overlooks wooded area
      • Features: Floor Covering: Wood
      • Level: Main
      • Dimensions: x11
      Kitchen
      • Description: Granite surfaces, stainless appliances stay, upgraded cabinets have crown, ceramic backsplash breakfast bar, pull out shelving
      • Features: Floor Covering: Wood
      • Level: Main
      • Area: 165
      • Dimensions: 11x15
      Laundry
      • Description: Main floor laundry, washer dryer can stay
      • Level: Main
      Living room
      • Description: crown molding, recessed lighting and speakers
      • Features: Floor Covering: Wood
      • Level: Main
      • Area: 294
      • Dimensions: 14x21
      Storage
      • Description: private storage in garage area
      • Features: Floor Covering: Concrete
      • Level: Lower
      Heating
      • Electric, Forced Air
      Cooling
      • Ceiling Fan(s), Central Air, Electric, Exhaust Fan
      Appliances
      • Included: Stainless Steel Appliance(s), Dishwasher, Disposal, Dryer, Exhaust Fan, Microwave, Range Hood, Electric Range, Refrigerator, Free-Standing Refrigerator, Washer, Washer/Dryer, Electric Water Heater
      • Laundry: Electric Dryer Hookup, In Hall, Inside, Laundry Closet, Main Level, In Unit, Washer Hookup
      Features
      • Breakfast Bar, Built-in Features, Ceiling Fan(s), Crown Molding, Custom Cabinetry, Double Vanity, Entrance Foyer, Granite Counters, High Ceilings, Open Floorplan, Recessed Lighting, Separate Dining, Shower, Sound System, Special Millwork, Storage, Walk-In Closet(s), Wired for Sound
      • Flooring: Carpet, Hardwood
      • Doors: Panel Door(s)
      • Windows: Bay Window(s), Blinds, Double Pane Windows, Drapes, Insulated Windows, Plantation Shutters, Tilt-In Windows, Window Coverings
      • Basement: Concrete,Storage Space,Unfinished,Walk-Out Access
      • Has fireplace: No
      Interior area
      • Total structure area: 1,257
      • Total interior livable area: 1,257 sqft
      • Finished area above ground: 1,257

      Property

      Parking
      • Total spaces: 3
      • Parking features: Additional Parking, Asphalt, Attached, Basement, Enclosed, Garage, Garage Door Opener, Garage Faces Rear, Guest, Inside Entrance, Off Street, Storage, Tandem
      • Attached garage spaces: 2
      Accessibility
      • Accessibility features: Accessible Entrance, Accessible Kitchen
      Features
      • Levels: One
      • Patio & porch: Patio
      • Exterior features: Lighting, No Step Entry, Private Entrance
      • Pool features: In Ground, Outdoor Pool
      • Has view: Yes
      • View description: Trees/Woods
      Lot
      • Features: Adjoins Common Ground, Adjoins Wooded Area, Close to Clubhouse, Cul-De-Sac, Landscaped, Near Public Transit, Some Trees
      Details
      • Parcel number: 19S431921
      • Special conditions: Standard

      Construction

      Type & style
      • Home type: Condo
      • Architectural style: Garden,Low/1-2,Ranch,Traditional
      • Property subtype: Condominium
      • Attached to another structure: Yes
      Materials
      • Stone, Stone Veneer, Vinyl Siding
      • Foundation: Concrete Perimeter
      Condition
      • Updated/Remodeled
      • New construction: No
      • Year built: 2007
      Details
      • Warranty included: Yes

      Utilities & green energy

      • Electric: Ameren
      • Sewer: Public Sewer
      • Water: Public
      • Utilities for property: Electricity Connected, Sewer Connected, Water Connected

      Community & HOA

      Community
      • Features: Clubhouse, Fishing, Lake, Playground, Pool, Street Lights, Suburban, Storm Sewer, Trail(s)
      • Security: Fire Sprinkler System, Secured Garage/Parking, Smoke Detector(s)
      • Subdivision: Justus Pointe Condo - Second
      HOA
      • Has HOA: Yes
      • Amenities included: Association Management, Clubhouse, Common Ground, Lake, Parking, Pool, Trail(s)
      • Services included: Clubhouse, Maintenance Grounds, Maintenance Parking/Roads, Repairs, Common Area Maintenance, Exterior Maintenance, Pool Maintenance, Management, Pest Control, Pool, Roof, Sewer, Snow Removal, Trash, Water
      • HOA fee: $410 monthly
      • HOA name: Deca Properties and CMA
      Location
      • Region: Chesterfield

      Financial & listing details

      • Price per square foot: $286/sqft
      • Annual tax amount: $3,369
      • Date on market: 3/20/2026
      • Cumulative days on market: 48 days
      • Listing terms: Cash,Conventional
      • Inclusions: Personal Property
      • Ownership: Private
      • Electric utility on property: Yes
      • Road surface type: Asphalt

        Estimated market value

        Not available

        Estimated sales range

        Not available

        Not available

        Price history

        DateEventPrice
        8/8/2026Listed for sale$359,900$286/sqft
        Source: MARIS #26013983 Report a problem
        5/22/2026Listing removed$359,900$286/sqft
        Source: MARIS #26013983 Report a problem
        5/1/2026Contingent$359,900$286/sqft
        Source: MARIS #26013983 Report a problem
        4/29/2026Price change$359,900+0.3%$286/sqft
        Source: MARIS #26013983 Report a problem
        4/26/2026Listed for sale$359,000-2.7%$286/sqft
        Source: MARIS #26013983 Report a problem
        4/10/2026Listing removed$369,000$294/sqft
        Source: MARIS #26013983 Report a problem
        3/21/2026Listed for sale$369,000$294/sqft
        Source: MARIS #26013983 Report a problem
        1/6/2015Listing removed$1,595$1/sqft
        Source: Coldwell Banker Gundaker - Des Peres / Kirkwood #14067461 Report a problem
        1/2/2015Listed for rent$1,595+6.3%$1/sqft
        Source: Coldwell Banker Gundaker - Des Peres / Kirkwood #14067461 Report a problem
        2/7/2012Listing removed$1,500$1/sqft
        Source: RE/MAX SUBURBAN #12002158 Report a problem
        1/15/2012Listed for rent$1,500$1/sqft
        Source: RE/MAX Suburban #12002158 Report a problem

        Public tax history

        Tax history is unavailable.

        Monthly payment

        Est. payment

        Payment breakdown

        Explore the cost of this home by adjusting the details. Changes won't be saved.
        All calculations are estimates and provided by Zillow, Inc. for informational purposes only. Actual amounts may vary.
        HOA fees may include property taxes on listings classified as Co-Ops. Contact the listing agent and/or owner for fee details.
        Mortgage interest rates are dependent on a number of factors, including credit score, down payment, and repayment length. Interest rate data provided by Zillow Group Marketplace, Inc. as of 1/1/1970 from various mortgage lenders with which we have lead or other similar arrangements; the Estimated Payment is an average of those rates.
        See how much you could borrow to make a competitive offer.

        Climate risks

        Neighborhood: 63017

        Getting around

        50 / 100
        Car-Dependent
        25 / 100
        Some Transit
        40 / 100
        Somewhat Bikeable

        Nearby schools

        GreatSchools rating
        Schools provided by the listing agent
        • Elementary: Shenandoah Valley Elem.
        • Middle: Central Middle
        • High: Parkway Central High

        Source: MARIS. This data may not be complete. We recommend contacting the local school district to confirm school assignments for this home.

        A local agent can set up tours, give advice and negotiate with sellers.

        A local lender can help you make sure your offer is ready when you are.

        Browse local experts