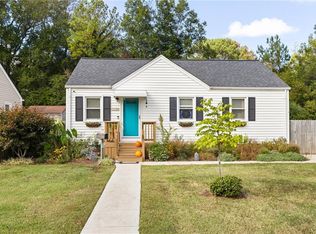
Welcome to 1635 Croyden Ave.—a charming Norfolk Cape offering character, flexibility & potential galore! Lustrous hardwood floors, updated bath & replacement windows add comfort, while the spacious garage features a 2nd floor w/ permanent stairs, creating exceptional storage/workspace. The unfinished attic in the home, also accessed by permanent stairs, offers endless possibilities for bedrooms, teen suite, office, exercise room, home theater & more! Enjoy outdoor living on the enormous deck w/ 2024 composite decking, overlooking a park-like yard w/ mature foliage, lush beds, paver walkways & patio space. Updates include water heater (2019), electrical panel (2019), garage roof (2024) & encapsulated crawl space. Conveniently located near bases, interstates, dining, shopping & all the best of Hampton Roads!
Under contract
$285,000
1635 Croyden Rd, Norfolk, VA 23503
2beds
944sqft
Single Family Residence
Built in 1942
7,840 Square Feet Lot
$283,000 Zestimate®
$302/sqft
$-- HOA
What's special
Updated bathReplacement windowsLustrous hardwood floors
- 1 day
- 64
- 8
Zillow last checked:
Listing updated:
Listed by:
Ryan Ryckman,
The Real Estate Group 757-410-8500
Source: REIN Inc.,MLS#: 10658683
Facts & features
Interior
Bedrooms & bathrooms
- Bedrooms: 2
- Bathrooms: 1
- Full bathrooms: 1
Rooms
- Room types: 1st Floor BR, Office/Study
Heating
- Forced Air, Natural Gas
Cooling
- Central Air
Appliances
- Included: 220 V Elec, Dryer, Gas Range, Refrigerator, Washer, Electric Water Heater
- Laundry: Dryer Hookup, Washer Hookup
Features
- Ceiling Fan(s)
- Flooring: Carpet, Ceramic Tile, Wood
- Doors: Storm Door(s)
- Basement: Crawl Space
- Attic: Permanent Stairs
- Has fireplace: No
- Common walls with other units/homes: No Common Walls
Interior area
- Total interior livable area: 944 sqft
Property
Parking
- Total spaces: 1
- Parking features: Garage Det 1 Car, Oversized, Off Street, Driveway
- Garage spaces: 1
- Has uncovered spaces: Yes
Features
- Levels: Two
- Stories: 1
- Patio & porch: Deck, Patio
- Pool features: None
- Fencing: Partial,Privacy,Wood,Fenced
- Waterfront features: Not Waterfront
Lot
- Size: 7,840 Square Feet
Details
- Parcel number: 10847300
- Zoning: R-7
- Other equipment: Satellite Dish
Construction
Type & style
- Home type: SingleFamily
- Architectural style: Cape Cod
- Property subtype: Single Family Residence
Materials
- Vinyl Siding
- Roof: Asphalt Shingle
Condition
- New construction: No
- Year built: 1942
Utilities & green energy
- Sewer: City/County
- Water: City/County
- Utilities for property: Cable Hookup
Community & HOA
Community
- Subdivision: Devon Manor
HOA
- Has HOA: No
Location
- Region: Norfolk
Financial & listing details
- Price per square foot: $302/sqft
- Tax assessed value: $193,400
- Annual tax amount: $2,379
- Date on market: 10/21/2026
Estimated market value
$283,000
$269,000 - $297,000
$1,861/mo
Price history
Price history is unavailable.
Public tax history
| Year | Property taxes | Tax assessment |
|---|---|---|
| 2025 | $2,379 +4.4% | $193,400 +4.4% |
| 2024 | $2,279 +4.6% | $185,300 +6.3% |
| 2023 | $2,179 +3.4% | $174,300 +3.4% |
| 2022 | $2,106 +14.2% | $168,500 +14.2% |
| 2021 | $1,844 +8.5% | $147,500 +8.5% |
| 2020 | $1,700 +1.5% | $136,000 +1.5% |
| 2019 | $1,675 +3.2% | $134,000 +3.2% |
| 2018 | $1,623 +10.3% | $129,800 +1.5% |
| 2017 | $1,471 | $127,900 +2.2% |
| 2016 | $1,471 -2.9% | $125,100 |
| 2015 | $1,515 | $125,100 |
| 2014 | $1,515 | $125,100 |
| 2013 | -- | $125,100 |
| 2012 | -- | $125,100 -6.9% |
| 2011 | -- | $134,400 -3.1% |
| 2010 | -- | $138,700 -1.8% |
| 2009 | -- | $141,200 |
| 2008 | -- | $141,200 |
| 2007 | -- | $141,200 +10.8% |
| 2006 | -- | $127,400 +30.1% |
| 2005 | -- | $97,900 +33.9% |
| 2004 | -- | $73,100 +14.6% |
| 2003 | -- | $63,800 +6.2% |
| 2002 | -- | $60,100 +3.1% |
| 2001 | -- | $58,300 +3.1% |
| 2000 | -- | $56,540 |
Find assessor info on the county website
Monthly payment
Est. payment
Payment breakdown
Explore the cost of this home by adjusting the details. Changes won't be saved.Climate risks
Neighborhood: Bayview Beach
Nearby schools
Schools provided by the listing agent
- Elementary: Bay View Elementary
- Middle: Azalea Gardens Middle
- High: Norview
Source: REIN Inc.. This data may not be complete. We recommend contacting the local school district to confirm school assignments for this home.


Similar homes
- $270,0003 bd2 ba1.1k sqft529 Hyde Park Rd, Norfolk, VA 23503For Sale By Owner

- $304,0003 bd1 ba900 sqft1418 Fishermans Rd, Norfolk, VA 23503For Sale
 MLS ID #10658907, Breese Spruill. REIN Inc.
- $268,9002 bd1 ba847 sqft1814 Croyden Rd, Norfolk, VA 23503For Sale
 MLS ID #10654019, Carrie Long. REIN Inc.
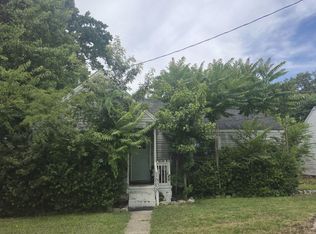
- $--3 bd1 ba969 sqft1608 Croyden Rd, Norfolk, VA 23503Auction
 ServiceLink Auction
