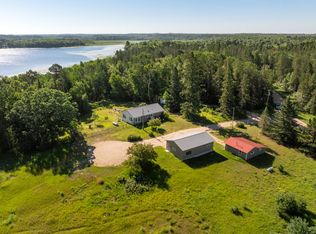
Legacy home on beautiful and rarely available Ponto Lake. This stately property offers 1.23 acres of beautifully manicured grounds, an impressive 190 feet of excellent hard-sand frontage, and a detached two-car garage. Filled with original character, the home has been meticulously maintained and thoughtfully updated to complement its timeless appeal while meeting modern tastes and standards. The long list of updates includes metal siding, new flooring throughout, and ductless mini-split air conditioning. The three-bedroom, two-bathroom home also features a gourmet kitchen with a gas stove, original doors, and beautiful woodwork throughout. An additional detached two-car garage provides ample storage for lake toys, vehicles, and equipment. Experience the character of a historic Ponto Lake home, combined with thoughtful updates and exceptional versatility, all along the shores of this beautiful lake.
Active
Price cut: $200K (9/17)
$749,900
1635 E Ponto Lake Rd NW, Backus, MN 56435
3beds
2,052sqft
Single Family
Built in 1928
1.23 Acres Lot
$-- Zestimate®
$365/sqft
$-- HOA
What's special
New flooring throughoutOriginal characterDetached two-car garageOriginal doorsAdditional detached two-car garageMetal sidingThree-bedroom two-bathroom home
- 76 days
- 665
- 33
Zillow last checked:
Listing updated:
Listed by:
Chad Schwendeman 218-831-4663,
eXp Realty,
Sean Mello 218-839-6965
Source: NorthstarMLS as distributed by MLS GRID,MLS#: 7119131
Facts & features
Interior
Bedrooms & bathrooms
- Bedrooms: 3
- Bathrooms: 2
- Full bathrooms: 1
- 3/4 bathrooms: 1
Bedroom
- Level: Main
- Area: 120 Square Feet
- Dimensions: 12x10
Bedroom 2
- Level: Main
- Area: 110 Square Feet
- Dimensions: 11x10
Bedroom 3
- Level: Upper
- Area: 180 Square Feet
- Dimensions: 15x12
Bedroom 4
- Level: Upper
- Area: 126 Square Feet
- Dimensions: 14x9
Bathroom
- Level: Main
- Area: 49 Square Feet
- Dimensions: 7x7
Bathroom
- Level: Upper
- Area: 88 Square Feet
- Dimensions: 11x8
Dining room
- Level: Main
- Area: 180 Square Feet
- Dimensions: 15x12
Foyer
- Level: Main
- Area: 30 Square Feet
- Dimensions: 6x5
Kitchen
- Level: Main
- Area: 156 Square Feet
- Dimensions: 13x12
Living room
- Level: Main
- Area: 165 Square Feet
- Dimensions: 15x11
Office
- Level: Upper
- Area: 231 Square Feet
- Dimensions: 21x11
Sun room
- Level: Main
- Area: 189 Square Feet
- Dimensions: 21x9
Walk in closet
- Level: Upper
- Area: 72 Square Feet
- Dimensions: 12x6
Walk in closet
- Level: Upper
- Area: 72 Square Feet
- Dimensions: 12x6
Walk in closet
- Level: Upper
- Area: 72 Square Feet
- Dimensions: 12x6
Heating
- Baseboard
Cooling
- Ductless Mini-Split
Appliances
- Laundry: Main Level
Features
- Basement: Block
- Has fireplace: No
Interior area
- Total structure area: 2,052
- Total interior livable area: 2,052 sqft
- Finished area above ground: 2,052
- Finished area below ground: 0
Property
Parking
- Total spaces: 2
- Parking features: Detached Garage
- Garage spaces: 2
- Details: Garage Dimensions (20x26)
Accessibility
- Accessibility features: None
Features
- Levels: One and One Half
- Stories: 1.5
- Patio & porch: Deck
- On waterfront: Yes
- Waterfront features: Lake Front
- Frontage length: Water Frontage: 190
Lot
- Size: 1.23 Acres
- Topography: Gently Rolling,Level
Details
- Additional structures: Garage(s), Sauna, Storage Shed
- Foundation area: 1008
- Parcel number: 320103305
- Zoning description: Residential-Single Family
Construction
Type & style
- Home type: SingleFamily
- Property subtype: Single Family
Materials
- Roof: Age Over 8 Years
Condition
- New construction: No
- Year built: 1928
Utilities & green energy
- Gas: Electric, Propane
- Sewer: Private Sewer
- Water: Drilled
Community & HOA
Community
- Subdivision: East Shore
HOA
- Has HOA: No
Location
- Region: Backus
Financial & listing details
- Price per square foot: $365/sqft
- Tax assessed value: $453,800
- Annual tax amount: $2,840
- Date on market: 7/31/2026
- Cumulative days on market: 28 days
Estimated market value
Not available
Estimated sales range
Not available
Not available
Price history
| Date | Event | Price |
|---|---|---|
| 9/17/2026 | Price change | $749,900-21.1%$365/sqft |
Source: eXp Realty #7119131 Report a problem | ||
| 8/3/2026 | Listed for sale | $949,900+6936.3%$463/sqft |
Source:  NorthstarMLS as distributed by MLS GRID #7119131 Report a problem NorthstarMLS as distributed by MLS GRID #7119131 Report a problem | ||
| 12/28/2021 | Sold | $13,500$7/sqft |
Source: Public Record Report a problem | ||
Public tax history
| Year | Property taxes | Tax assessment |
|---|---|---|
| 2025 | $1,982 +6.6% | $453,800 -0.3% |
| 2024 | $1,860 +10.2% | $455,300 |
| 2023 | $1,688 -16.5% | $455,300 +6.6% |
| 2022 | $2,022 -20.9% | $427,200 -13.7% |
| 2021 | $2,556 -2.5% | $495,300 +5.3% |
| 2020 | $2,622 -5.1% | $470,200 -0.8% |
| 2019 | $2,762 +1.5% | $474,100 +5.6% |
| 2018 | $2,722 +1.3% | $448,800 |
| 2017 | $2,686 | $448,800 |
| 2016 | $2,686 | -- |
| 2015 | $2,686 +8.7% | -- |
| 2014 | $2,470 +5.8% | -- |
| 2013 | $2,334 | -- |
| 2012 | -- | -- |
| 2009 | $2,566 -5.7% | $583,300 +0.9% |
| 2008 | $2,720 | $578,200 |
Find assessor info on the county website
Monthly payment
Est. payment
Payment breakdown
Explore the cost of this home by adjusting the details. Changes won't be saved.Climate risks
Neighborhood: 56435
Similar homes
- $479,9004 bd2 ba2.4k sqft3912 4th St NW, Backus, MN 56435For Sale
 MLS ID #11681973, James Flesch, Your Home Sold Guaranteed Realty Exclusive. My State MLS
 - $399,9003 bd2 ba1.5k sqft363 Pine Acres Trl NW, Backus, MN 56435For Sale

 MLS ID #7138920, Jeremy Miller, Edina Realty, Inc.. NorthstarMLS as distributed by MLS GRID
 - $799,0003 bd2 ba2.4k sqft7089 Diamond Trl NW, Walker, MN 56484For Sale
 MLS ID #7074276, Coreen Mishler, LPT Realty, LLC. NorthstarMLS as distributed by MLS GRID
 - $699,0004 bd1 ba1.1k sqft37148 Milinda Shores Rd, Crosslake, MN 56442For Sale
 MLS ID #7155056, Mike O'Connell, Keller Williams Realty Professionals/Larson Group Real Estate. NorthstarMLS as distributed by MLS GRID
 - $999,5003 bd2 ba1.5k sqft2967 Diamond Crest Rd NE, Longville, MN 56655For SaleMLS ID #7155178, Melanie Mix, Heartland Real Estate. NorthstarMLS as distributed by MLS GRID
- $799,9003 bd2 ba1.8k sqft5074 Lower Ten Mile Lake Rd NW, Hackensack, MN 56452For SaleMLS ID #7066403, Kristine Biessener, Edina Realty, Inc.. NorthstarMLS as distributed by MLS GRID
- $839,0003 bd4 ba3k sqft33618 Old 371, Pequot Lakes, MN 56472For SaleMLS ID #7155952, Teri Hastings, Kurilla Real Estate LTD. NorthstarMLS as distributed by MLS GRID
- $719,9002 bd2 ba1.7k sqft8811 Ossawinnamakee Rd, Breezy Pt, MN 56472For SaleMLS ID #7116634, Robert Birkeland, Keller Williams Realty Professionals/Larson Group Real Estate. NorthstarMLS as distributed by MLS GRID
- $700,0003 bd2 ba1k sqft5163 Howard Lake Trl NW, Akeley, MN 56433For SaleMLS ID #7117376, Brandon Gartner, Keller Williams Realty Professionals. NorthstarMLS as distributed by MLS GRID
- $749,9993 bd3 ba1.4k sqft40293 Fox Glen Dr, Fifty Lakes, MN 56448For SaleMLS ID #7138328, Amanda Lumley, Northland Sotheby's International Realty. NorthstarMLS as distributed by MLS GRID
- $799,9002 bd2 ba1.6k sqft6685 S Point Dr, Pine River, MN 56474For SaleMLS ID #6727018, Joe Laudenbach, Keller Williams Realty Professionals. NorthstarMLS as distributed by MLS GRID
- $819,5004 bd2 ba2.1k sqft35778 Twin Pond Ln, Pequot Lakes, MN 56472For SaleMLS ID #7129572, Matthew Werneke, RE/MAX Results - Crosslake. NorthstarMLS as distributed by MLS GRID
- $674,9003 bd3 ba1k sqft4814 Hiram Loop Rd NW, Hackensack, MN 56452For SaleMLS ID #7108745, April Clarine, Bill Hansen Realty/Hackensack. NorthstarMLS as distributed by MLS GRID
- $599,9003 bd2 ba1.2k sqft31531 N Oak St, Pequot Lakes, MN 56472For SaleMLS ID #7149403, Joe Laudenbach, Keller Williams Realty Professionals. NorthstarMLS as distributed by MLS GRID
- $998,5003 bd2 ba2.3k sqft181 Broadwater Ln NE, Longville, MN 56655For SaleMLS ID #7152399, Melanie Mix, Heartland Real Estate. NorthstarMLS as distributed by MLS GRID
- $850,0002 bd2 ba1.1k sqft6613 S Point Dr, Pine River, MN 56474For SaleMLS ID #7103044, Roger Hoplin, Heartland Real Estate. NorthstarMLS as distributed by MLS GRID
- $850,0002 bd1 ba1k sqft4109 Long Beach Dr NW, Hackensack, MN 56452For SaleMLS ID #7145837, Bill Hansen, Bill Hansen Realty/Longville. NorthstarMLS as distributed by MLS GRID
- $499,9004 bd2 ba2.1k sqft4697 Barnum Rd NW, Hackensack, MN 56452For SaleMLS ID #7026046, Christopher Cullen, Coldwell Banker Realty. NorthstarMLS as distributed by MLS GRID
- $749,0004 bd4 ba2.6k sqft35533 Sand Pointe Dr Unit 3, Crosslake, MN 56442For SaleMLS ID #7099550, Mike O'Connell, Keller Williams Realty Professionals/Larson Group Real Estate. NorthstarMLS as distributed by MLS GRID
