Skip main navigation
Closed
  • Zillow Home logoZestimate®
    $505,000

    1635 Gratton Rd, Clarksville, TN 37043

    3beds
    2,291sqft
    Single Family Residence, Residential
    Built in 1992
    5.8 Acres Lot
    $505,000 Zestimate®
    $220/sqft
    $2,249 Estimated rent

    Home value

    $505,000

    $480,000 - $530,000

    $2,249/mo

    Zestimate® history
    Loading
    Loading...

    Owner options

    List your home for rent

    $2,249/mo

    Rent Zestimate®

    Find your next renter with Zillow Rental Manager. Plus, with online applications, you can quickly screen prospective tenants – for free.

    Learn more

    $2,249/mo

    Rent Zestimate®

    Refinance and save

    $3,192/mo

    Est. payment

    Refinancing to a lower rate could help reduce your monthly payments and save thousands over the life of the loan.

    See today's rates

    $3,192/mo

    Est. payment

    Explore your selling options

    Work with a Zillow partner agent

    Leverage their expertise and Zillow's premium Showcase listings to get your home seen by more buyers.

    Get started

    List with your own agent

    Get your home in front of millions of buyers by listing it on Zillow.

    Learn how to do it

    Sell it yourself

    Take full control of how buyers see your home on Zillow by listing For Sale by Owner (FSBO).

    List your home

    What's special

    Finished basement adds flexibilityHalf-circle drivewayAbove ground poolChicken coop
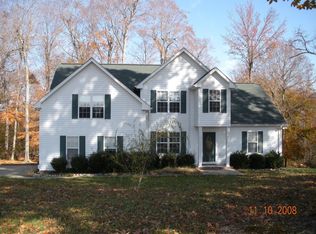
    🐔🎬☀ Fresh eggs in the morning. Pool days in the afternoon. Movie nights that somehow last a little longer than planned. If that sounds like your kind of life, welcome to 1635 Gratton Road. As you make your way down the half-circle driveway, you'll notice it almost immediately, the peace, the space, and the feeling that life is HERE. Sitting on 5.8 acres in the 37043 zip code, this is the kind of property that causes the world around you the melt away without giving up the comforts your home should provide to you! Start your mornings with a cup of coffee and a short walk to the chicken coop, where fresh eggs and a simpler pace of life are waiting. The chickens even stay, making it easy to settle right into the lifestyle. Inside, the home is full of character. Upstairs, rich and moody colors create warm, inviting spaces that feel anything but cookie-cutter. The finished basement adds flexibility, including a converted storm shelter that now serves as additional living space ready to adapt to your needs. Outside, the possibilities continue. The detached shed features electricity and its own mini-split system, creating the perfect space for hobbies, projects, or even having additional living quarters for potential in-laws. On warm Tennessee afternoons, the above ground pool becomes the backdrop for long summer days, laughter, and making memories. When the sun goes down, the movie room steals the show. Complete with a projector and oversized couch, it's already set up for movie marathons, game days, and nights that somehow become everyone's favorite part of the week. 🍿 What makes this property so special is that it already offers so much while still leaving room for your own vision. The land is here. The character is here. Life begins here. ✨ The media room and additional room in the converted storm shelter can be utilized in anyway imaginable, wether than is additional bedrooms or anything else you can think of. Your vision can truly come to life in this house!

    Zillow last checked:

    Listing updated:

    Listed by:

    Brandon Easton 317-599-7092,

    Sweet Home Realty and Property Management

    Bought with:

    Jami Seay, 378035

    Keller Williams Realty Clarksville

    Source: RealTracs MLS as distributed by MLS GRID,MLS#: 3244472MLS Logo

    Facts & features

    Interior

    Bedrooms & bathrooms
    • Bedrooms: 3
    • Bathrooms: 3
    • Full bathrooms: 3
    • Main level bedrooms: 3
    Bedroom 1
    • Features: Suite
    • Level: Suite
    • Area: 221 Square Feet
    • Dimensions: 13x17
    Bedroom 2
    • Features: Extra Large Closet
    • Level: Extra Large Closet
    • Area: 144 Square Feet
    • Dimensions: 12x12
    Bedroom 3
    • Area: 132 Square Feet
    • Dimensions: 11x12
    Primary bathroom
    • Features: Suite
    • Level: Suite
    Kitchen
    • Area: 180 Square Feet
    • Dimensions: 12x15
    Living room
    • Features: Formal
    • Level: Formal
    • Area: 304 Square Feet
    • Dimensions: 19x16
    Other
    • Features: Media Room
    • Level: Media Room
    • Area: 144 Square Feet
    • Dimensions: 12x12
    Heating
    • Central
    Cooling
    • Central Air
    Appliances
    • Included: Oven, Dishwasher, Microwave
    Features
    • Air Filter, Ceiling Fan(s)
    • Flooring: Carpet, Concrete, Laminate
    • Basement: Finished
    • Number of fireplaces: 1
    • Fireplace features: Living Room
    Interior area
    • Total structure area: 2,291
    • Total interior livable area: 2,291 sqft
    • Finished area above ground: 1,341
    • Finished area below ground: 950

    Property

    Parking
    • Total spaces: 2
    • Parking features: Garage Faces Rear, Circular Driveway
    • Attached garage spaces: 2
    • Has uncovered spaces: Yes
    Features
    • Levels: Two
    • Stories: 1
    • Patio & porch: Porch, Covered
    • Has private pool: Yes
    • Pool features: Above Ground
    • Has view: Yes
    Lot
    • Size: 5.8 Acres
    • Features: Wooded
    • Topography: Wooded
    Details
    • Additional structures: Storage
    • Parcel number: 063102 04002 00015102
    • Special conditions: Standard
    • Other equipment: Air Purifier

    Construction

    Type & style
    • Home type: SingleFamily
    • Architectural style: Ranch
    • Property subtype: Single Family Residence, Residential
    Materials
    • Vinyl Siding
    • Roof: Shingle
    Condition
    • New construction: No
    • Year built: 1992

    Utilities & green energy

    • Sewer: Septic Tank
    • Water: Public
    • Utilities for property: Water Available

    Community & HOA

    HOA
    • Has HOA: No
    Location
    • Region: Clarksville

    Financial & listing details

    • Price per square foot: $220/sqft
    • Tax assessed value: $480,300
    • Annual tax amount: $2,522
    • Date on market: 6/17/2026

    Price history

    DateEventPrice
    8/21/2026Sold$505,000+1.1%$220/sqft
    Source: RealTracs MLS as distributed by MLS GRID #3244472 Report a problem
    7/7/2026Pending sale$499,500$218/sqft
    Source: RealTracs MLS as distributed by MLS GRID #3244472 Report a problem
    7/1/2026Price change$499,500-3%$218/sqft
    Source: RealTracs MLS as distributed by MLS GRID #3244472 Report a problem
    6/17/2026Listed for sale$515,000+94.3%$225/sqft
    Source: RealTracs MLS as distributed by MLS GRID #3244472 Report a problem
    7/13/2018Sold$265,000$116/sqft
    Source: RealTracs MLS as distributed by MLS GRID #1937028 Report a problem
    6/15/2018Price change$265,000-3.6%$116/sqft
    Source: Clarksville.Com Realty #1937028 Report a problem
    6/4/2018Listed for sale$275,000+39%$120/sqft
    Source: Clarksville.Com Realty #1937028 Report a problem
    3/20/2012Sold$197,800+32%$86/sqft
    Source: Public Record Report a problem
    6/21/2004Sold$149,900+62.1%$65/sqft
    Source: Public Record Report a problem
    4/15/1994Sold$92,500$40/sqft
    Source: Public Record Report a problem

    Public tax history

    YearProperty taxesTax assessment
    2024$2,522 +15.2%$120,075 +64.1%
    2023$2,188 $73,175
    2022$2,188 0%$73,175
    2021$2,188 $73,175
    2020-- $73,175
    2019$2,188 $73,175 +51.3%
    2018$2,188 +32.1%$48,375 -10.3%
    2017$1,656 $53,950
    2016$1,656 $53,950
    2015$1,656 +3.2%$53,950
    2014$1,605 +3.3%$53,950 +9.1%
    2013$1,553 +0.1%$49,450 +0%
    2011$1,552 +9%$49,430
    2010$1,424 $49,430
    2009$1,424 $49,430
    2008-- $49,430 +28.5%
    2007$1,208 $38,469
    2006$1,208 +10.7%$38,469 +14.2%
    2005$1,091 +11.3%$33,678
    2004$980 -0.1%$33,678 -0.1%
    2002$981 $33,718 +14.9%
    2001-- $29,344 -75%
    2000-- $117,374
    Find assessor info on the county website

    Neighborhood: 37043

    Nearby schools

    GreatSchools rating
    Schools provided by the listing agent
    • Elementary: East Montgomery Elementary
    • Middle: Richview Middle
    • High: Clarksville High

    Source: RealTracs MLS as distributed by MLS GRID. This data may not be complete. We recommend contacting the local school district to confirm school assignments for this home.

    Get a cash offer in 3 minutes
    Find out how much your home could sell for in as little as 3 minutes with a no-obligation cash offer.
    Estimated market value
    $505,000
    Get a cash offer in 3 minutes
    Find out how much your home could sell for in as little as 3 minutes with a no-obligation cash offer.
    Estimated market value
    $505,000