Skip main navigation
Closed
  • $744,500

    1635 Rambling Rill Cir, Statham, GA 30666

    5beds
    3,508sqft
    Single Family Residence, Residential
    Built in 2020
    0.69 Acres Lot
    $746,500 Zestimate®
    $212/sqft
    $4,044 Estimated rent

    Home value

    $746,500

    $649,000 - $851,000

    $4,044/mo

    Zestimate® history
    Loading
    Loading...

    Owner options

    List your home for rent

    $4,044/mo

    Rent Zestimate®

    Find your next renter with Zillow Rental Manager. Plus, with online applications, you can quickly screen prospective tenants – for free.

    Learn more

    $4,044/mo

    Rent Zestimate®

    Refinance and save

    $4,788/mo

    Est. payment

    Refinancing to a lower rate could help reduce your monthly payments and save thousands over the life of the loan.

    See today's rates

    $4,788/mo

    Est. payment

    Explore your selling options

    Work with a Zillow partner agent

    Leverage their expertise and Zillow's premium Showcase listings to get your home seen by more buyers.

    Get started

    List with your own agent

    Get your home in front of millions of buyers by listing it on Zillow.

    Learn how to do it

    Sell it yourself

    Take full control of how buyers see your home on Zillow by listing For Sale by Owner (FSBO).

    List your home

    What's special

    Fireplace with cedar mantleThird carriage garageRocking chair front porchCovered rear patioKitchenaid double wall ovensCorner soaking tubWork sink
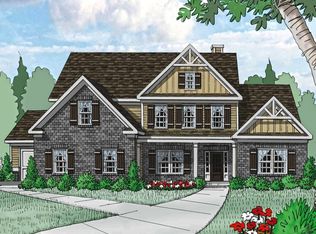
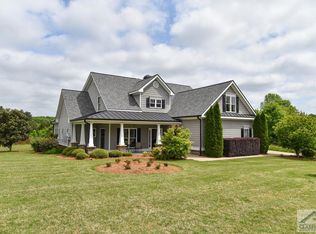
    The seller has been transferred out of state! Amazingly well cared for and appointed Oconee County house that is convenient to Athens, Monroe, Loganville, Bethlehem and Winder. The main floor boasts a grand 2-story entry foyer, formal dining room, butler's pantry, and huge eat-in gourmet's kitchen with expanded 5' X 5' kitchen island, KitchenAid double wall ovens, 5 eye cooktop, pot filler, and cabinet range hood open to a family room with coffered ceiling that features a fireplace with cedar mantle flanked on each side by a base cabinet and bookshelves. The owner's suite is on the main level and features a spa bath with true his/her vanities, and oversized shower with a large bench and frameless glass, corner soaking tub, and massive walk in closet. The upper level features 4 large bedrooms, two of which have a private bathroom and the other two share a hall bathroom. Additional features include a rocking chair front porch, covered rear patio that overlooks a wood privacy fenced rear yard that is double fenced in the middle. There is a 2-car side entry garage and a third carriage garage that is accessible through the mud are laundry room that features a work sink.

    Zillow last checked:

    Listing updated:

    Listed by:

    ERIC URMANSKI,

    Heartland Real Estate, LLC

    Bought with:

    NON-MLS NMLS

    Non FMLS Member

    Source: FMLS GA,MLS#: 7485267MLS Logo

    Facts & features

    Interior

    Bedrooms & bathrooms
    • Bedrooms: 5
    • Bathrooms: 5
    • Full bathrooms: 4
    • 1/2 bathrooms: 1
    • Main level bathrooms: 1
    • Main level bedrooms: 1
    Rooms
    • Room types: Family Room
    Primary bedroom
    • Features: Master on Main, Oversized Master
    • Level: Master on Main, Oversized Master
    Bedroom
    • Features: Master on Main, Oversized Master
    Primary bathroom
    • Features: Double Vanity, Separate Tub/Shower, Soaking Tub
    Dining room
    • Features: Separate Dining Room
    Kitchen
    • Features: Breakfast Bar, Cabinets White, Eat-in Kitchen, Kitchen Island, Pantry Walk-In, Solid Surface Counters, View to Family Room
    Heating
    • Heat Pump, Zoned
    Cooling
    • Ceiling Fan(s), Central Air, Heat Pump, Zoned
    Appliances
    • Included: Dishwasher, Double Oven, Electric Cooktop, Electric Water Heater, Microwave, Range Hood, Self Cleaning Oven
    • Laundry: Main Level, Mud Room, Sink
    Features
    • Bookcases, Coffered Ceiling(s), Crown Molding, Entrance Foyer 2 Story, High Ceilings 9 ft Main, High Speed Internet, Recessed Lighting, Tray Ceiling(s), Walk-In Closet(s)
    • Flooring: Carpet, Ceramic Tile, Wood
    • Windows: Double Pane Windows, Insulated Windows, Window Treatments
    • Basement: None
    • Attic: Pull Down Stairs
    • Number of fireplaces: 1
    • Fireplace features: Family Room, Stone
    • Common walls with other units/homes: No Common Walls
    Interior area
    • Total structure area: 3,508
    • Total interior livable area: 3,508 sqft
    • Finished area above ground: 3,508
    • Finished area below ground: 0

    Property

    Parking
    • Total spaces: 3
    • Parking features: Attached, Garage, Garage Door Opener, Garage Faces Side, Level Driveway
    • Attached garage spaces: 3
    • Has uncovered spaces: Yes
    Accessibility
    • Accessibility features: None
    Features
    • Levels: Two
    • Stories: 2
    • Patio & porch: Covered, Front Porch, Patio
    • Exterior features: Private Yard
    • Pool features: None
    • Spa features: None
    • Fencing: Back Yard
    • Has view: Yes
    • View description: Neighborhood
    • Waterfront features: None
    • Body of water: None
    Lot
    • Size: 0.69 Acres
    • Dimensions: 183X215X79X242
    • Features: Back Yard, Front Yard, Level
    Details
    • Additional structures: Outbuilding
    • Parcel number: A 01E 003D
    • Other equipment: None
    • Horse amenities: None

    Construction

    Type & style
    • Home type: SingleFamily
    • Architectural style: Traditional
    • Property subtype: Single Family Residence, Residential
    Materials
    • Brick, Fiber Cement, HardiPlank Type
    • Foundation: Slab
    • Roof: Composition,Ridge Vents,Shingle
    Condition
    • Resale
    • New construction: No
    • Year built: 2020
    Details
    • Builder name: Reliant Homes

    Utilities & green energy

    • Electric: 110 Volts, 220 Volts in Laundry
    • Sewer: Septic Tank
    • Water: Public
    • Utilities for property: Cable Available, Electricity Available
    Green energy
    • Energy efficient items: None
    • Energy generation: None
    • Water conservation: Low-Flow Fixtures

    Community & HOA

    Community
    • Features: Curbs, Homeowners Assoc, Sidewalks, Street Lights
    • Security: Smoke Detector(s)
    • Subdivision: Rambling Rill
    HOA
    • Has HOA: Yes
    • HOA fee: $350 annually
    Location
    • Region: Statham

    Financial & listing details

    • Price per square foot: $212/sqft
    • Tax assessed value: $689,967
    • Annual tax amount: $4,870
    • Date on market: 11/12/2024
    • Cumulative days on market: 133 days
    • Listing terms: Cash,Conventional,FHA,VA Loan
    • Electric utility on property: Yes
    • Road surface type: Asphalt

    Price history

    DateEventPrice
    5/30/2025Sold$744,500+2%$212/sqft
    Source: FMLS GA #7485267 Report a problem
    5/5/2025Pending sale$730,000$208/sqft
    Source: GAMLS #10514826 Report a problem
    5/5/2025Listed for sale$730,000$208/sqft
    Source: GAMLS #10514826 Report a problem
    4/4/2025Pending sale$730,000$208/sqft
    Source: FMLS GA #7485267 Report a problem
    2/21/2025Price change$730,000-2.7%$208/sqft
    Source: FMLS GA #7485267 Report a problem
    1/21/2025Price change$750,000-1.3%$214/sqft
    Source: FMLS GA #7485267 Report a problem
    1/2/2025Price change$760,000-1.9%$217/sqft
    Source: GAMLS #10412253 Report a problem
    12/13/2024Price change$775,000-1.3%$221/sqft
    Source: GAMLS #10412253 Report a problem
    11/28/2024Price change$785,000-1.9%$224/sqft
    Source: GAMLS #10412253 Report a problem
    11/13/2024Listed for sale$800,000+65%$228/sqft
    Source: FMLS GA #7485267 Report a problem
    11/30/2020Sold$484,888$138/sqft
    Source: Public Record Report a problem
    10/22/2020Pending sale$484,888-2%$138/sqft
    Source: Reliant Homes Report a problem
    10/22/2020Price change$494,888+2.1%$141/sqft
    Source: Reliant Homes Report a problem
    10/21/2020Pending sale$484,888-2%$138/sqft
    Source: Reliant Homes Report a problem
    10/9/2020Price change$494,888+2.1%$141/sqft
    Source: Reliant Homes Report a problem
    9/10/2020Price change$484,888+0%$138/sqft
    Source: Reliant Homes Report a problem
    9/4/2020Price change$484,788+0.6%$138/sqft
    Source: Reliant Homes Report a problem
    8/29/2020Price change$481,788+1%$137/sqft
    Source: Reliant Homes Report a problem
    8/14/2020Price change$476,788+1.1%$136/sqft
    Source: Reliant Homes Report a problem
    6/27/2020Price change$471,788-0.1%$134/sqft
    Source: Reliant Homes Report a problem
    6/11/2020Price change$472,333+0.6%$135/sqft
    Source: Reliant Homes Report a problem
    4/5/2020Listed for sale$469,333$134/sqft
    Source: Reliant Homes Report a problem

    Public tax history

    YearProperty taxesTax assessment
    2025$4,901 -5.1%$275,987 +6.2%
    2024$5,164 -0.2%$259,880 +7.9%
    2023$5,174 +6.4%$240,750 +14.8%
    2022$4,861 +10.7%$209,770 +10.9%
    2021$4,390 +836.2%$189,126 +950.7%
    2020$469 -1.9%$18,000
    2019$478 +2%$18,000 +2.3%
    2018$468 +13.8%$17,600 +15.8%
    2017$412 $15,200 +8.6%
    2016$412 $14,000 +6.1%
    2015$412 +12.8%$13,200 +164%
    2014$365 +110.9%$5,000
    2013$173 $5,000
    2012-- --
    2011-- --
    2010-- --
    2009-- $23,251 -17.5%
    2008-- $28,200
    2007-- $28,200 +4.4%
    2006-- $27,000
    Find assessor info on the county website

    Neighborhood: 30666

    Nearby schools

    GreatSchools rating
    Schools provided by the listing agent
    • Elementary: Rocky Branch
    • Middle: Malcom Bridge
    • High: North Oconee

    Source: FMLS GA. This data may not be complete. We recommend contacting the local school district to confirm school assignments for this home.

    Get a cash offer in 3 minutes
    Find out how much your home could sell for in as little as 3 minutes with a no-obligation cash offer.
    Estimated market value
    $746,500
    Get a cash offer in 3 minutes
    Find out how much your home could sell for in as little as 3 minutes with a no-obligation cash offer.
    Estimated market value
    $746,500