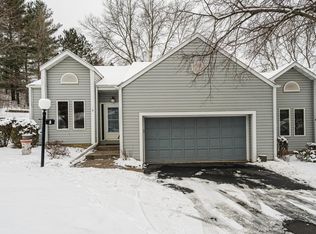
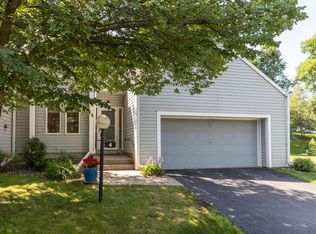
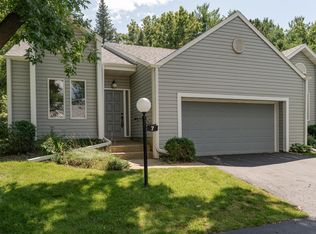
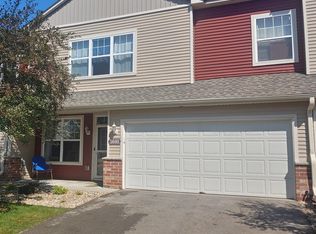
Welcome to this well-maintained interior townhome-style condo nestled in the desirable Tealstone community. Offering comfortable, low-maintenance living, this inviting home features an open and functional floor plan with abundant natural light, vaulted ceilings, and welcoming living space.
The spacious kitchen provides ample cabinetry and workspace, flowing seamlessly into the dining area—perfect for everyday living and entertaining. The main-level primary suite offers a private retreat with a walk-in closet and convenient access to a 3/4 bath with tiled shower, while additional living space provides flexibility for guests, a home office, or hobbies.
Step outside to enjoy your private patio overlooking mature landscaping, ideal for morning coffee or relaxing evenings. An attached two-car garage, main-floor laundry, and generous storage loft add to the home's convenience.
The professionally managed association takes care of lawn care, snow removal, and exterior maintenance, allowing you to enjoy a truly carefree lifestyle. Ideally located in southwest Rochester, you'll appreciate quick access to Mayo Clinic, downtown Rochester, shopping, restaurants, parks, walking trails, and major roadways.
Whether you're looking to downsize, simplify, or enjoy maintenance-free living in an established neighborhood, this move-in-ready condo offers an exceptional opportunity.
No sign in the yard per HOA regulations. Recent sales show value of approx. $25,000 over this list price. Welcome to equity!
Active
Price cut: $10K (8/19)
$239,900
1636 6th Ave SW Unit 2, Rochester, MN 55902
2beds
2,128sqft
(TH) Side x Side
Built in 1986
2,090 Square Feet Lot
$238,300 Zestimate®
$113/sqft
$310/mo HOA
What's special
Generous storage loftWell-maintained interior townhome-style condoPrivate retreatVaulted ceilingsAbundant natural lightWelcoming living spaceMain-level primary suite
- 47 days
- 781
- 22
Likely to sell faster than
Zillow last checked:
Listing updated:
Listed by:
Alan Iverson 608-519-2345,
Castle Realty, LLC
Source: NorthstarMLS as distributed by MLS GRID,MLS#: 7118429
Facts & features
Interior
Bedrooms & bathrooms
- Bedrooms: 2
- Bathrooms: 3
- Full bathrooms: 2
- 3/4 bathrooms: 1
Bedroom
- Level: Main
- Area: 180 Square Feet
- Dimensions: 12 x15
Bedroom 2
- Level: Main
- Area: 130 Square Feet
- Dimensions: 10 x 13
Primary bathroom
- Level: Main
- Area: 65 Square Feet
- Dimensions: 13 x 5
Dining room
- Level: Main
- Area: 72 Square Feet
- Dimensions: 8 x 9
Kitchen
- Level: Main
- Area: 108 Square Feet
- Dimensions: 9 x 12
Living room
- Level: Main
- Area: 210 Square Feet
- Dimensions: 14 x 15
Heating
- Forced Air
Cooling
- Central Air
Appliances
- Included: Dishwasher, Disposal, Dryer, Microwave, Range, Refrigerator, Washer
- Laundry: Laundry Closet, Main Level
Features
- Basement: None
- Has fireplace: No
Interior area
- Total structure area: 2,128
- Total interior livable area: 2,128 sqft
- Finished area above ground: 2,128
- Finished area below ground: 0
Property
Parking
- Total spaces: 2
- Parking features: Attached, Asphalt, Garage Door Opener
- Attached garage spaces: 2
- Has uncovered spaces: Yes
Accessibility
- Accessibility features: None
Features
- Levels: One
- Stories: 1
- Patio & porch: Glass Enclosed
- Fencing: None
Lot
- Size: 2,090 Square Feet
- Dimensions: 38 x 56
Details
- Foundation area: 2128
- Parcel number: 641131022820
- Zoning description: Residential-Single Family
Construction
Type & style
- Home type: Townhouse
- Property subtype: (TH) Side x Side
- Attached to another structure: Yes
Materials
- Roof: Age 8 Years or Less,Asphalt,Pitched
Condition
- New construction: No
- Year built: 1986
Utilities & green energy
- Electric: Circuit Breakers
- Gas: Natural Gas
- Sewer: City Sewer/Connected
- Water: City Water/Connected
Community & HOA
Community
- Subdivision: Tealstone
HOA
- Has HOA: Yes
- Amenities included: Other
- Services included: Hazard Insurance, Lawn Care, Maintenance Grounds, Snow Removal
- HOA fee: $310 monthly
- HOA name: TBD
- HOA phone: 612-000-0000
Location
- Region: Rochester
Financial & listing details
- Price per square foot: $113/sqft
- Tax assessed value: $239,100
- Annual tax amount: $3,056
- Date on market: 7/29/2026
Estimated market value
$238,300
$226,000 - $250,000
$2,173/mo
Price history
| Date | Event | Price |
|---|---|---|
| 8/19/2026 | Price change | $239,900-4%$113/sqft |
Source:  NorthstarMLS as distributed by MLS GRID #7118429 Report a problem NorthstarMLS as distributed by MLS GRID #7118429 Report a problem | ||
| 8/3/2026 | Price change | $249,900-3.8%$117/sqft |
Source: NorthstarMLS as distributed by MLS GRID #7118429 Report a problem | ||
| 7/29/2026 | Listed for sale | $259,900+44.4%$122/sqft |
Source: NorthstarMLS as distributed by MLS GRID #7118429 Report a problem | ||
| 8/2/2017 | Sold | $180,000-9%$85/sqft |
Source: Public Record Report a problem | ||
| 7/20/2017 | Pending sale | $197,900$93/sqft |
Source: Coldwell Banker At Your Service Realty #4077983 Report a problem | ||
| 3/21/2017 | Listed for sale | $197,900$93/sqft |
Source: Coldwell Banker At Your Service Realty #4077983 Report a problem | ||
Public tax history
| Year | Property taxes | Tax assessment |
|---|---|---|
| 2025 | $2,943 +7.3% | $214,100 +4% |
| 2024 | $2,744 | $205,800 -4.5% |
| 2023 | -- | $215,500 +9.4% |
| 2022 | $2,500 +3.6% | $196,900 +9.9% |
| 2021 | $2,414 +3.7% | $179,100 +3.9% |
| 2020 | $2,328 +2.4% | $172,300 +10.6% |
| 2019 | $2,274 | $155,800 -9.8% |
| 2017 | $2,274 +11.7% | $172,700 +27.1% |
| 2016 | $2,036 | $135,900 +11.5% |
| 2015 | $2,036 -27.4% | $121,900 -1.2% |
| 2014 | $2,805 +223.9% | $123,400 -0.7% |
| 2012 | $866 | $124,300 -16.5% |
| 2011 | -- | $148,900 -7.7% |
| 2010 | $1,834 -2.8% | $161,400 -1.9% |
| 2008 | $1,886 | $164,600 |
Find assessor info on the county website
Monthly payment
Est. payment
Payment breakdown
Explore the cost of this home by adjusting the details. Changes won't be saved.Climate risks
Neighborhood: Apple Hill
Nearby schools
Schools provided by the listing agent
- Elementary: Ben Franklin
- Middle: Willow Creek
- High: Mayo
Source: NorthstarMLS as distributed by MLS GRID. This data may not be complete. We recommend contacting the local school district to confirm school assignments for this home.
Similar homes
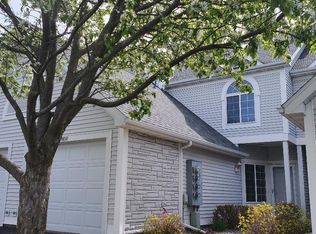
- $257,9002 bd2 ba1.2k sqft1858 Tiffany Cove Ln SW, Rochester, MN 55902For Sale
 MLS ID #7055262, Nikolina Lecic, Exclusive Buyers Real Estate LLC. NorthstarMLS as distributed by MLS GRID
 - $260,0002 bd2 ba1k sqft1949 Topaz Pointe Ln SW, Rochester, MN 55902For Sale
 MLS ID #7112761, Damon Doty, Re/Max Results. NorthstarMLS as distributed by MLS GRID
 - $279,9003 bd1 ba1.5k sqft1469 6th Ave SW, Rochester, MN 55902For Sale
 MLS ID #7103226, Justin Lenk, Coldwell Banker Realty. NorthstarMLS as distributed by MLS GRID
 - $245,9002 bd2 ba1.5k sqft5040 Schumard Ct SE, Rochester, MN 55904For Sale
 MLS ID #7132831, Frank Lehto, Pathfinder Realty, LLC. NorthstarMLS as distributed by MLS GRID
 - $232,9002 bd2 ba1.6k sqft2100 Valkyrie Dr NW APT 401, Rochester, MN 55901For SaleMLS ID #7119428, Christopher Hus, Re/Max Results. NorthstarMLS as distributed by MLS GRID
- $249,0002 bd2 ba1.2k sqft317 6th Ave SW APT 309, Rochester, MN 55902For SaleMLS ID #7133541, Celeste Liesch, Edina Realty, Inc.. NorthstarMLS as distributed by MLS GRID
- $245,0002 bd2 ba1.1k sqft3049 Venice Ln NW, Rochester, MN 55901For SaleMLS ID #7125228, Kathryn Anderson, Coldwell Banker Nybo & Assoc. NorthstarMLS as distributed by MLS GRID
- $289,9003 bd2 ba2.1k sqft21 23rd St SW, Rochester, MN 55902For SaleMLS ID #7118889, Travis Brevig, Re/Max Results. NorthstarMLS as distributed by MLS GRID
- $250,0003 bd1 ba1.7k sqft837 11th Ave SE, Rochester, MN 55904For SaleMLS ID #7137045, Zach Thaler, Coldwell Banker Realty. NorthstarMLS as distributed by MLS GRID
- $283,9002 bd2 ba1.2k sqft1838 Tiffany Cove Ln SW, Rochester, MN 55902For SaleMLS ID #7001852, Tami Timbeross, Elcor Realty of Rochester Inc.. NorthstarMLS as distributed by MLS GRID
- $299,9992 bd2 ba1.5k sqft1930 Topaz Pointe Ln SW, Rochester, MN 55902For SaleMLS ID #7048090, Nita Khosla, Edina Realty, Inc.. NorthstarMLS as distributed by MLS GRID
- $240,0002 bd2 ba1.4k sqft6285 29th Ave NW, Rochester, MN 55901For SaleMLS ID #7125596, Laurie Mangen, Keller Williams Premier Realty. NorthstarMLS as distributed by MLS GRID
- $224,9002 bd2 ba1k sqft1937 Cabernet Ln NW, Rochester, MN 55901For SaleMLS ID #7033128, Tiffany Carey, Re/Max Results. NorthstarMLS as distributed by MLS GRID
- $269,9004 bd2 ba1.6k sqft1004 21st St SE, Rochester, MN 55904For SaleMLS ID #7115027, David Kinneberg, Re/Max Results. NorthstarMLS as distributed by MLS GRID
- $244,9002 bd1 ba1.1k sqft1253 8th Ave SE, Rochester, MN 55904For SaleMLS ID #7114696, Brandon Kester, Loam Commercial Real Estate. NorthstarMLS as distributed by MLS GRID
- $264,9002 bd1 ba1.1k sqft2831 26th St NW, Rochester, MN 55901For SaleMLS ID #7126137, Trina Solano, Edina Realty, Inc.. NorthstarMLS as distributed by MLS GRID
- $205,0003 bd2 ba1.7k sqft3031 25th St NW, Rochester, MN 55901For SaleMLS ID #7065120, Joseph Sutherland, Counselor Realty of Rochester. NorthstarMLS as distributed by MLS GRID
- $350,0004 bd3 ba2.1k sqft2211 Regent Ln SW, Rochester, MN 55902For SaleMLS ID #7105834, Jennifer Lawver, Elcor Realty of Rochester Inc.. NorthstarMLS as distributed by MLS GRID
- $245,0002 bd1 ba1.3k sqft1429 14th Ave NW, Rochester, MN 55901For SaleMLS ID #7118071, Clay Matson, Jewson Realty. NorthstarMLS as distributed by MLS GRID
- $249,9003 bd3 ba1.4k sqft418 11th Ave SE, Rochester, MN 55904For SaleMLS ID #7109746, Thomas Hill, Matik Management. NorthstarMLS as distributed by MLS GRID
